
100 N Highland Ave, Thiensville, WI 53092 CONTINGENT
$349,900
MLS #: 1979239




| 3 Beds | 1 Bath | 2.5 Car Garage | 1,405 Sq Ft |
Description of 100 N Highland Ave, Thiensville, WI 53092
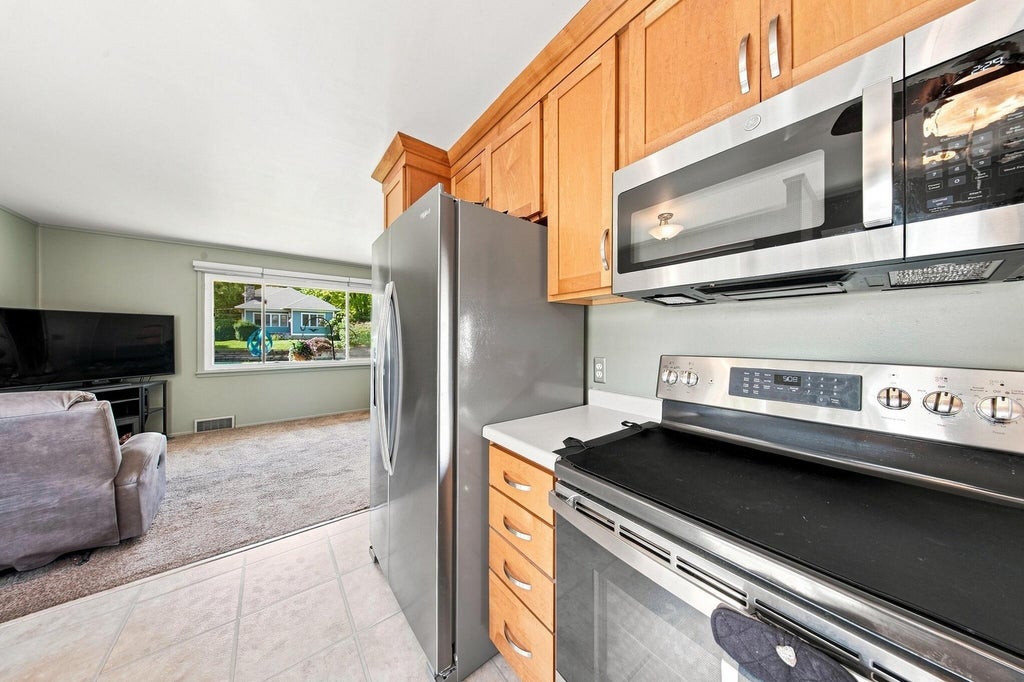
Welcome home to this beautifully maintained 3 bedroom ranch in Thiensville! Truly turn key and move in ready, this home offers a bright, inviting open concept layout with a comfortable flow that makes it perfect for everyday living and entertaining. The finished lower level adds valuable living space with plenty of room for a family room, rec area, home office or workout space. Step outside and enjoy the large private patio surrounded by beautiful landscaping, creating the perfect setting for summer cookouts, morning coffee or relaxing at the end of the day. A spacious detached 2.5 car garage provides plenty of room for vehicles, storage and toys. Clean, comfortable and ready to enjoy from day one. This is one you will want to call home!
Property Features of 100 N Highland Ave, Thiensville, WI 53092
Listing courtesy of: Forward Realty Partners
HOME STYLE
Ranch
Ranch
TYPE
Single Family Residence
Single Family Residence
Year Built
1954
1954
Annual Taxes
$3,015.93
$3,015.93
Stories
1
1
Acres
.17
.17
Features
| High school: Homestead |
| Washer |
| Dryer |
| Range |
| Microwave oven |
| Dishwasher |
| Refrigerator |
| Central air |
| Forced air heat |
| Natural gas heat |
| Garage |
| Detached parking |
| Detached garage |
| Garage spaces: 2.5 |
| Vinyl siding |
| Patio |
| Lot acreage is: 0.17 |
| Lot sqft: 7405.2 |
| Lot zoned: RES |
| Full basement |
| Partial basement |
| Partially finished basement |
| Paved driveway |
| Public sewer |
| Well water |
| Shared well |
| Total square feet: 1405 |
| Total above grade finished sq ft: 950 |
| Basement square feet: 455 |
| Living square feet: 1405 |
| Property style: ranch |
| For sale |
| Tax year: 2025 |
Rooms & Dimensions
| Pantry |
| Bedroom 2 is 11 x 10 |
| Bedroom 2 Level: Main |
| Bedroom 3 is 10 x 10 |
| Bedroom 3 Level: Main |
| Living Room is 17 x 16 |
| Living Room Level: Main |
| Number of rooms: 5 |