
W309N7460 Northern Dancer Run, Merton, WI 53029 CONTINGENT
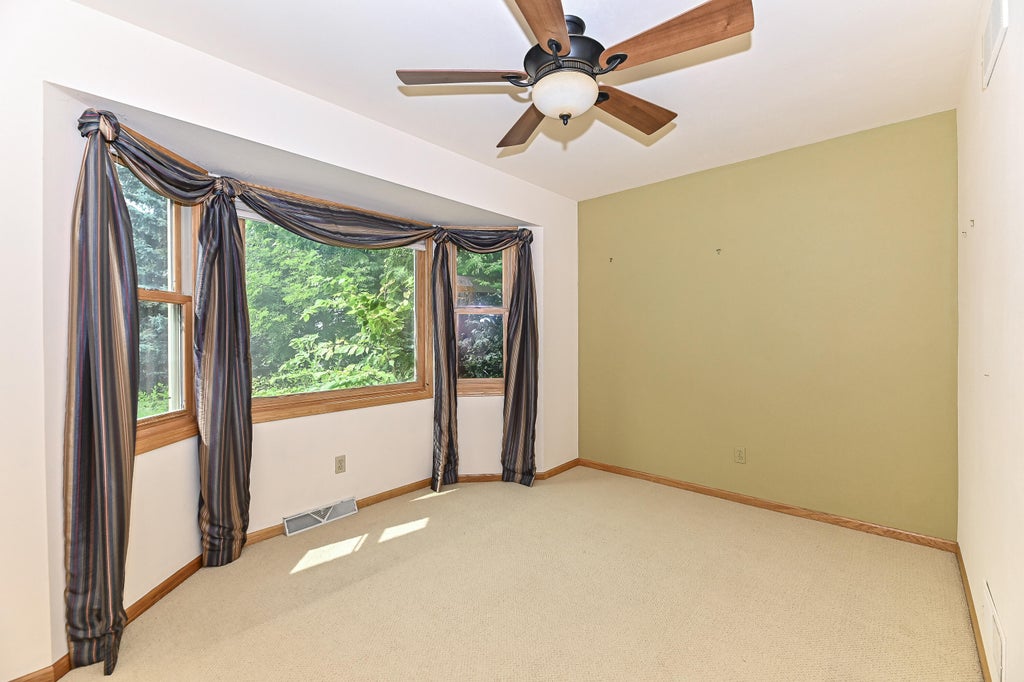
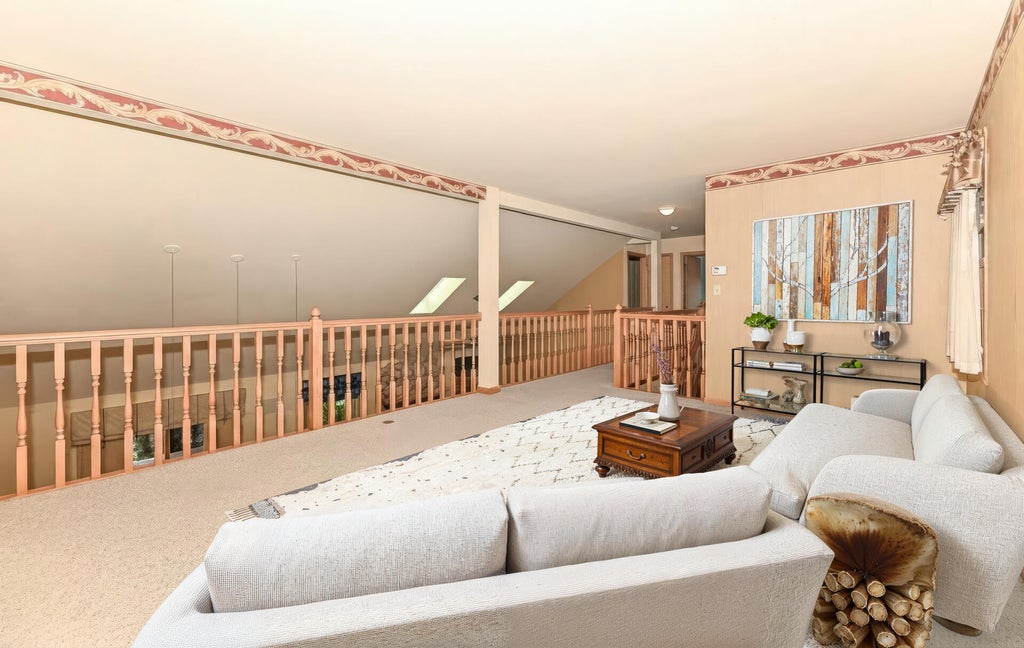
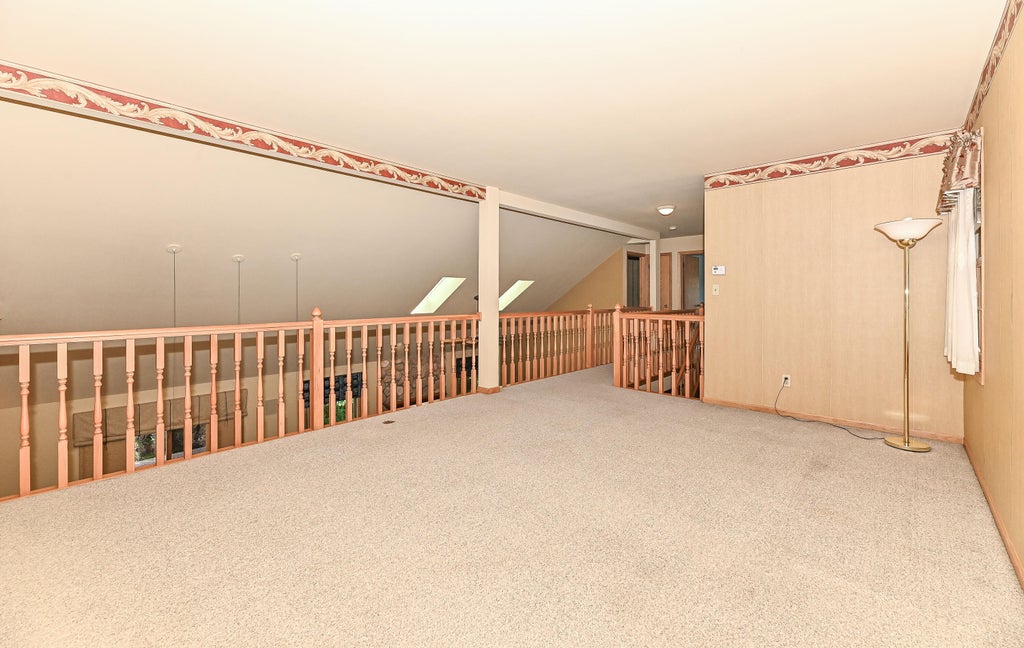


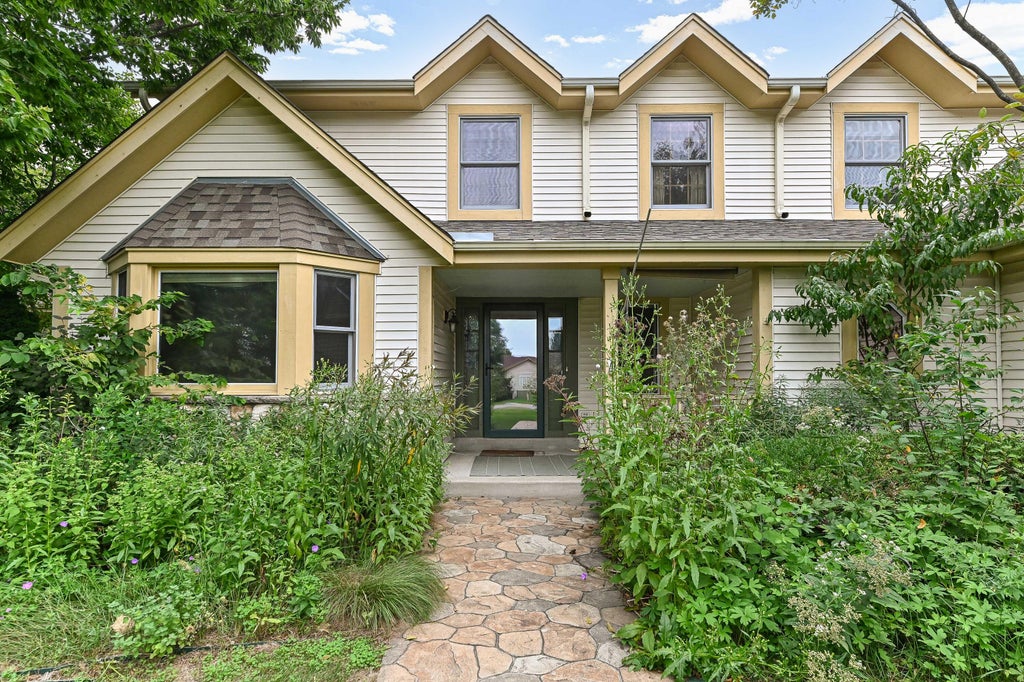













| 3 Beds | 2.5 Baths | 3 Car Garage | 2,488 Sq Ft |
Description of W309N7460 Northern Dancer Run, Merton, WI 53029
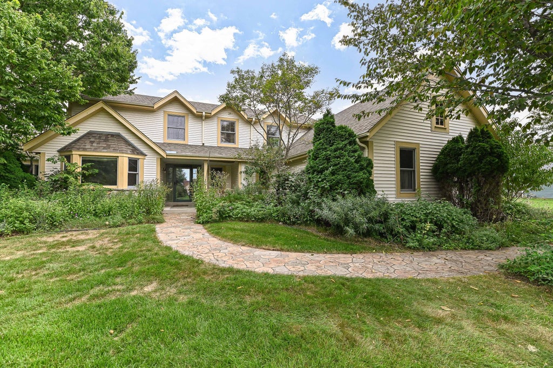
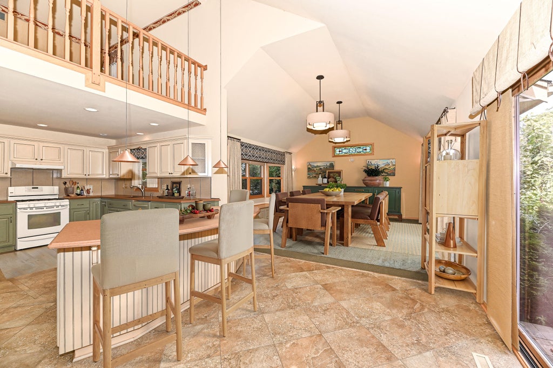
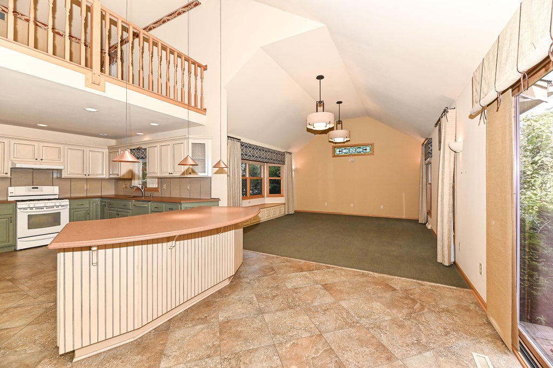
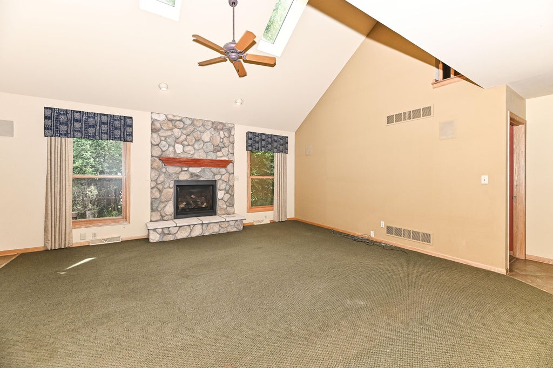
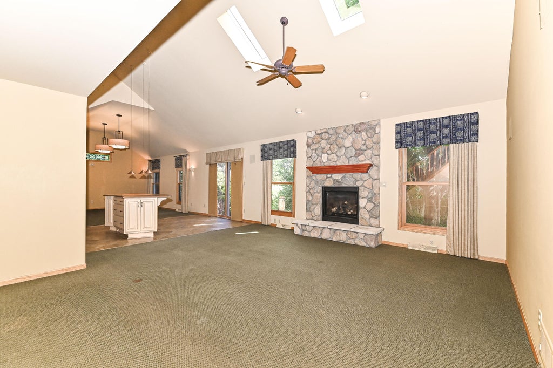
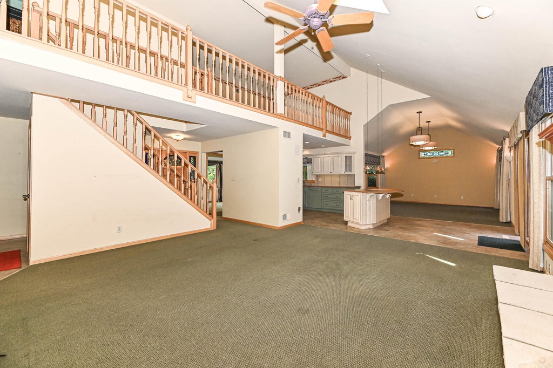
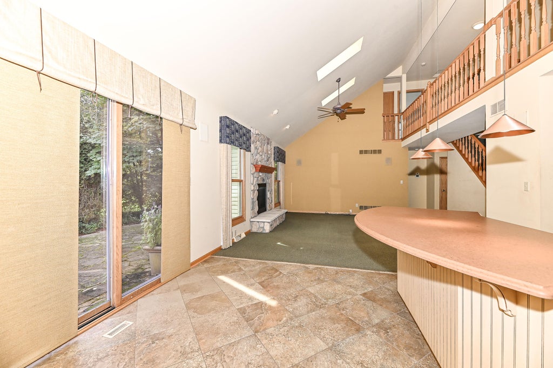
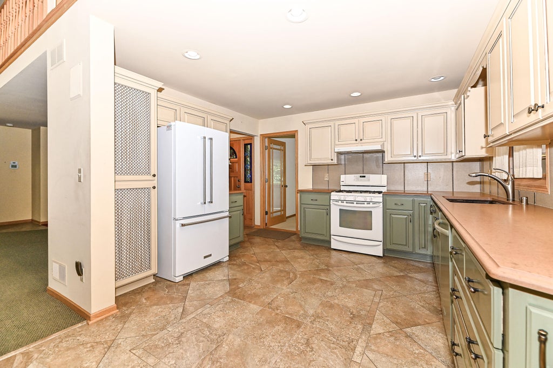
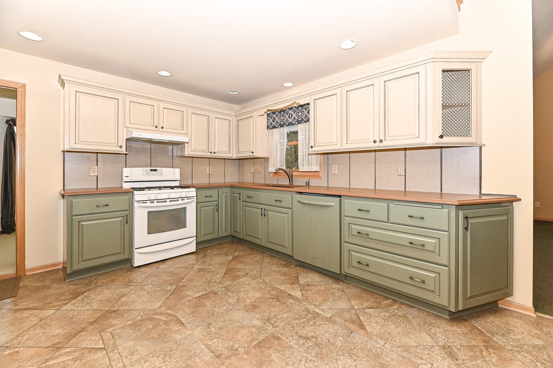
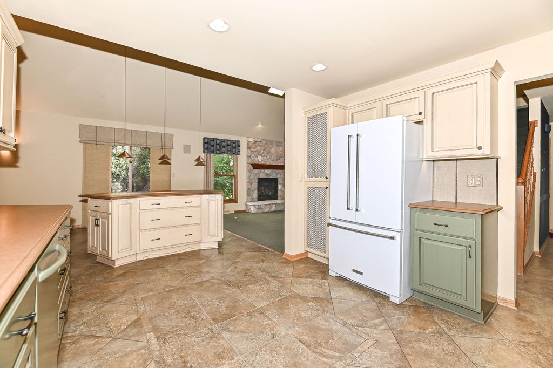
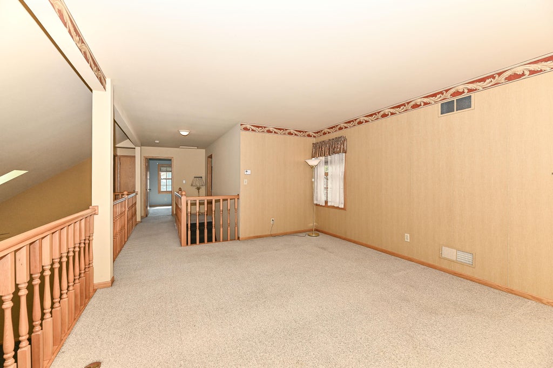
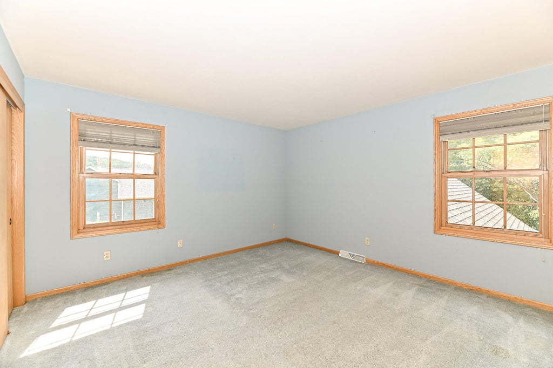
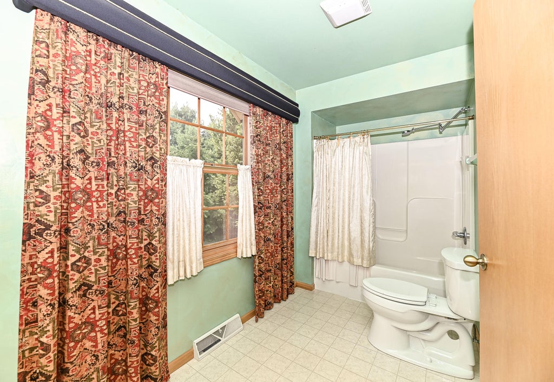
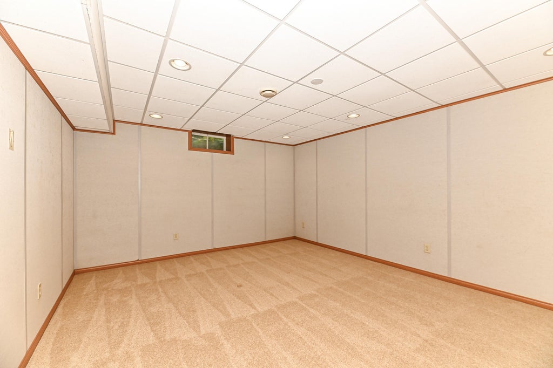
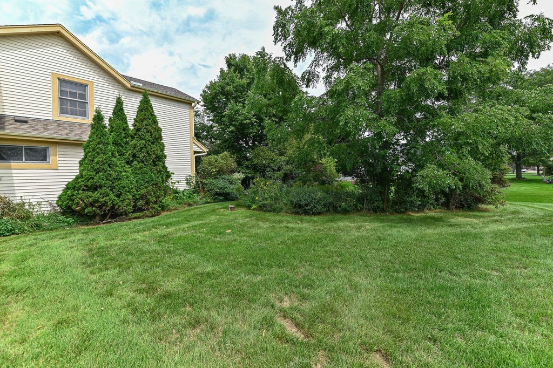
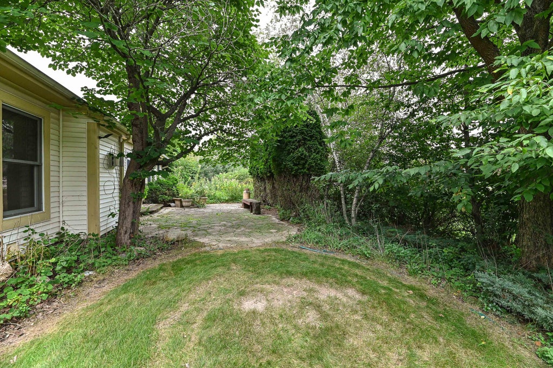
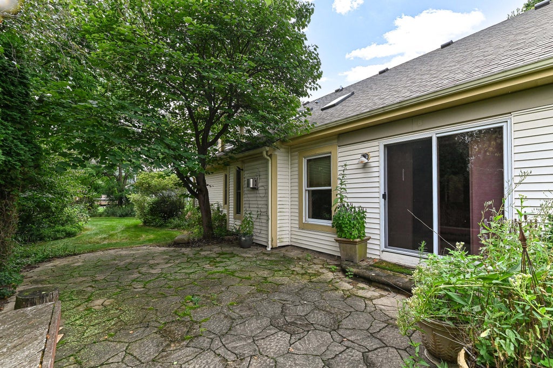
Charming Cape Cod nestled on a beautiful 1/2-acre lot in desirable Churchill Ridge, just one block from a neighborhood park. Located in the award-winning North Lake and Arrowhead School Districts, this inviting home features a vaulted main living area with skylights and a cozy fieldstone fireplace. The kitchen offers a breakfast bar and flows into the formal dining room, perfect for everyday living and entertaining. Main-floor primary suite includes a corner whirlpool tub and separate shower, main level laundry. Finished lower level provides additional living space ideal for recreation or entertaining. Enjoy the expansive yard, peel back overgrown landscaping and expose the park like yard. 3-car garage and peaceful neighborhood setting. A wonderful opportunity to enjoy Lake Country living!
Property Features of W309N7460 Northern Dancer Run, Merton, WI 53029
Cape Cod
Single Family Residence
1999
Churchill
$5,327.00
2
.49
Features
| High school: Arrowhead |
| Range |
| Oven |
| Dishwasher |
| Refrigerator |
| Central air |
| Forced air heat |
| Natural gas heat |
| Garage |
| Three car garage |
| Attached parking |
| Attached garage |
| Garage spaces: 3 |
| Vinyl siding |
| Patio |
| Lot acreage is: 0.49 |
| Lot sqft: 21344.4 |
| Subdivision: Churchill |
| Lot zoned: Residential |
| Garbage disposal |
| Walk-in closet(s) |
| Crawlspace |
| Partial basement |
| Paved driveway |
| Private water |
| Well water |
| Septic system |
| Total square feet: 2488 |
| Total above grade finished sq ft: 2488 |
| Living square feet: 2488 |
| For sale |
| Tax year: 2025 |
Rooms & Dimensions
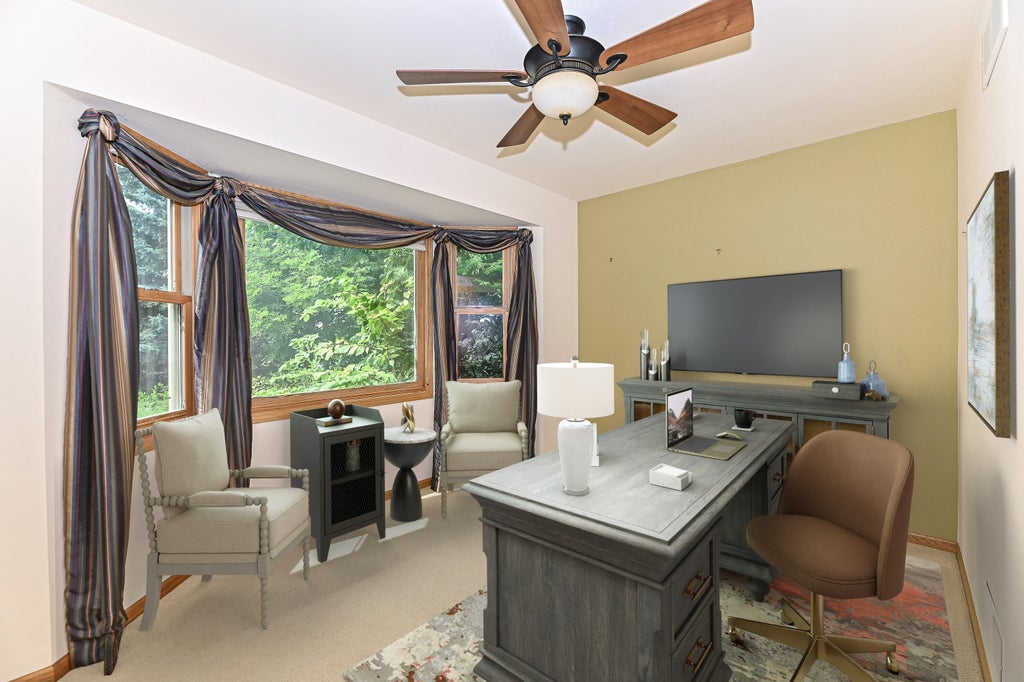
| Den is 13 x 9 |
| Den Level: Main |
| Laundry room |
| Loft |
| Loft is 17 x 13 |
| Loft Level: Upper |
| Pantry |
| Bedroom 2 is 16 x 13 |
| Bedroom 2 Level: Upper |
| Bedroom 3 is 16 x 10 |
| Bedroom 3 Level: Upper |
| Living Room is 18 x 14 |
| Living Room Level: Main |
| Laundry Room is 8 x 8 |
| Laundry Room Level: Main |
| Number of rooms: 8 |