
1730 N 118th St, Wauwatosa, WI 53226 CONTINGENT









| 3 Beds | 1.5 Baths | 1 Car Garage | 2,450 Sq Ft |
Description of 1730 N 118th St, Wauwatosa, WI 53226
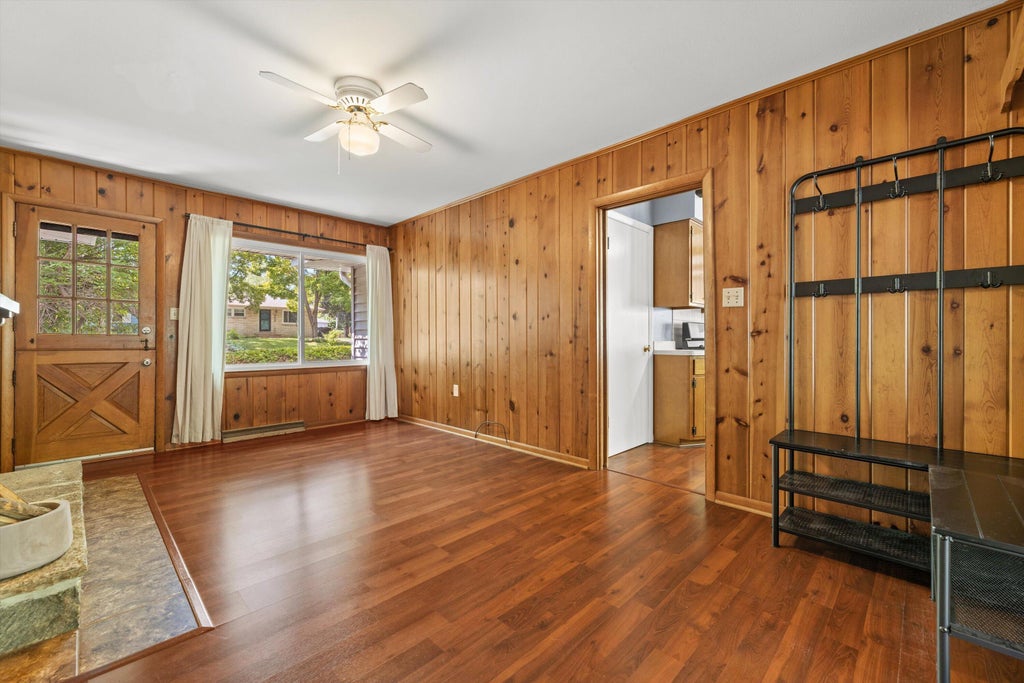
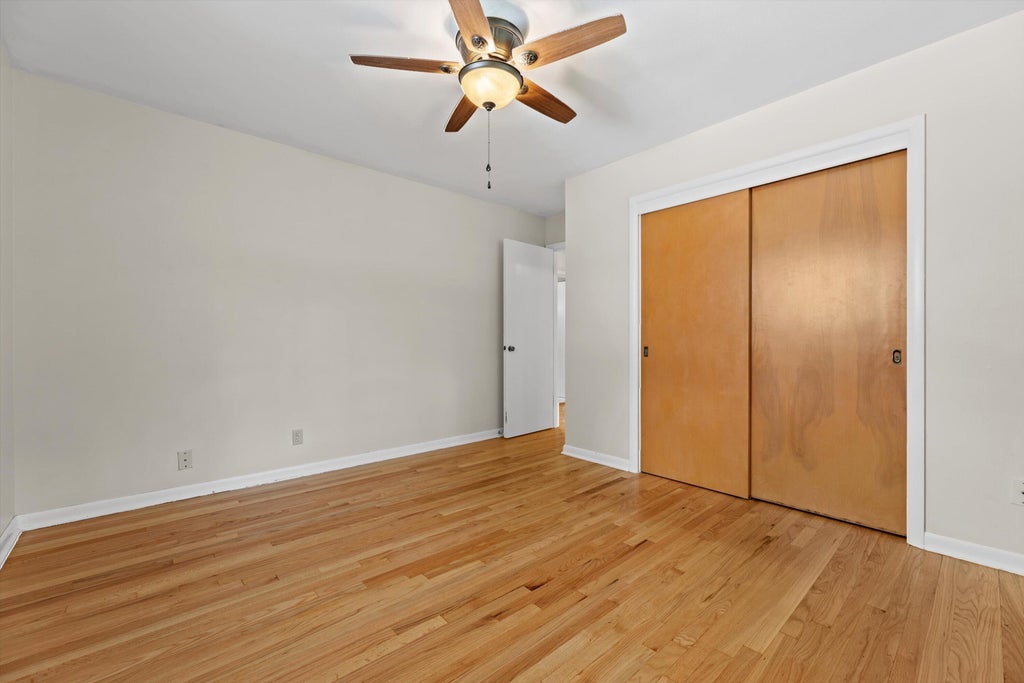
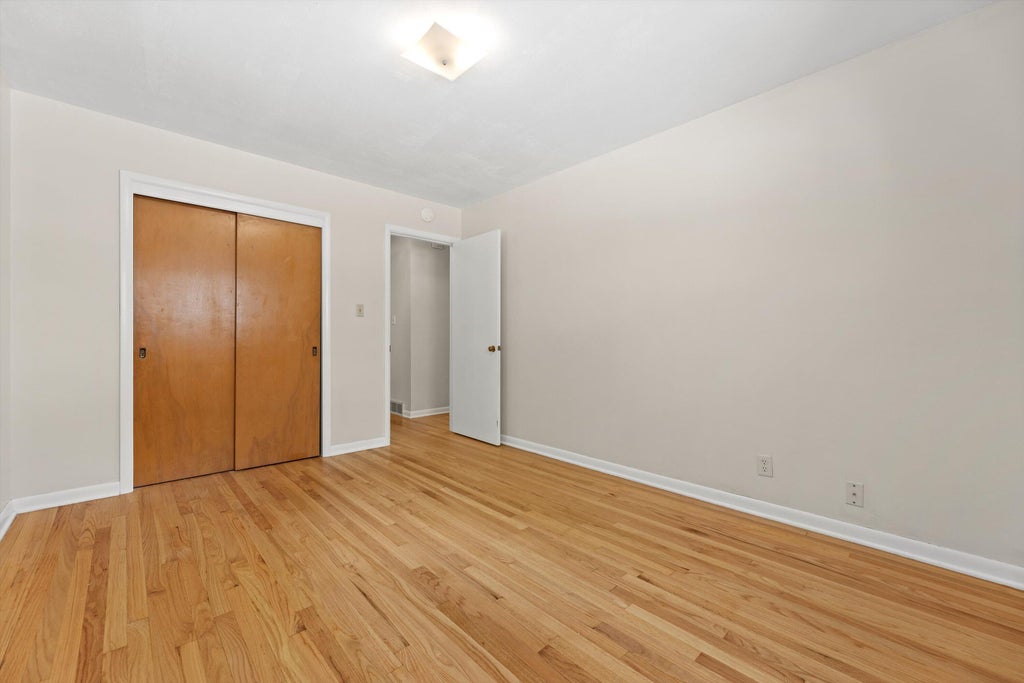
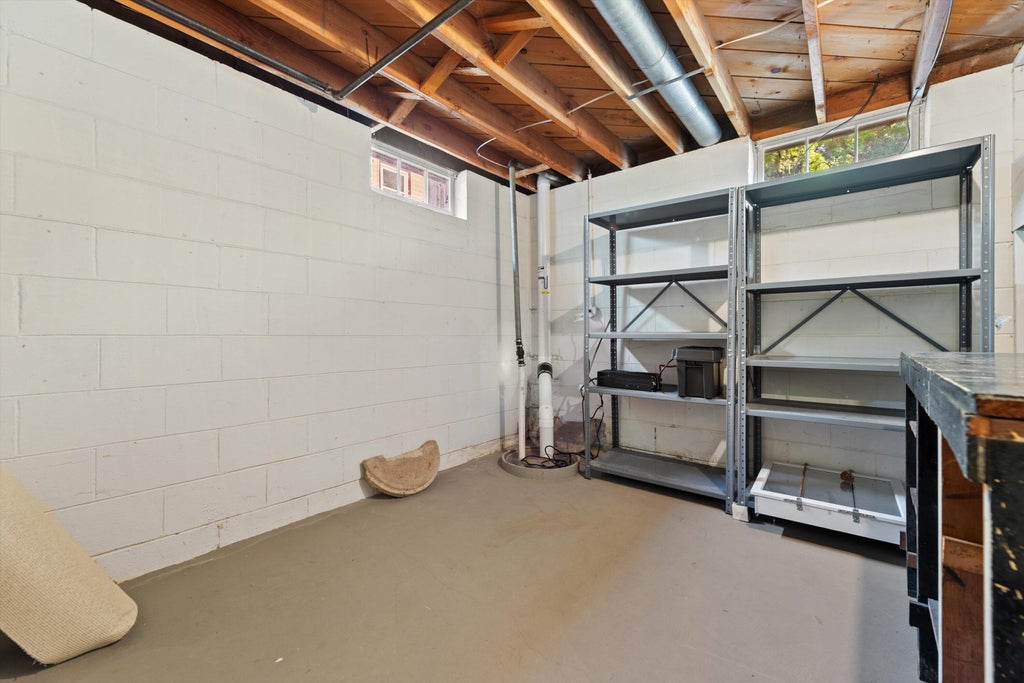
More space than meets the eye! This charming 3BR Wauwatosa ranch offers an impressive amount of living space & versatility. Beautifully refinished HWFs flow through the spacious living room with bay-style windows, hall & Bedrooms. Enjoy an eat-in kitchen/dinette, cozy family room/den w/NFP, heated 3-season room & a fantastic bonus/flex room--perfect for an office, hobby space or additional family room. Partially finished LL adds a rec room, bonus room, utility space & half bath. Gorgeous fenced backyard w/mature trees, perennials, large patio, decorative retaining wall, shed & firepit. Big-ticket updates include siding '25, roof '23, electrical '24 & newer windows, furnace, & all appliances are included. Excellent location, nestled in a fabulous neighborhood, close to everything!
Property Features of 1730 N 118th St, Wauwatosa, WI 53226
Ranch
Single Family Residence
1955
Fisher Woods
$7,258.00
1
.25
Features
| Elementary school: Eisenhower |
| Middle school: Whitman |
| High school: Wauwatosa West |
| Washer |
| Dryer |
| Range |
| Oven |
| Microwave oven |
| Dishwasher |
| Refrigerator |
| Central air |
| Forced air heat |
| Natural gas heat |
| Garage |
| One car garage |
| Attached parking |
| Attached garage |
| Garage spaces: 1 |
| Vinyl siding |
| Patio |
| Fenced yard |
| Lot acreage is: 0.25 |
| Fenced lot |
| Lot sqft: 10890 |
| Subdivision: Fisher Woods |
| Lot zoned: Res |
| Garbage disposal |
| Full basement |
| Partial basement |
| Sump pump |
| Partially finished basement |
| Paved driveway |
| Public sewer |
| Public water |
| Total square feet: 2450 |
| Total above grade finished sq ft: 1802 |
| Basement square feet: 648 |
| Living square feet: 2450 |
| Property style: ranch |
| For sale |
| Tax year: 2025 |
Rooms & Dimensions
| Family room is 174 x 1,011 |
| Family Room Level: Main |
| Bedroom 2 is 1,210 x 106 |
| Bedroom 2 Level: Main |
| Bedroom 3 is 104 x 93 |
| Bedroom 3 Level: Main |
| Dining Room is 124 x 94 |
| Dining Level: Main |
| Living Room is 1,711 x 136 |
| Bonus Room is 235 x 1,410 |
| Bonus Room Level: Main |
| Number of rooms: 12 |