
1960 S 68th St, West Allis, WI 53219 CONTINGENT
$239,900
MLS #: 1979246
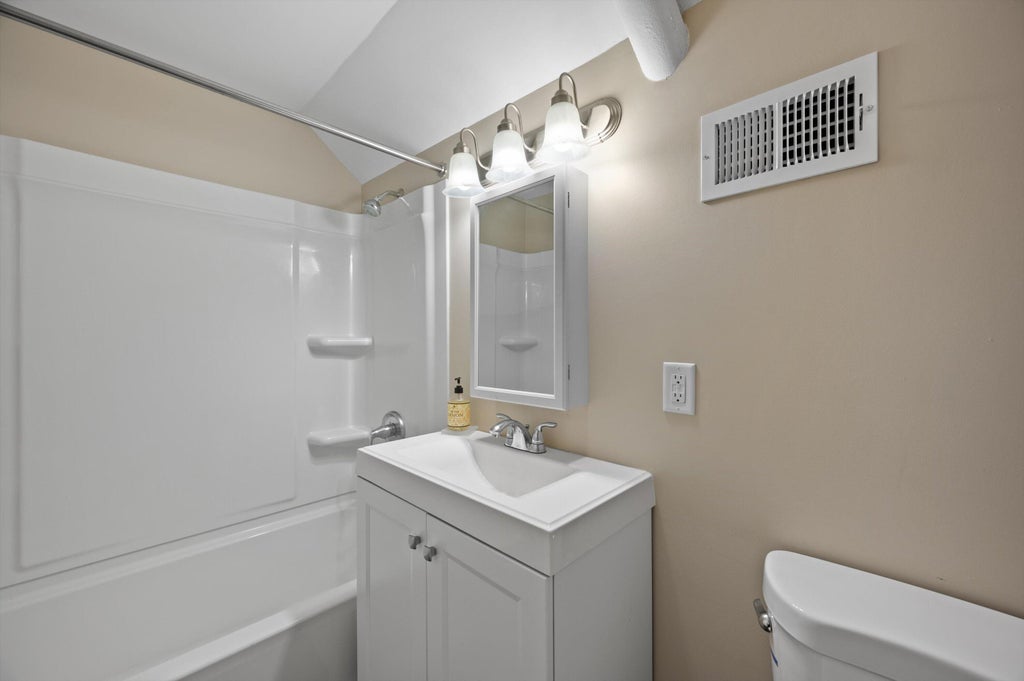
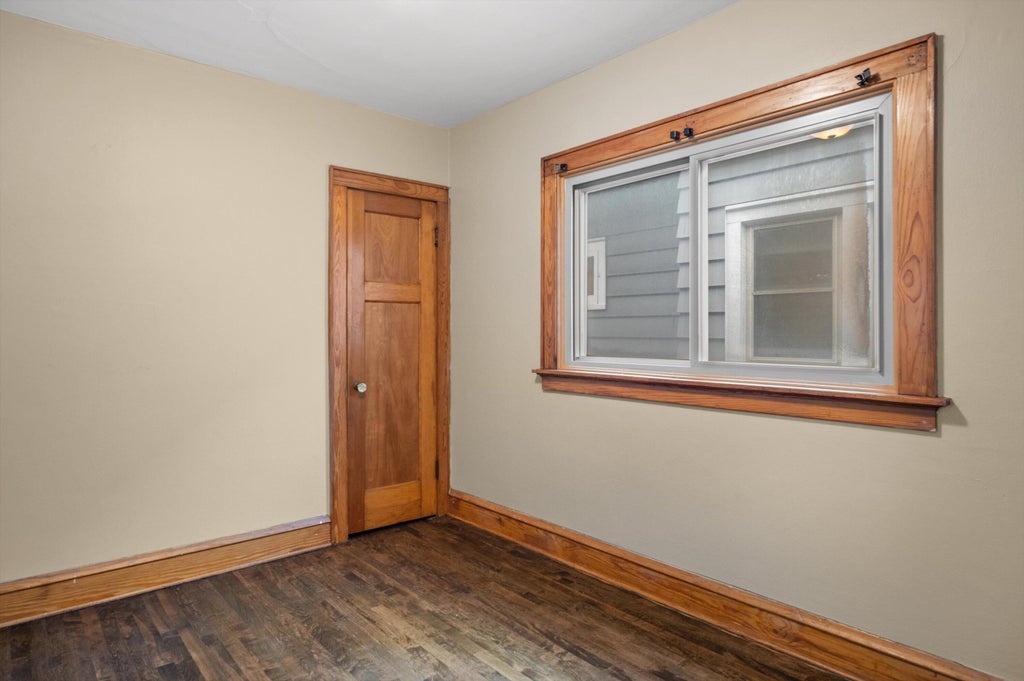
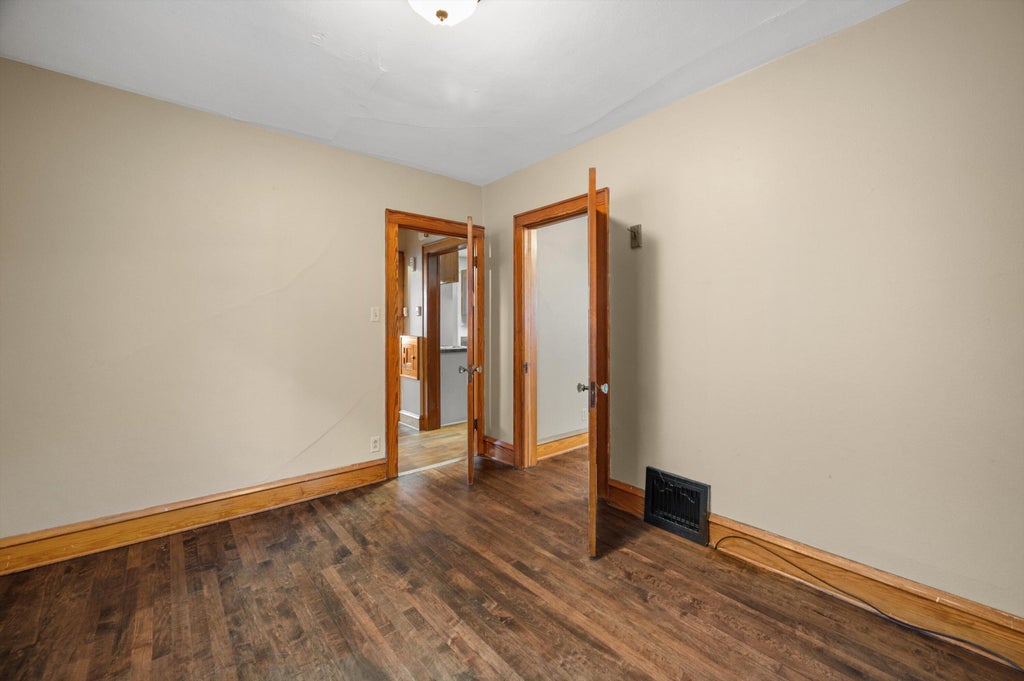
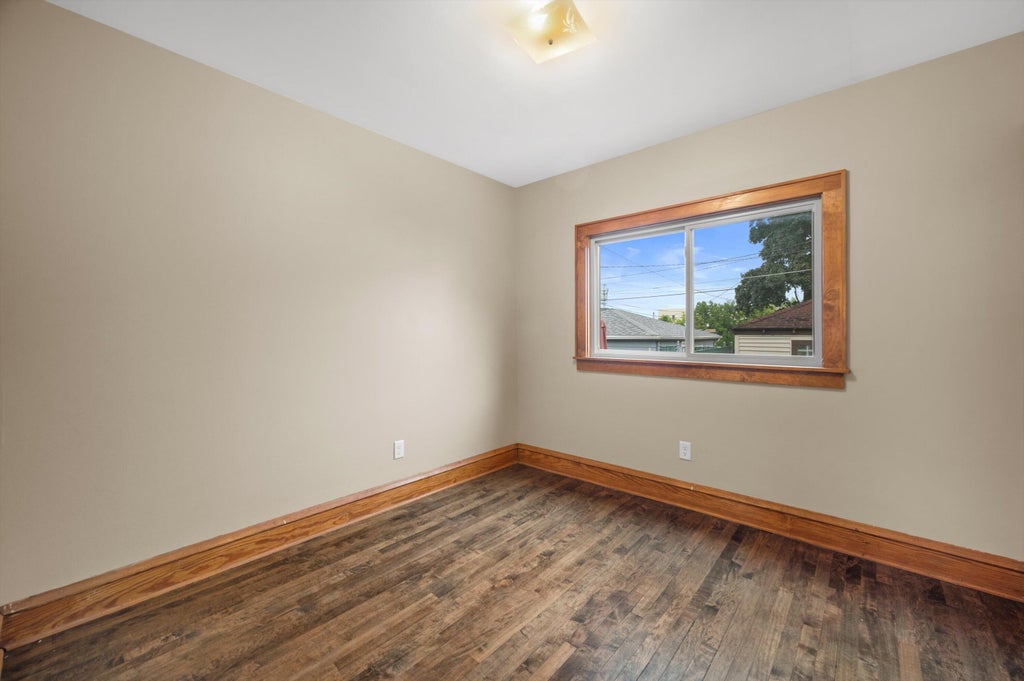
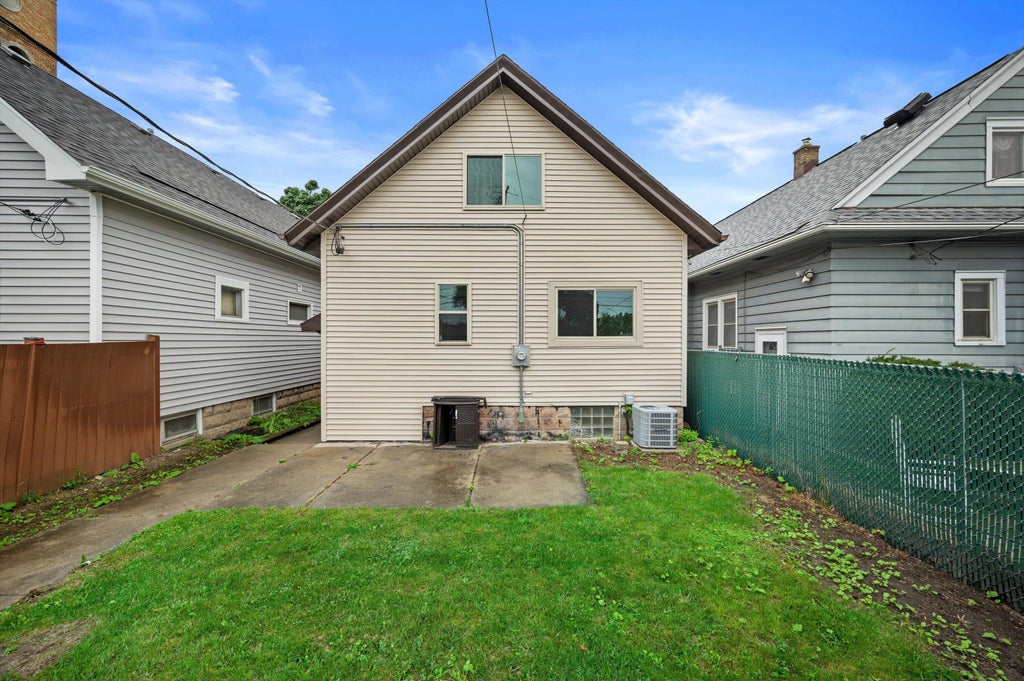
| 3 Beds | 2 Baths | 2 Car Garage | 1,218 Sq Ft |
Description of 1960 S 68th St, West Allis, WI 53219
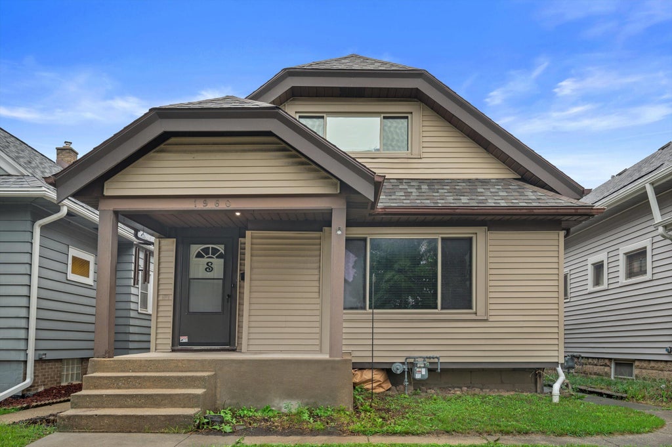
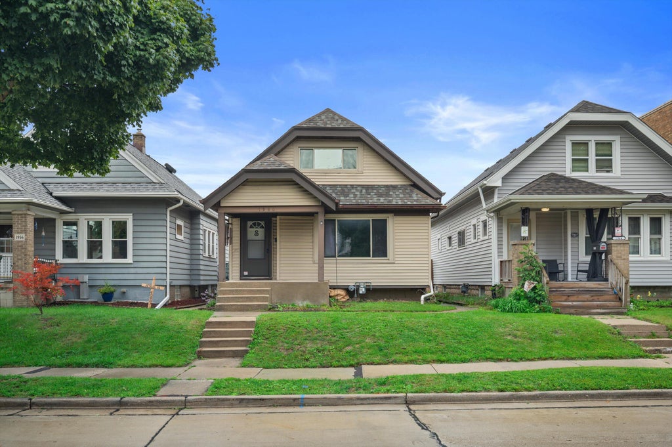
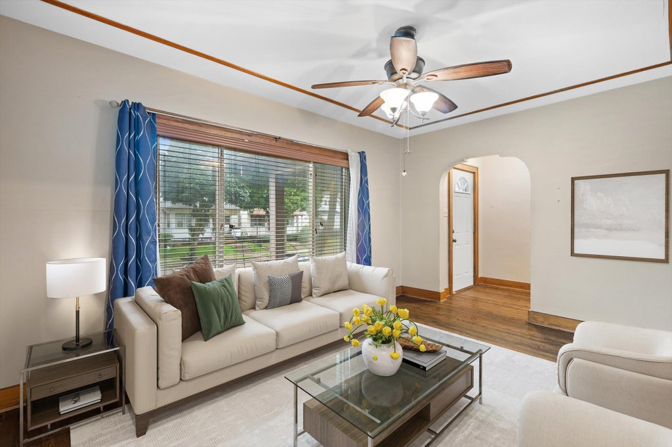
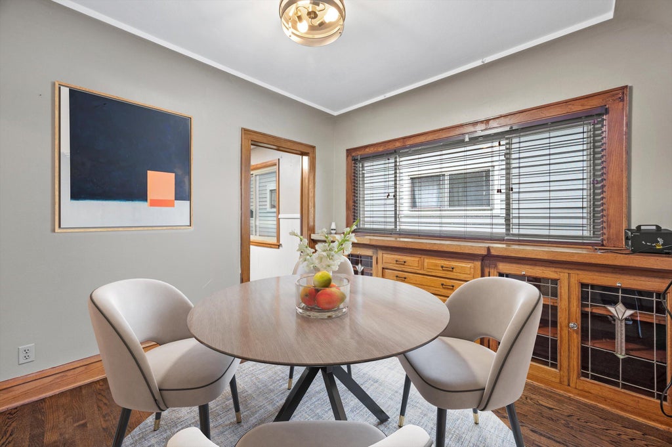
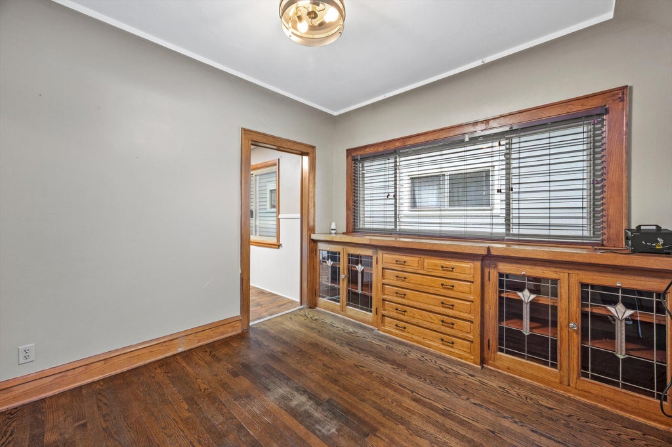
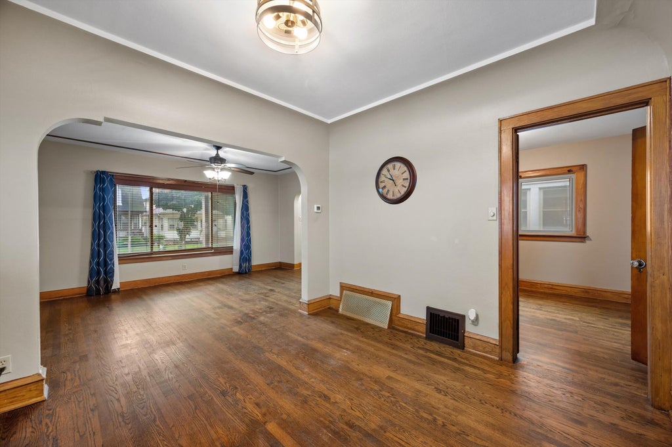
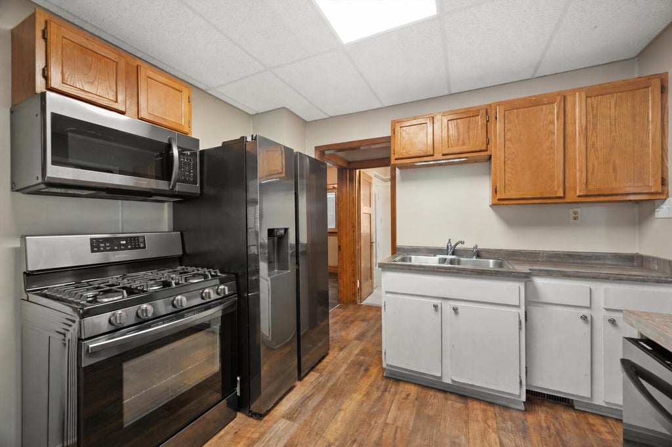
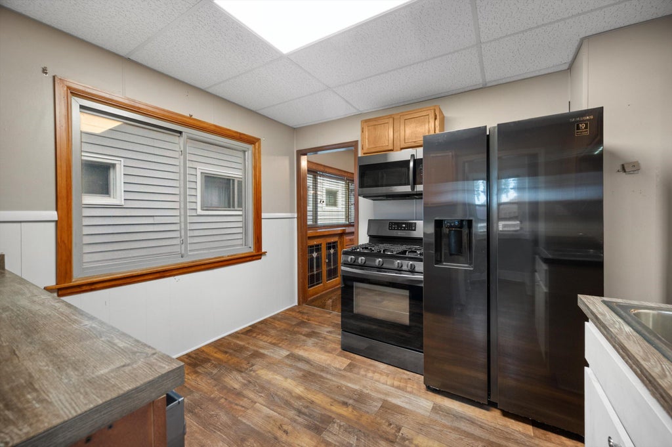
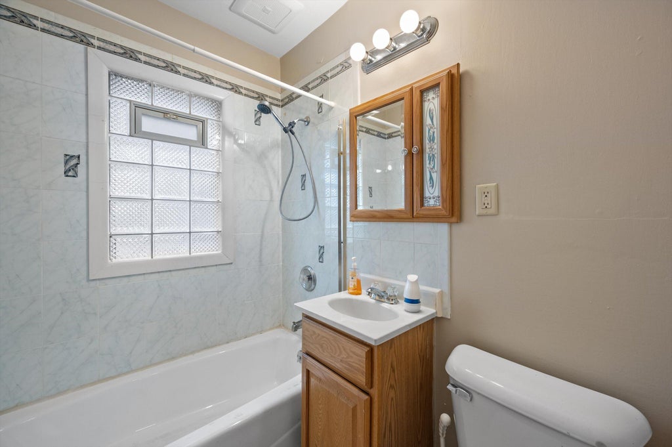
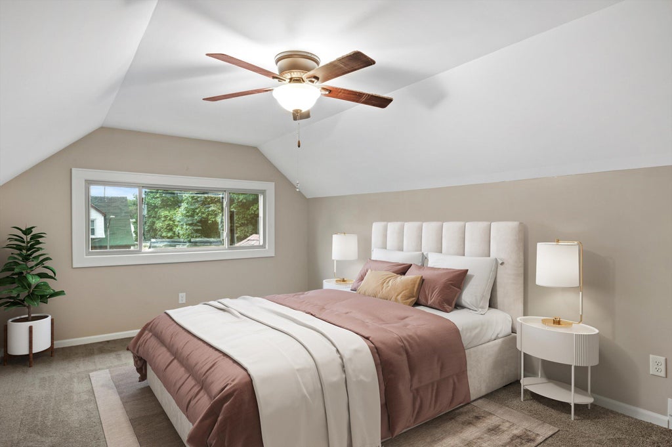
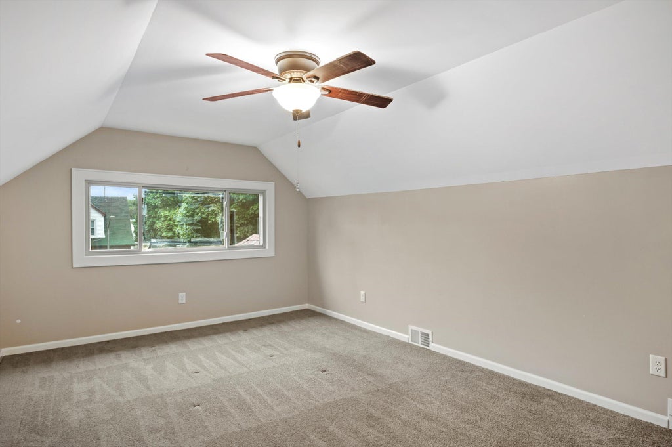
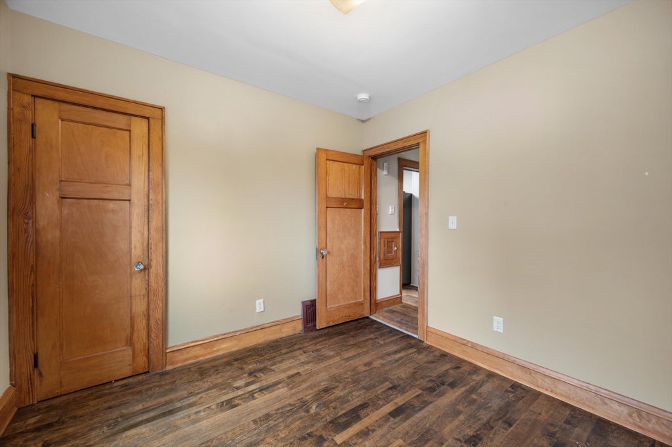
This West Allis home is full of charm and character, with beautiful built-ins and tons of storage throughout. Major updates include a new furnace and water heater in 2024, along with roof, insulation and siding completed in 2019. The location is hard to beat, close to the West Allis Farmers Market, OPE! Brewing Co., downtown West Allis, local restaurants, shops and more. Plus, with easy freeway access, getting around the Milwaukee area is a breeze. A great home with plenty of character, storage and a location that keeps you close to everything! Property is being sold as-is.
Property Features of 1960 S 68th St, West Allis, WI 53219
Listing courtesy of: Keller Williams Realty-Milwaukee Southwest
HOME STYLE
Bungalow
Bungalow
TYPE
Single Family Residence
Single Family Residence
Year Built
1927
1927
Annual Taxes
$4,435.00
$4,435.00
Stories
1.5
1.5
Acres
.08
.08
Features
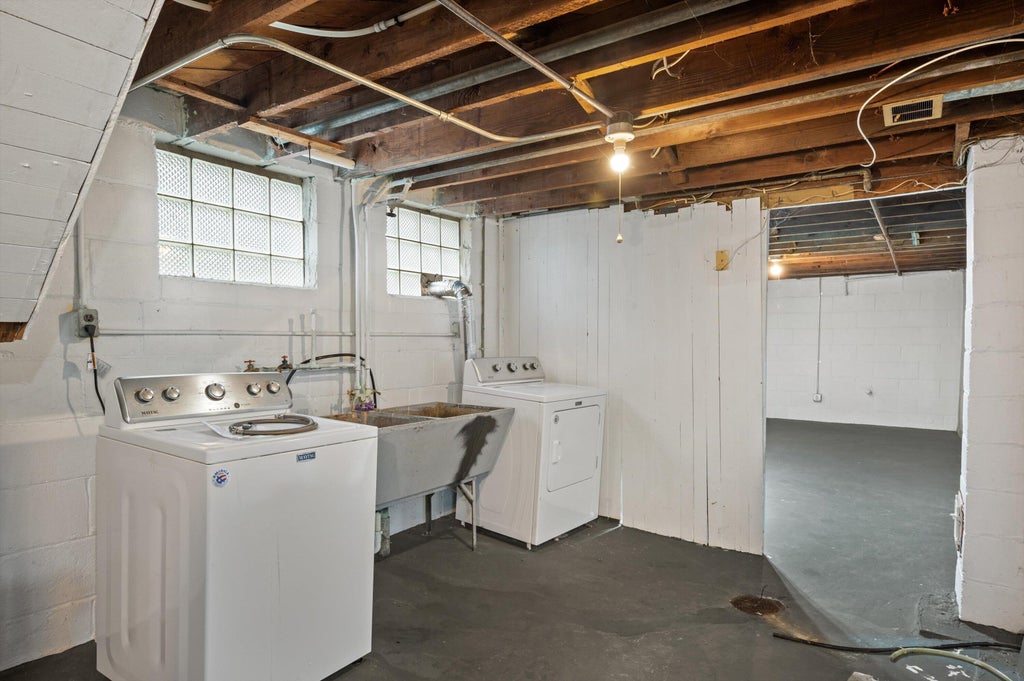
| Washer |
| Dryer |
| Range |
| Oven |
| Microwave oven |
| Dishwasher |
| Refrigerator |
| Central air |
| Forced air heat |
| Natural gas heat |
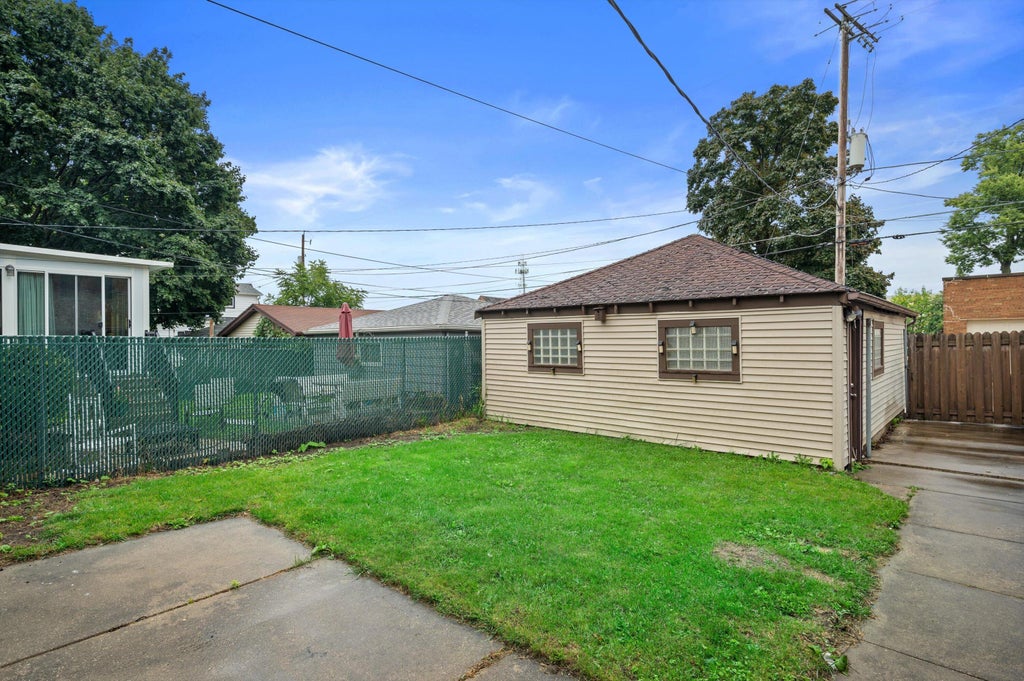
| Garage |
| Two car garage |
| Detached parking |
| Detached garage |
| Garage spaces: 2 |
| Aluminum siding |
| Patio |
| Fenced yard |
| Lot acreage is: 0.08 |
| Fenced lot |
| Lot sqft: 3484.8 |
| Lot zoned: res |
| Improvement: sidewalks |
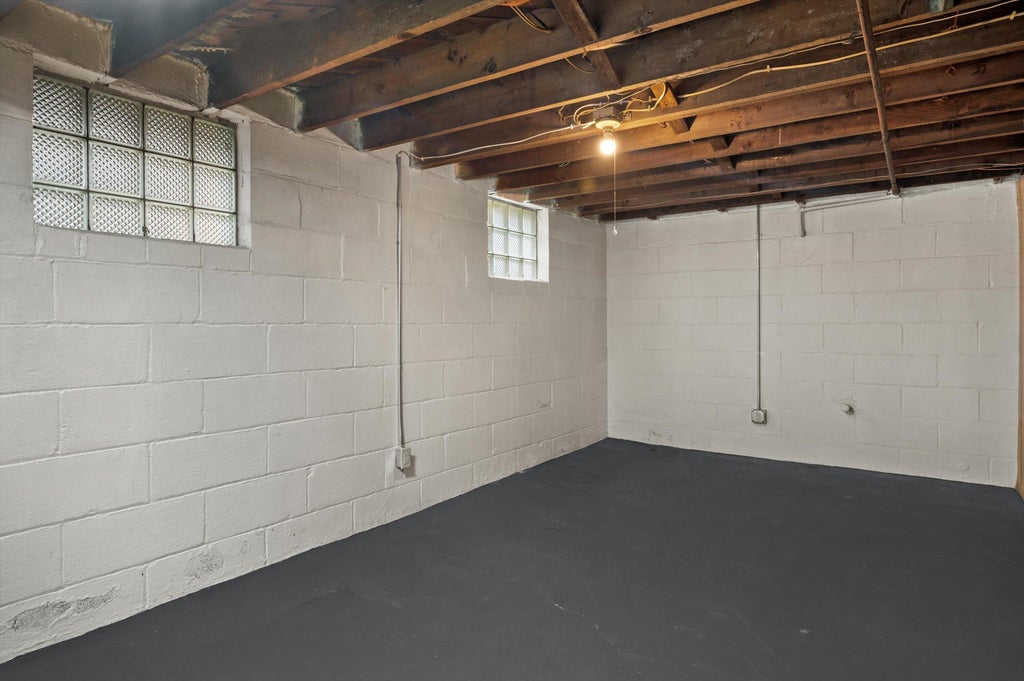
| Full basement |
| Public sewer |
| Public water |
| For sale |
| Tax year: 2025 |
Rooms & Dimensions
| Bedroom 2 is 12 x 11 |
| Bedroom 2 Level: Main |
| Bedroom 3 is 10 x 10 |
| Bedroom 3 Level: Main |
| Dining Room is 10 x 10 |
| Dining Level: Main |
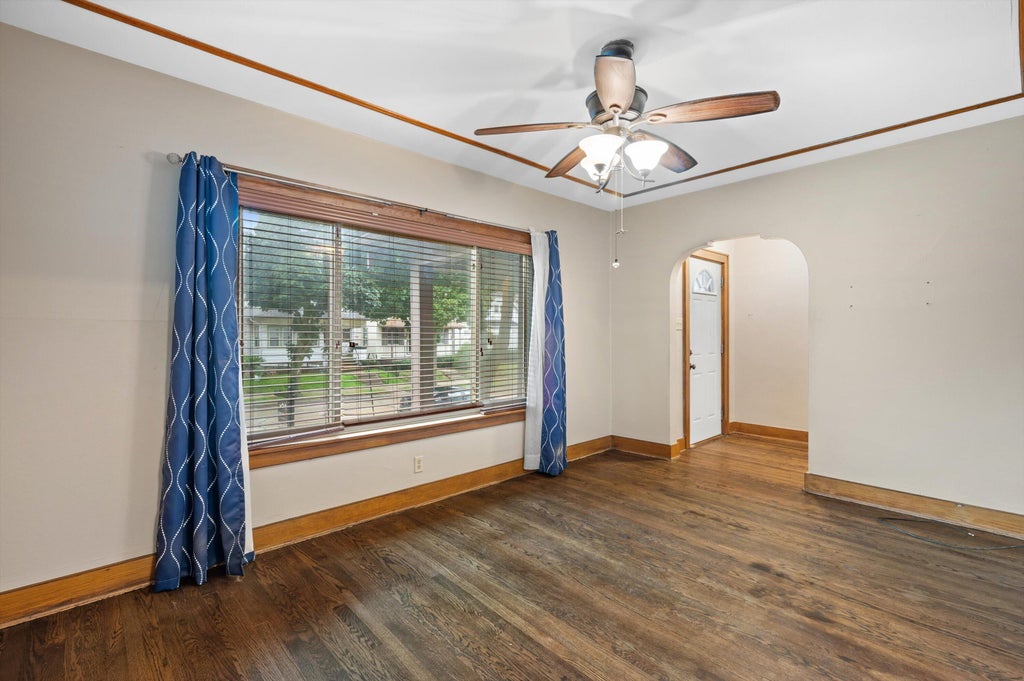
| Living Room is 15 x 10 |
| Living Room Level: Main |
| Number of rooms: 6 |