
W237N6597 Orchard Dr, Sussex, WI 53089
$424,900
MLS #: 1979250


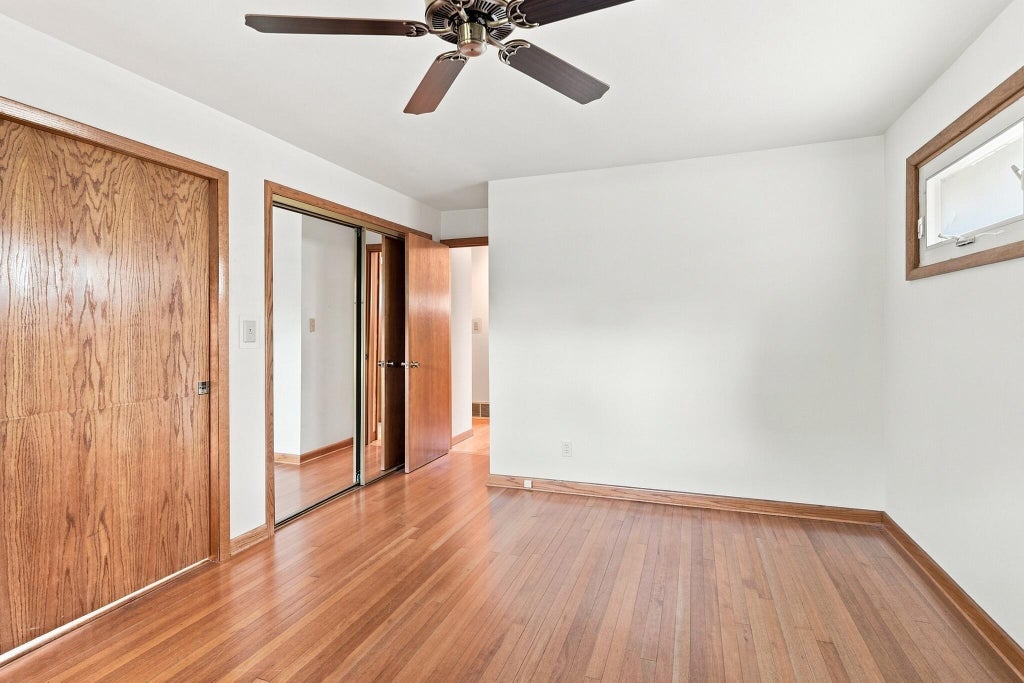


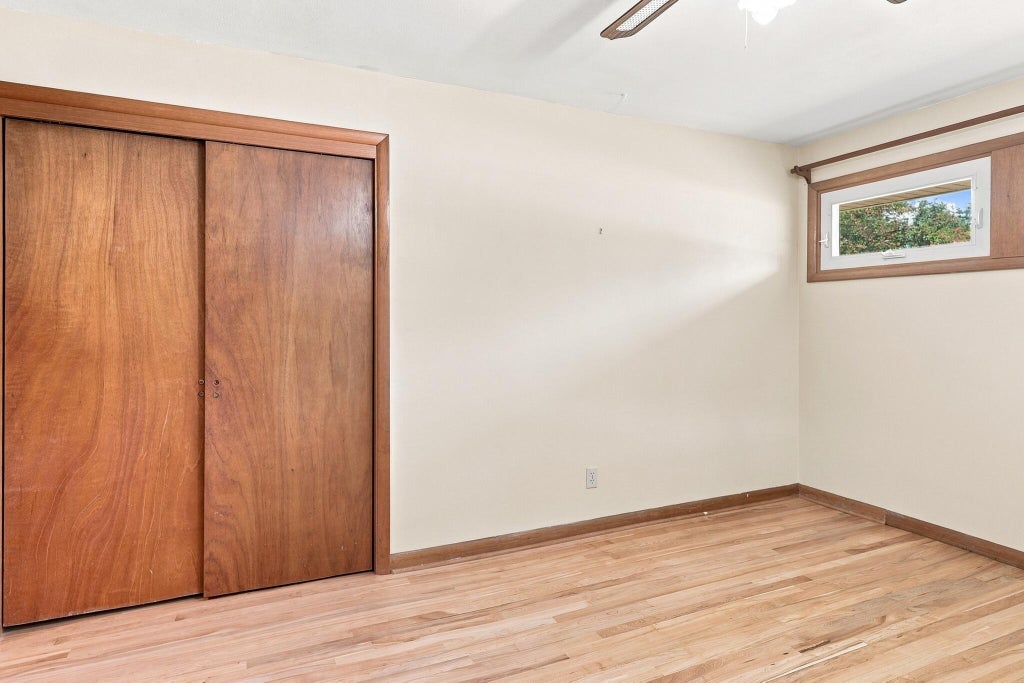


| 3 Beds | 2 Baths | 1 Car Garage | 1,850 Sq Ft |
Description of W237N6597 Orchard Dr, Sussex, WI 53089
A great opportunity to call Sussex home! This 3-bedroom, 2-bath property offers a functional and inviting layout with comfortable living spaces throughout. With three well-sized bedrooms and two full bathrooms, the home provides plenty of flexibility for everyday living, entertaining, or creating a space that fits your needs. Enjoy a convenient Sussex location with easy access to local parks, schools, shopping, dining, and other nearby amenities. Offering a great combination of space, location, and potential, this home is ready for its next owner. Schedule your showing today!
Property Features of W237N6597 Orchard Dr, Sussex, WI 53089
Listing courtesy of: Keller Williams Realty-Milwaukee Southwest
HOME STYLE
Ranch
Ranch
TYPE
Single Family Residence
Single Family Residence
Year Built
1950
1950
Annual Taxes
$4,802.60
$4,802.60
Stories
1
1
Acres
.3
.3
Features
| Middle school: Templeton |
| High school: Hamilton |
| Washer |
| Dryer |
| Oven |
| Cooktop |
| Microwave oven |
| Dishwasher |
| Refrigerator |
| Central air |
| Natural gas heat |
| Garage |
| One car garage |
| Attached parking |
| Attached garage |
| Garage spaces: 1 |
| Brick exterior |
| Lot acreage is: 0.3 |
| Lot sqft: 13068 |
| Lot zoned: RES |
| Full basement |
| Paved driveway |
| Public sewer |
| Public water |
| Property style: ranch |
| For sale |
| Tax year: 2025 |
Rooms & Dimensions
| Laundry room |
| Bedroom 2 is 15 x 12 |
| Bedroom 2 Level: Main |
| Bedroom 3 is 16 x 12 |
| Bedroom 3 Level: Main |
| Dining Room is 13 x 13 |
| Dining Level: Main |
| Living Room is 21 x 13 |
| Living Room Level: Main |
| Laundry Room is 8 x 12 |
| Laundry Room Level: Main |
| Number of rooms: 7 |