
9210 N Pelham Pkwy, Bayside, WI 53217 CONTINGENT
Was $540,000







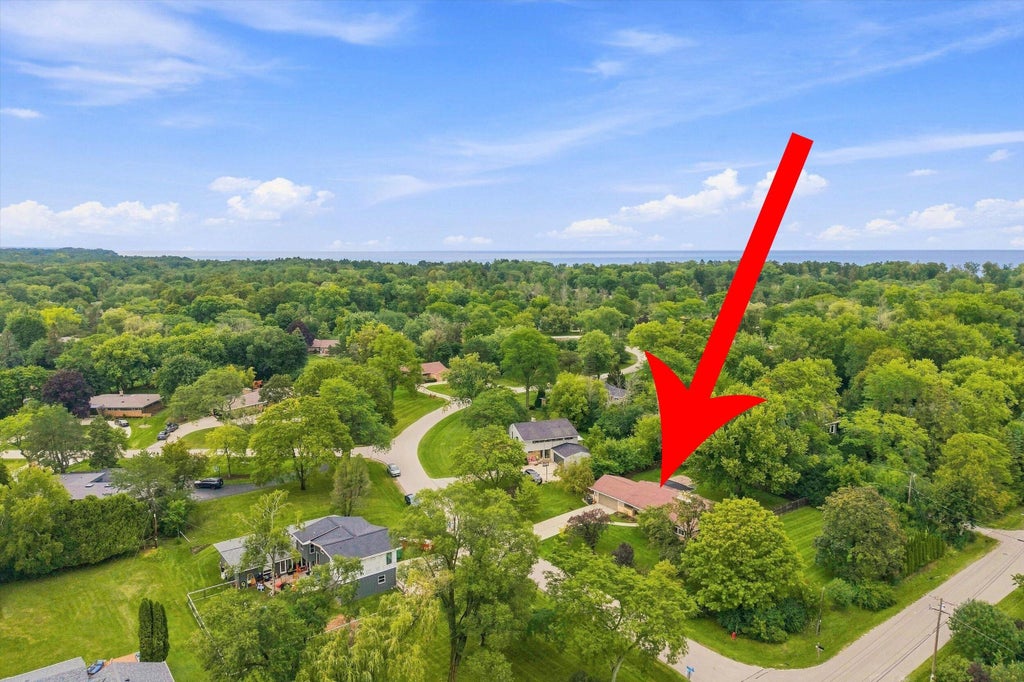
| 4 Beds | 2.5 Baths | 2.5 Car Garage | 2,724 Sq Ft |
Description of 9210 N Pelham Pkwy, Bayside, WI 53217
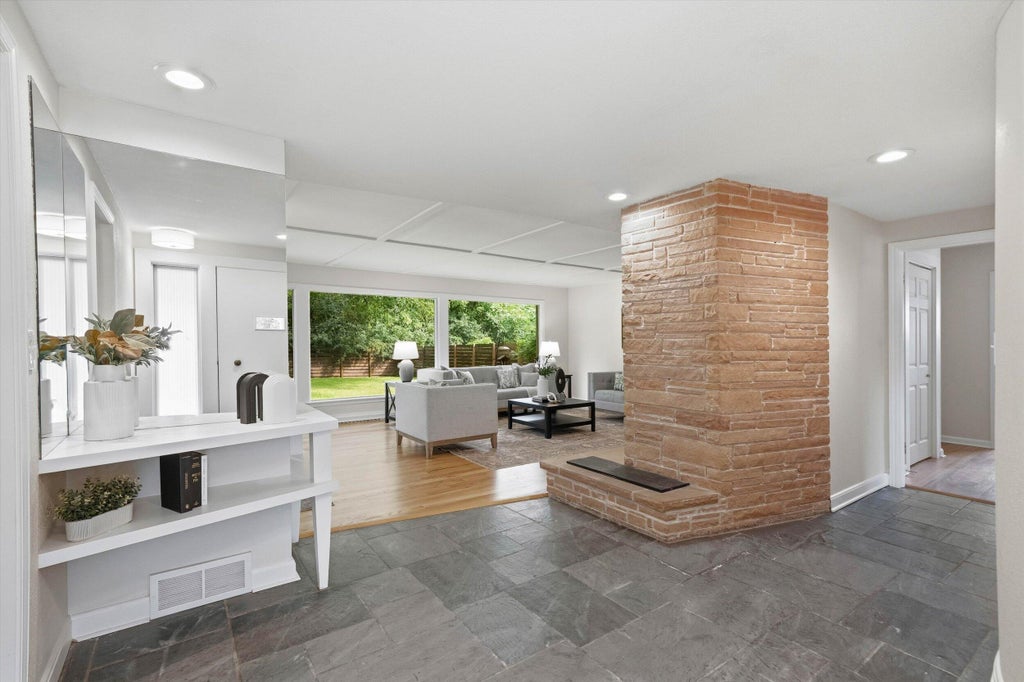
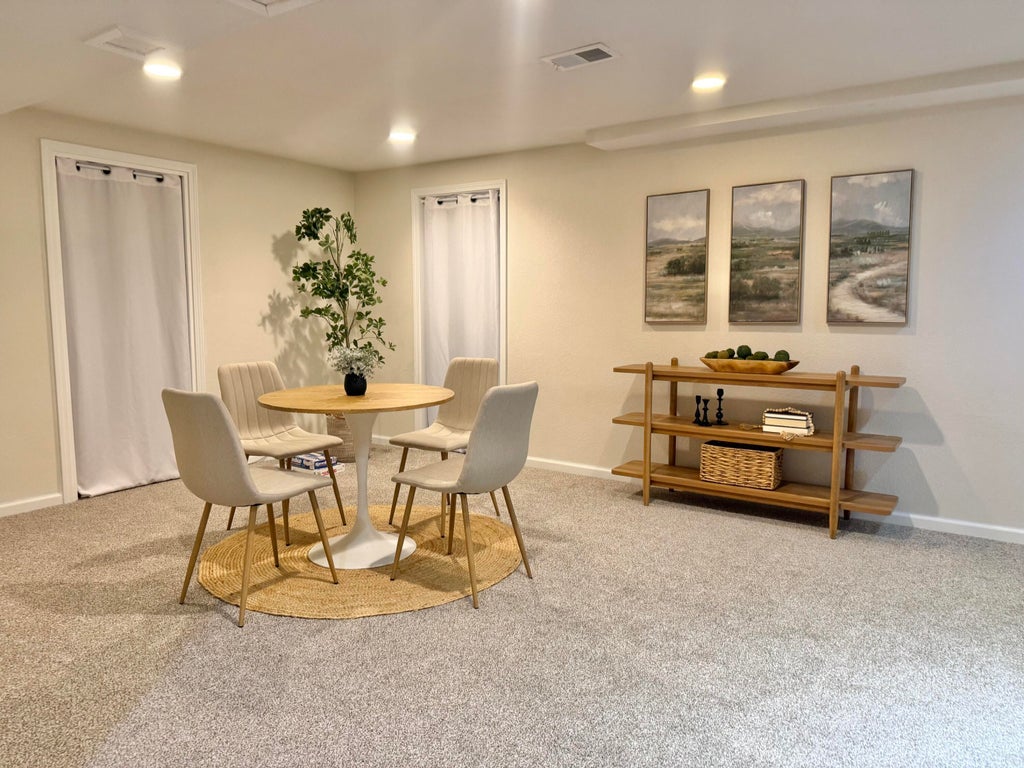
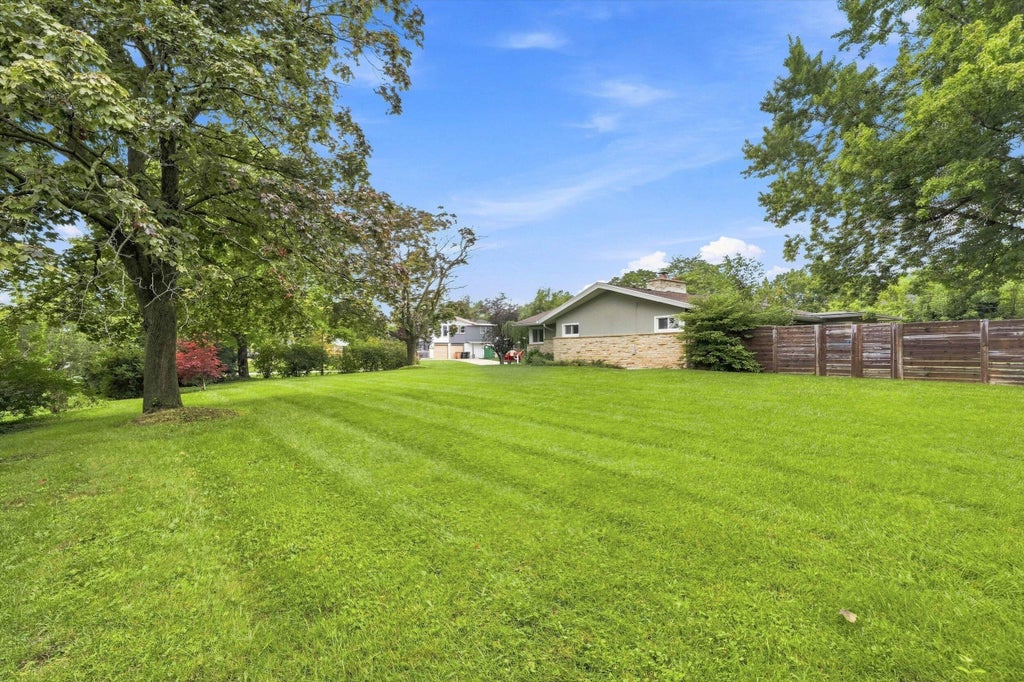
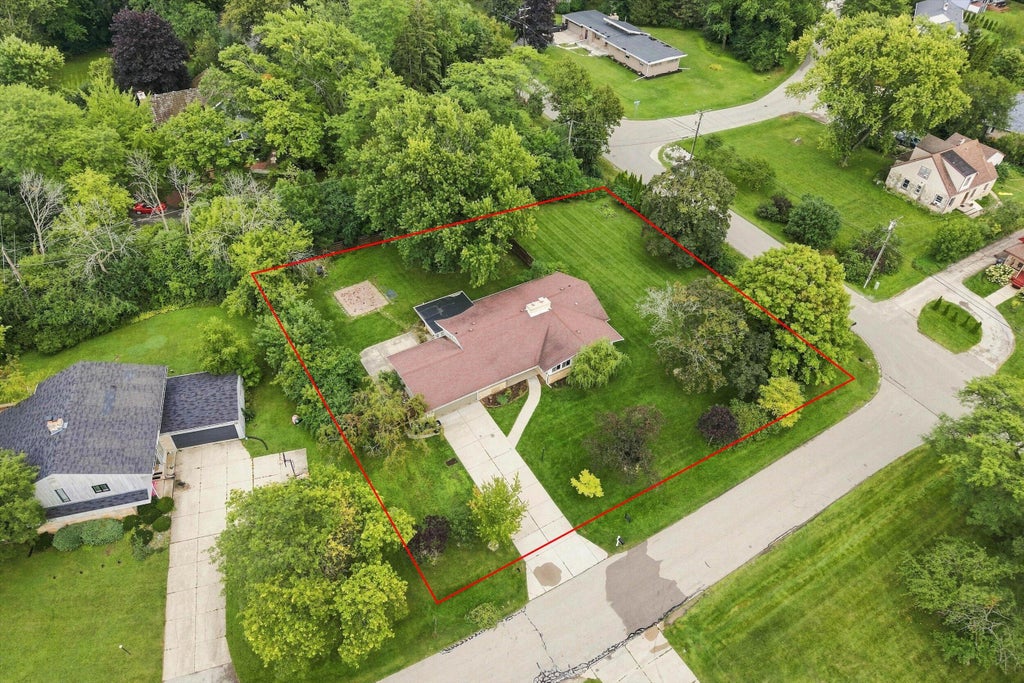
Step inside the sprawling slate entry to this fresh Mid-century modern ranch and be entranced by the wall of floor-to-ceiling windows overlooking the large private backyard. Easily entertain in the spacious living room graced by a natural stone fireplace and adjoining dining area. Stunning newly finished hardwood floors and fresh neutral paint throughout make this home move-in ready! Third bedroom on main level doubles as a bright home office. Eat-in kitchen with granite countertops and view to fully fenced backyard. Newly carpeted lower level features 4th bedroom with egress window and en-suite bath, and large finished rec room. Main-floor laundry. Lovely large half-acre lot near parks, schools and shopping, all with convenient access to I-43.
Property Features of 9210 N Pelham Pkwy, Bayside, WI 53217
Ranch
Single Family Residence
1956
Bayside Ravine Park
$13,312.00
1
.52
Features
| Elementary school: Stormonth |
| Middle school: Bayside |
| High school: Nicolet |
| Washer |
| Dryer |
| Range |
| Oven |
| Microwave oven |
| Dishwasher |
| Refrigerator |
| Central air |
| Forced air heat |
| Natural gas heat |
| Garage |
| Attached parking |
| Attached garage |
| Garage spaces: 2.5 |
| Wood exterior |
| Stone exterior |
| Patio |
| Fenced yard |
| Lot acreage is: 0.52 |
| Corner lot |
| Fenced lot |
| Lot sqft: 22651.2 |
| Subdivision: Bayside Ravine Park |
| Lot zoned: RES |
| Garbage disposal |
| Full basement |
| Partial basement |
| Partially finished basement |
| Paved driveway |
| Public sewer |
| Public water |
| Private water |
| Well water |
| Total square feet: 2724 |
| Total above grade finished sq ft: 1850 |
| Basement square feet: 874 |
| Living square feet: 2724 |
| Property style: ranch |
| For sale |
| Tax year: 2025 |
Rooms & Dimensions
| Laundry room |
| Bedroom 2 is 11 x 15 |
| Bedroom 2 Level: Main |
| Bedroom 3 is 11 x 15 |
| Bedroom 3 Level: Main |
| Bedroom 4 is 11 x 14 |
| Bedroom 4 Level: Lower |
| Dining Room is 7 x 13 |
| Dining Level: Main |
| Living Room is 13 x 19 |
| Living Room Level: Main |
| Laundry Room is 12 x 6 |
| Laundry Room Level: Main |
| Number of rooms: 7 |