
W299N1828 Windridge Ct, Delafield, WI 53072 CONTINGENT



























| 3 Beds | 3.5 Baths | 3.5 Car Garage | 3,727 Sq Ft |
Description of W299N1828 Windridge Ct, Delafield, WI 53072
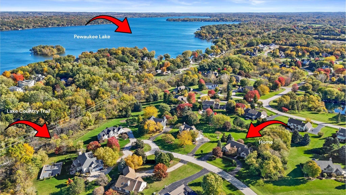
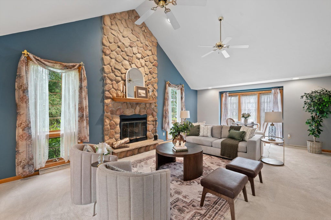
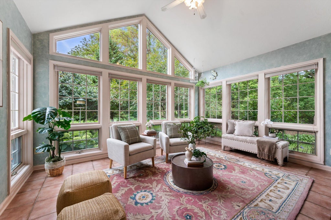
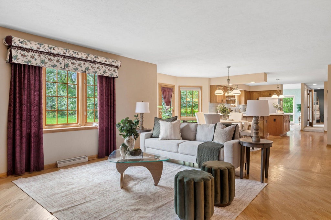
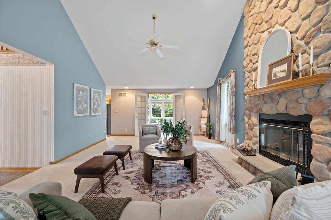
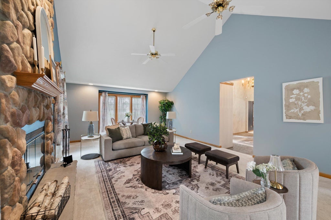
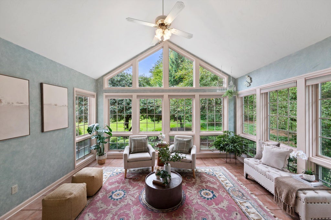
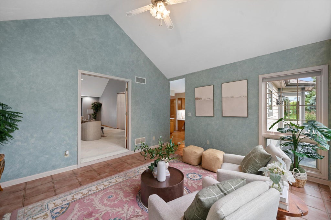
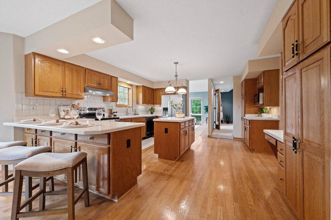
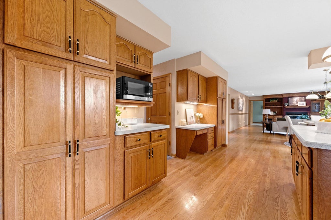
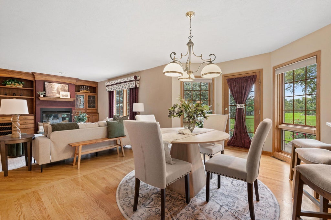
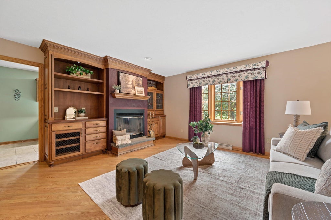
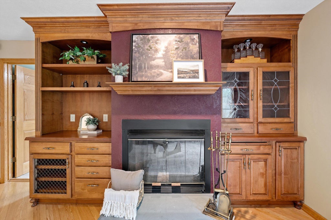
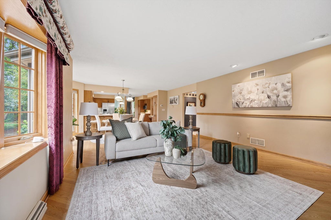
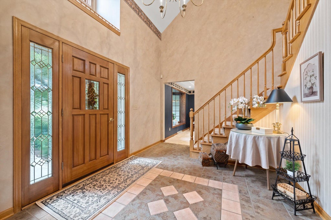
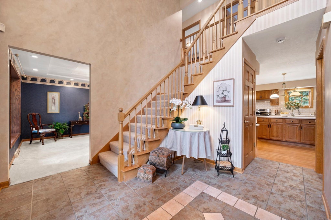
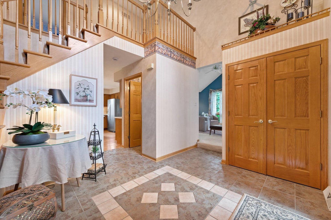
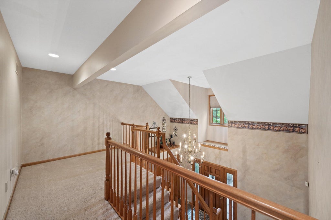
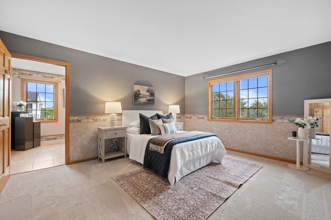
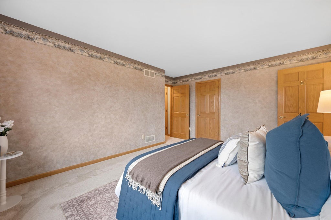
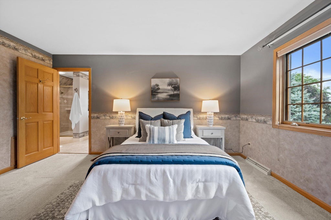
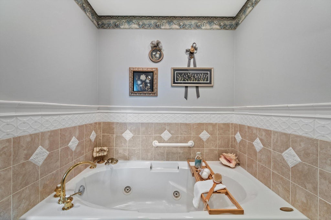
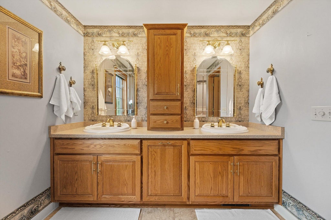
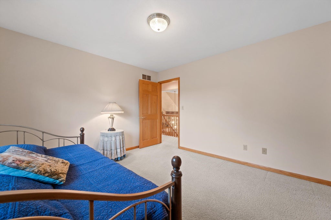
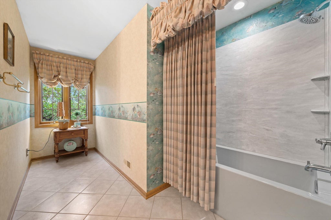
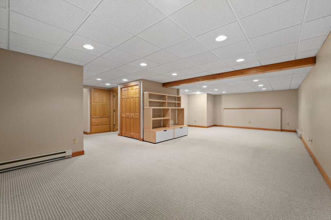
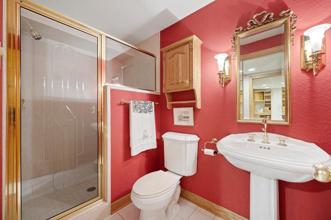
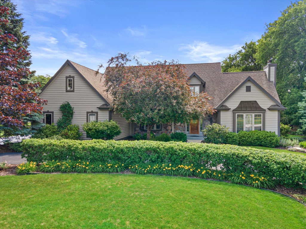
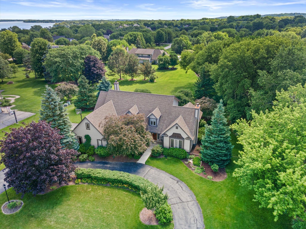
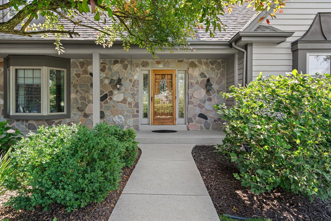
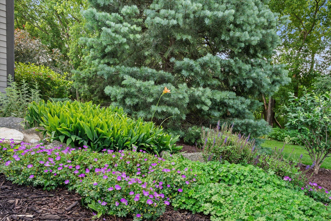
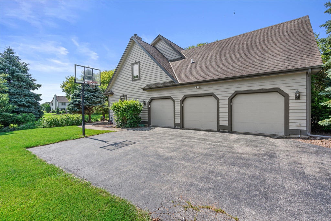
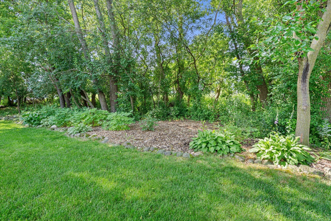
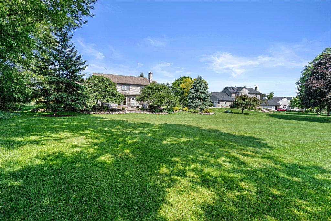
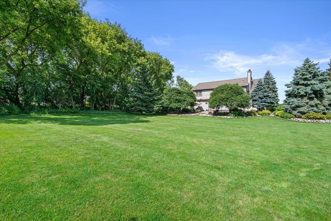
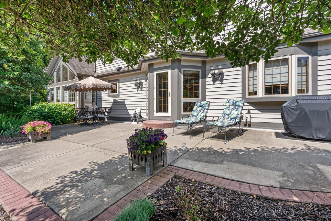
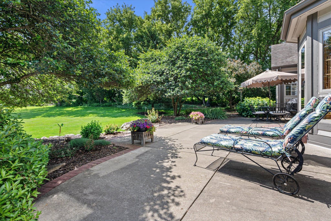
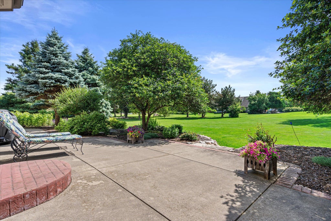
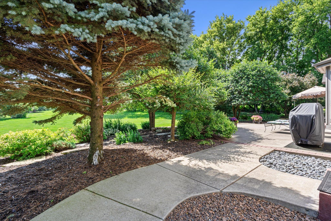
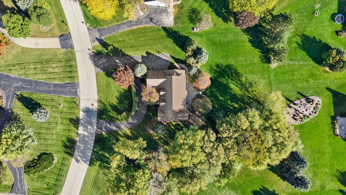
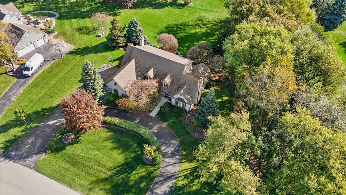
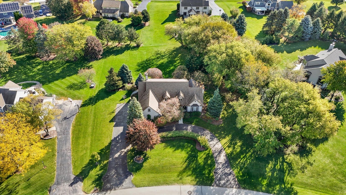
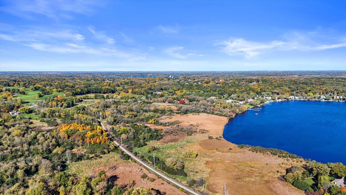
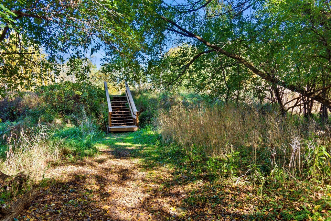
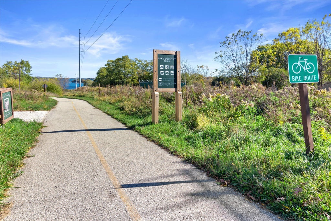
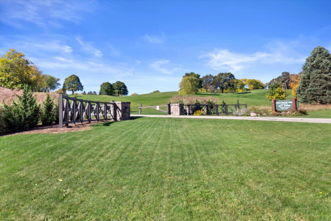
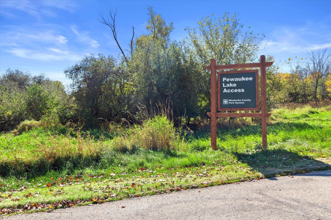
Welcome to this spacious home set on a beautiful lot just shy of an acre in a fantastic Lake Country location! From the moment you step inside, you'll appreciate the generous room sizes & inviting layout. Multiple fireplaces, a bright sunroom, a spacious kitchen w/an abundance of cabinetry & counter space. A primary bedroom w/en suite bath complete w/a whirlpool tub, separate shower, & dual sinks. Two additional bedrooms & a full bath provide plenty of space. The finished lower adds a spacious rec room, den, & full bath--plus ample storage. Outside, enjoy the privacy of the mature lot. Ideally located near Pewaukee Lake, Naga-waukee Golf Course, Lake Country Trail, Delafield shopping & dining-plus convenient interstate access. A wonderful combination of space, comfort, privacy, & location!
Property Features of W299N1828 Windridge Ct, Delafield, WI 53072
Cape Cod
Single Family Residence
1994
High Ridge
$6,450.53
2
.92
Features
| Middle school: Kettle Moraine |
| Washer |
| Dryer |
| Range |
| Microwave oven |
| Dishwasher |
| Refrigerator |
| Freezer |
| Central air |
| Forced air heat |
| Natural gas heat |
| Garage |
| Attached parking |
| Attached garage |
| Garage spaces: 3.5 |
| Wood exterior |
| Stone exterior |
| Patio |
| Lot acreage is: 0.92 |
| Cul-de-sac location |
| Lot sqft: 40075.2 |
| Subdivision: High Ridge |
| Lot zoned: Residential |
| Present use: Subdivision |
| Vaulted ceilings |
| Kitchen island |
| Finished basement |
| Full basement |
| Sump pump |
| Paved driveway |
| Public sewer |
| Private water |
| Well water |
| Total square feet: 3727 |
| Total above grade finished sq ft: 2822 |
| Basement square feet: 905 |
| Living square feet: 3727 |
| For sale |
| Tax year: 2025 |
Rooms & Dimensions
| Den is 13 x 14 |
| Den Level: Lower |
| Family room is 15 x 15 |
| Family Room Level: Main |
| Laundry room |
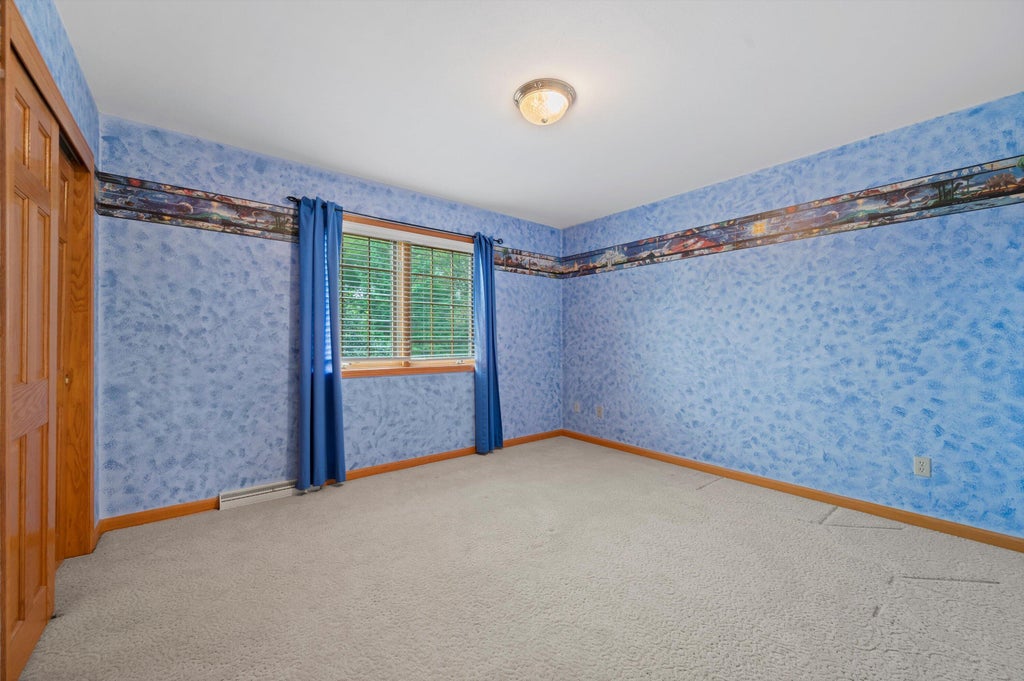
| Bedroom 2 is 11 x 12 |
| Bedroom 2 Level: Upper |
| Bedroom 3 is 11 x 12 |
| Bedroom 3 Level: Upper |
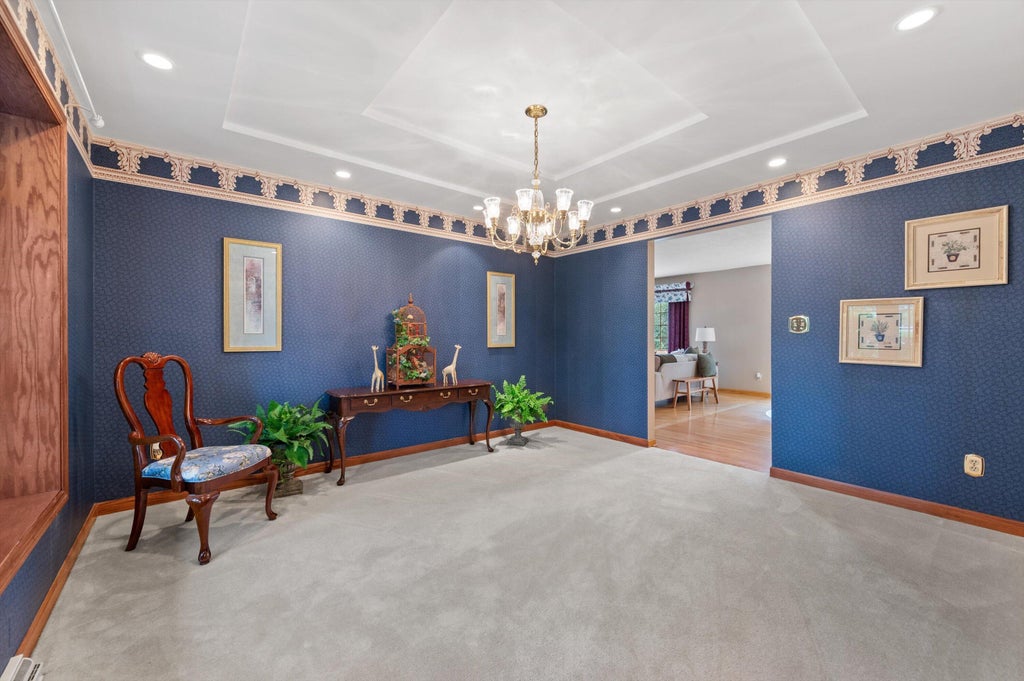
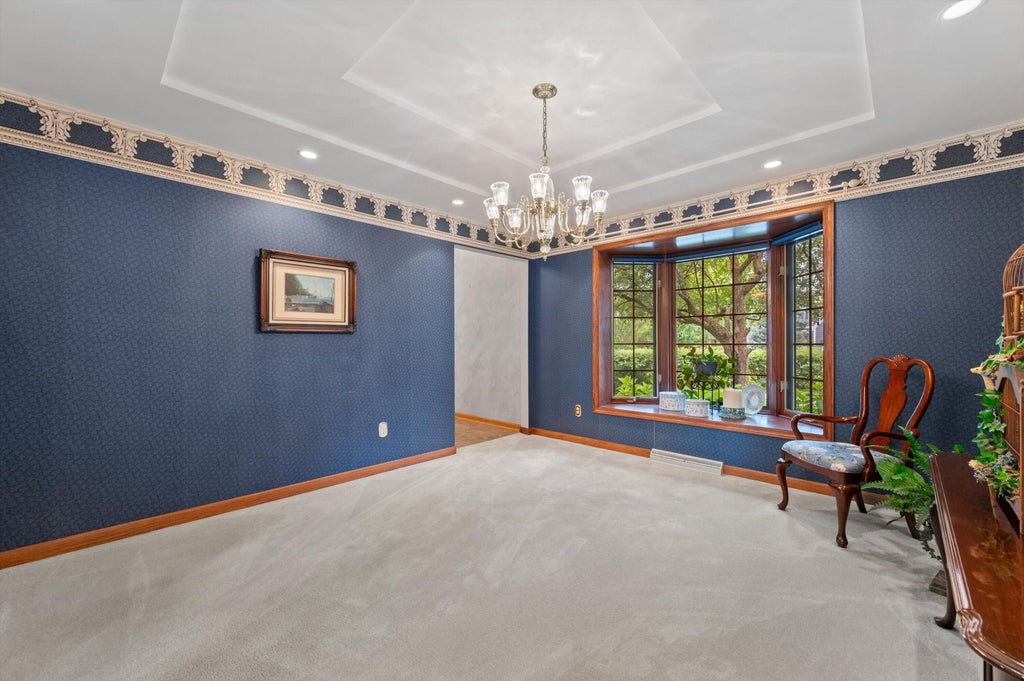
| Dining Room is 15 x 10 |
| Dining Level: Main |
| Living Room is 25 x 15 |
| Living Room Level: Main |
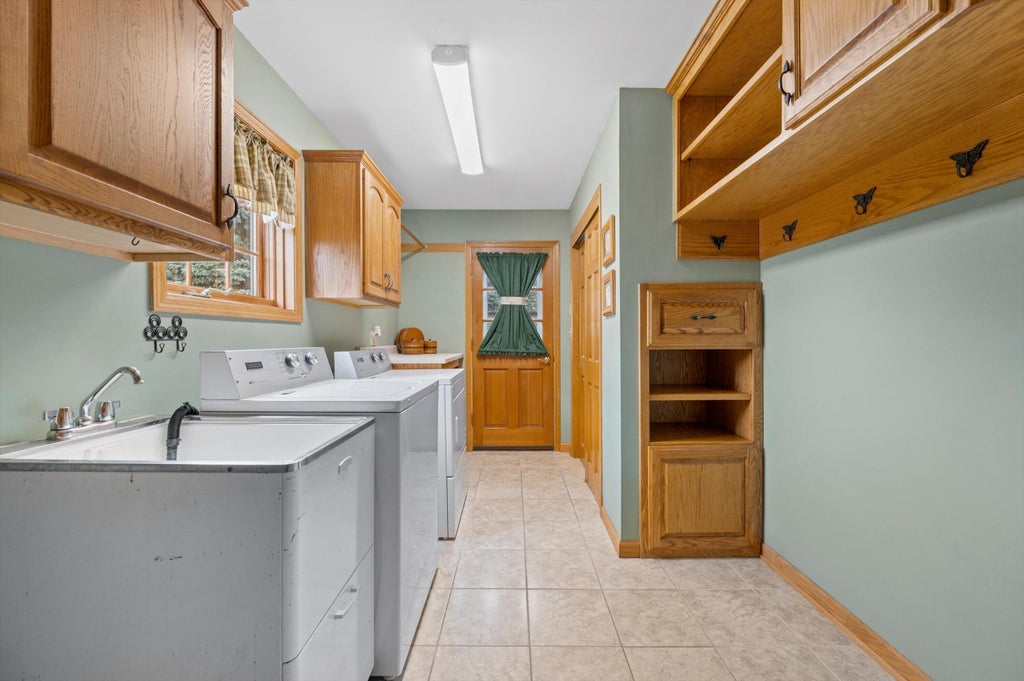
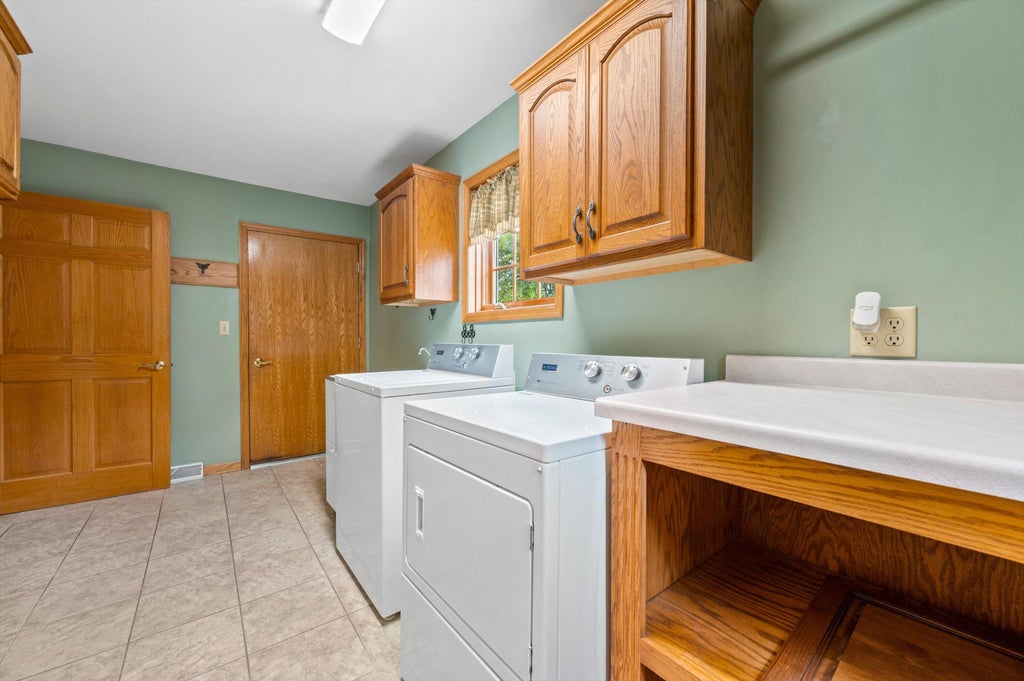
| Laundry Room is 15 x 8 |
| Laundry Room Level: Main |
| Number of rooms: 12 |