
3582 E Norport Dr, Port Washington, WI 53074




| 4 Beds | 2.5 Baths | 3 Car Garage | 4,131 Sq Ft |
Description of 3582 E Norport Dr, Port Washington, WI 53074
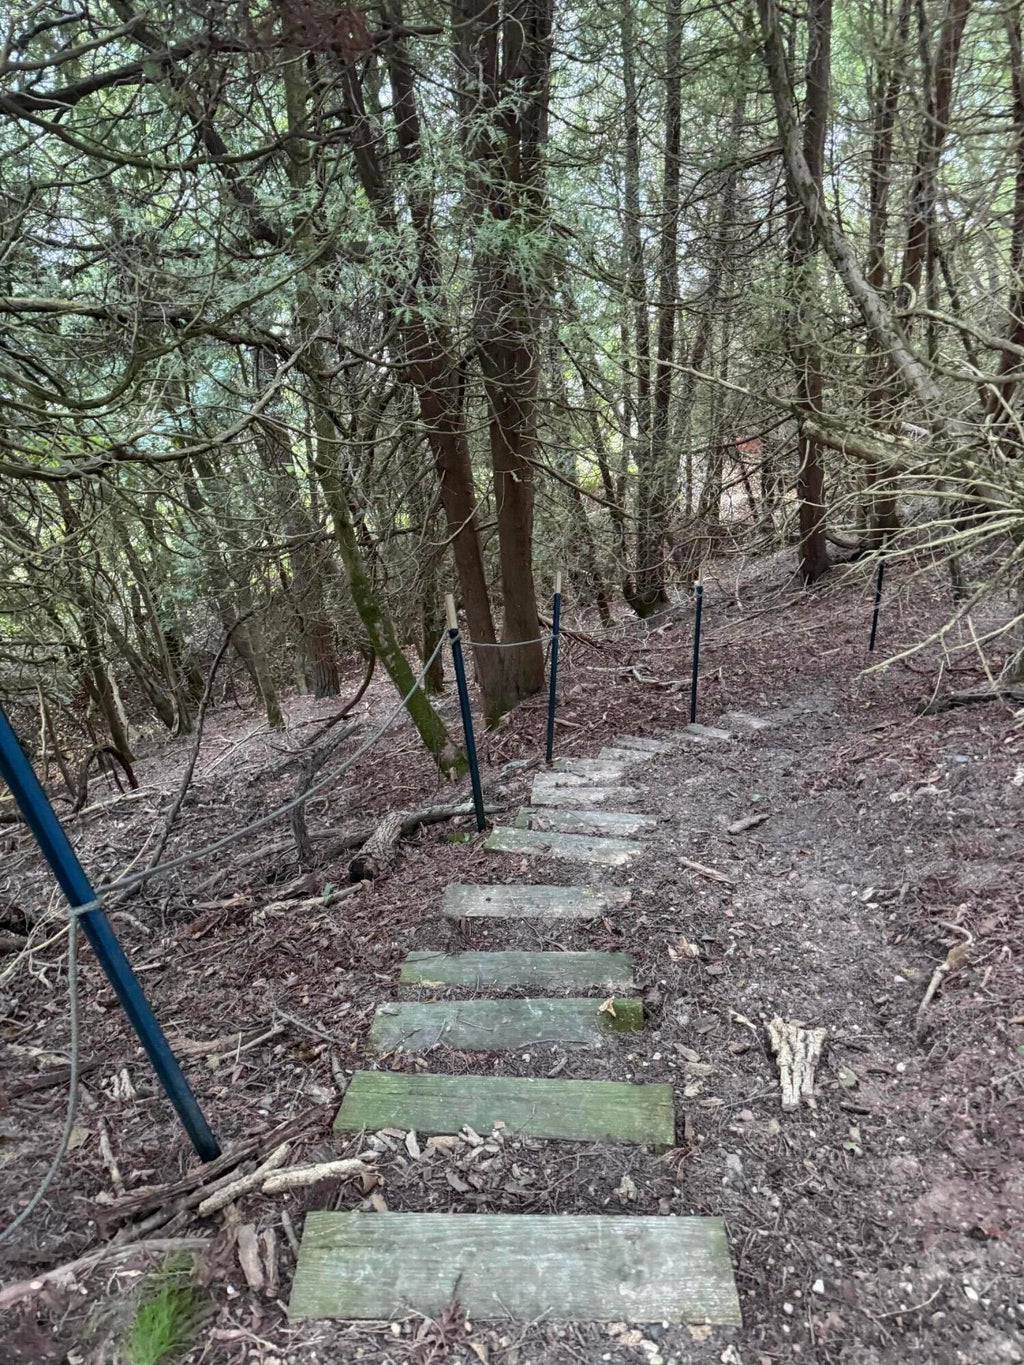
Perched on 2.2 breathtaking acres w/approximately 170 feet of Lake Michigan frontage, this exceptional custom-built Colonial blends timeless architecture, refined craftsmanship & waterfront setting. A gracious foyer opens to beautifully appointed interiors w/hardwood floors, fireplaces, elegant living & formal dining room. The custom KIT w/adjoining eat-in area is both beautiful & functional. Designed for gracious living, the home features 1st-floor laundry, sunroom & den, plus 4 spacious BRs upstairs, 2 total full BAs & powder room. Primary BA includes sauna. Expansive grounds sweep toward Lake Michigan shoreline, offering remarkable privacy, beachfront access & captivating views. Timeless, elegant & beautifully situated, a rare opportunity to own an extraordinary Lake Michigan retreat.
Property Features of 3582 E Norport Dr, Port Washington, WI 53074
Colonial
Single Family Residence
1991
$10,247.00
2
2.22
Features
| Middle school: Thomas Jefferson |
| High school: Port Washington |
| Washer |
| Dryer |
| Range |
| Oven |
| Microwave oven |
| Refrigerator |
| Central air |
| Forced air heat |
| Natural gas heat |
| Garage |
| Three car garage |
| Attached parking |
| Attached garage |
| Garage spaces: 3 |
| Stone exterior |
| Deck |
| Lot acreage is: 2.22 |
| Waterfront lot |
| Body of water: Lake Michigan |
| Lot sqft: 96703.2 |
| Wooded lot |
| Lot zoned: Residential |
| Lot has water view |
| Kitchen island |
| Walk-in closet(s) |
| Full basement |
| Holding tank |
| Private water |
| Well water |
| Property style: colonial |
| For sale |
| Tax year: 2025 |
Rooms & Dimensions
| Den is 16.4 x 12.3 |
| Den Level: Main |
| Family room is 16.1 x 12.9 |
| Family Room Level: Main |
| Laundry room |
| Bedroom 2 is 14.1 x 13.3 |
| Bedroom 2 Level: Upper |
| Bedroom 3 is 15.7 x 12.6 |
| Bedroom 3 Level: Upper |
| Bedroom 4 is 14.2 x 13.3 |
| Bedroom 4 Level: Upper |
| Dining Room is 17 x 10 |
| Dining Level: Main |
| Living Room is 22.6 x 21.8 |
| Living Room Level: Main |
| Laundry Room is 15.9 x 11.11 |
| Laundry Room Level: Main |
| Number of rooms: 13 |