
804 Cleveland Ave, Racine, WI 53405 PENDING
$249,900
MLS #: 1979273










| 2 Beds | 1.5 Baths | 1 Car Garage | 1,664 Sq Ft |
Description of 804 Cleveland Ave, Racine, WI 53405
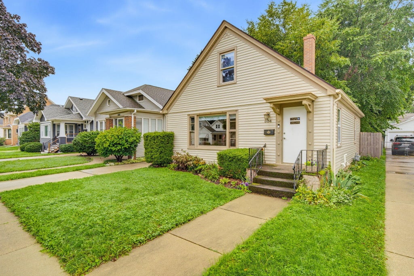
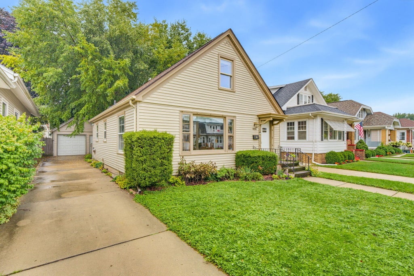
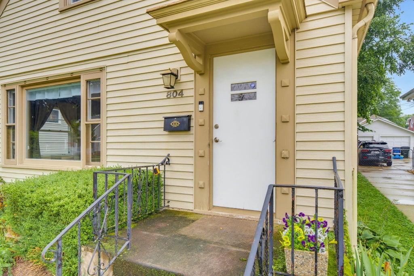
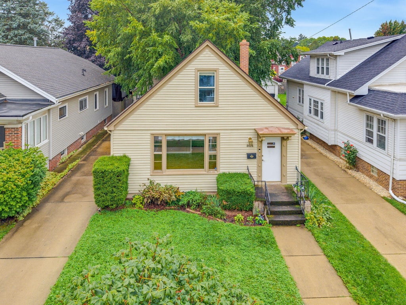
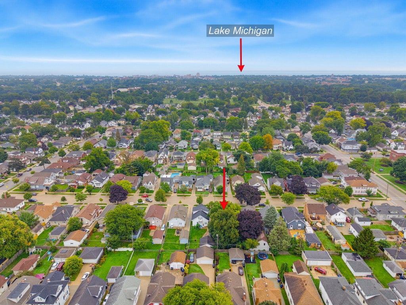
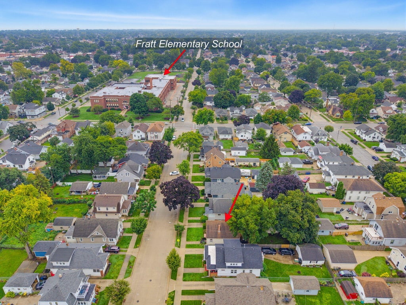
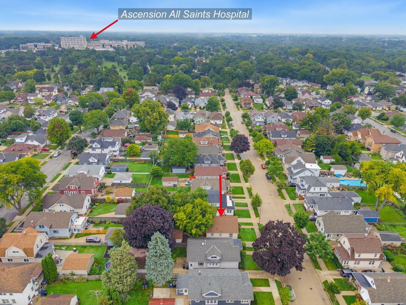
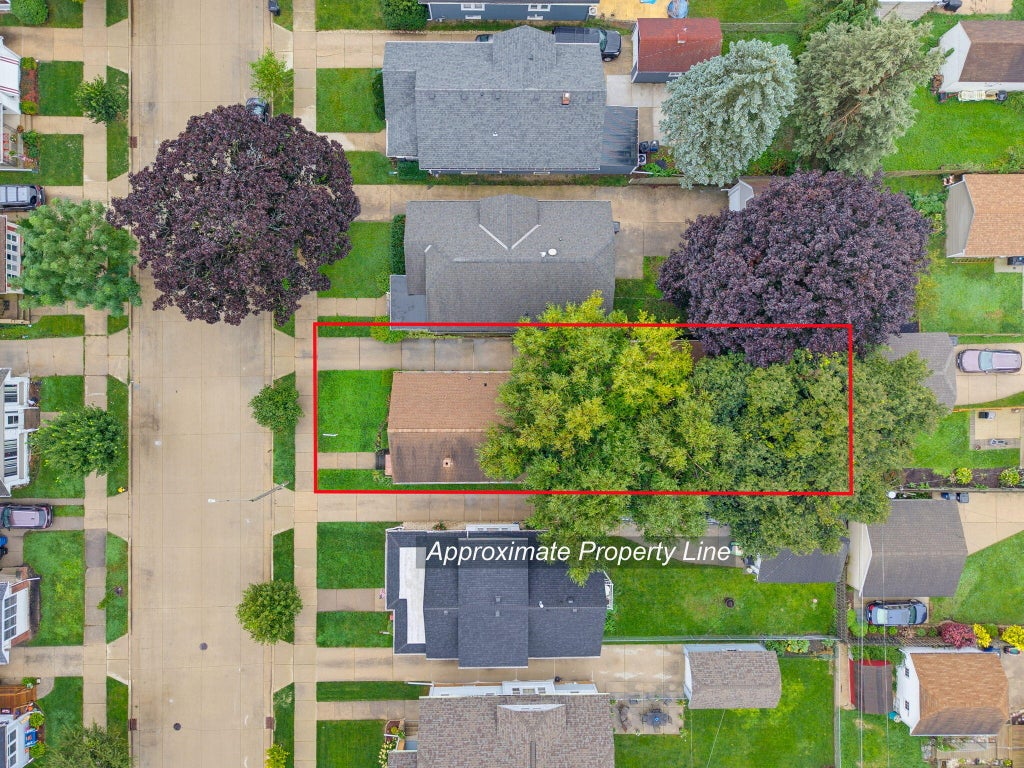
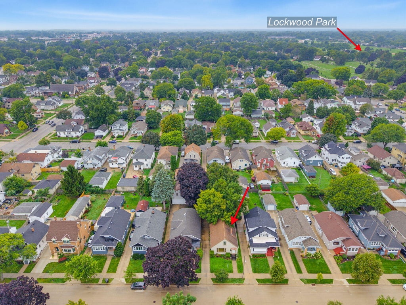
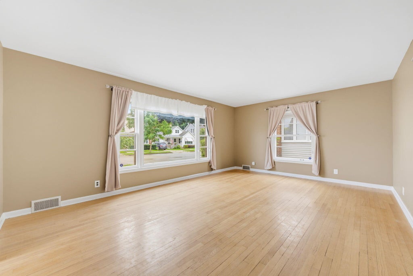
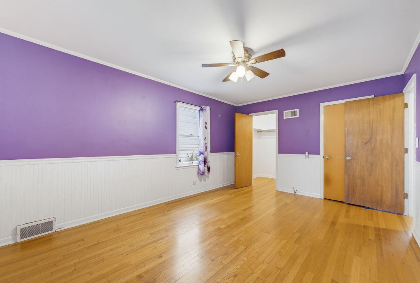
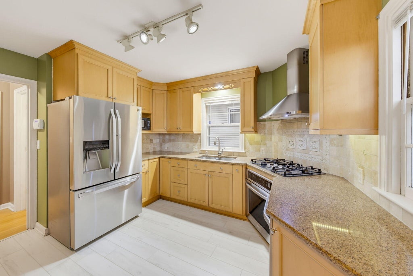
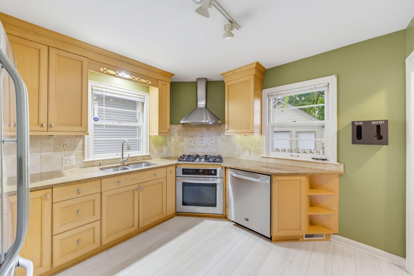
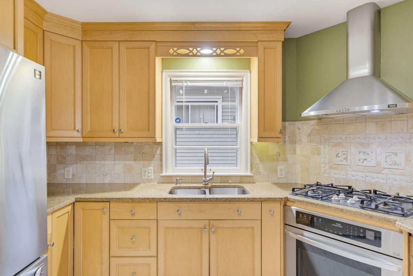
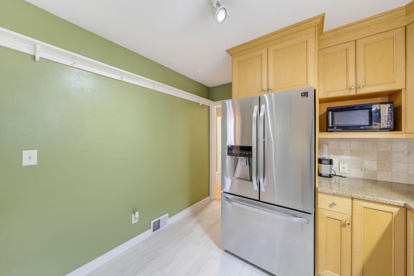
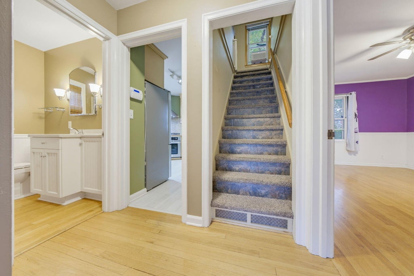
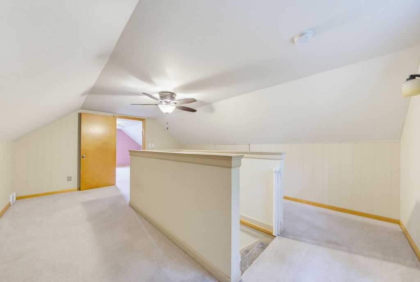
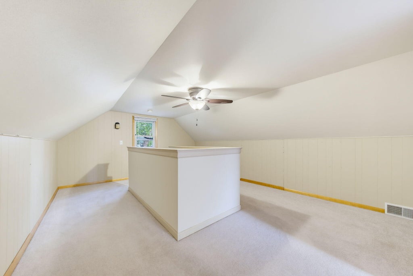
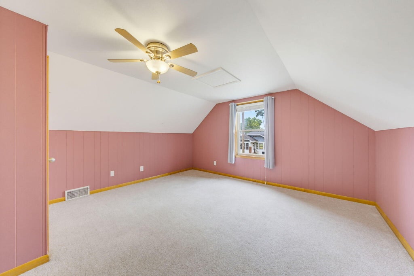
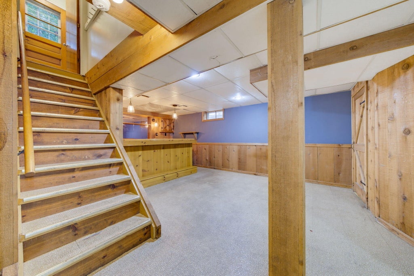
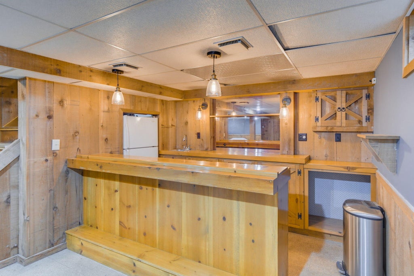
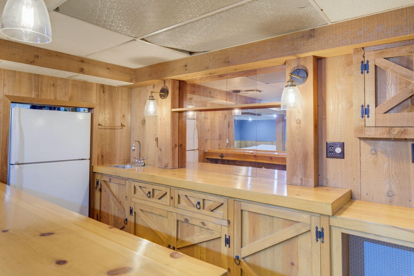
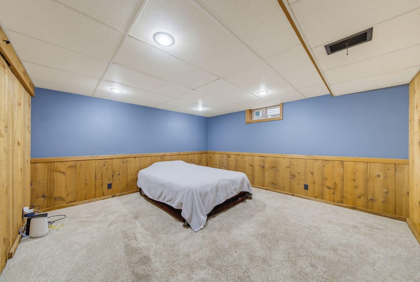
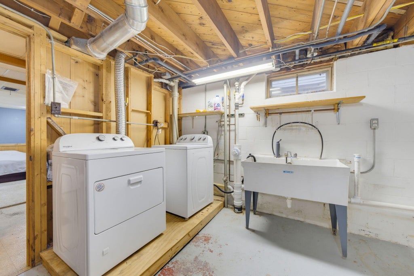
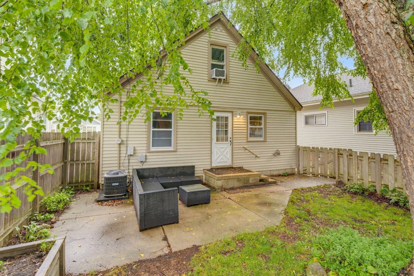
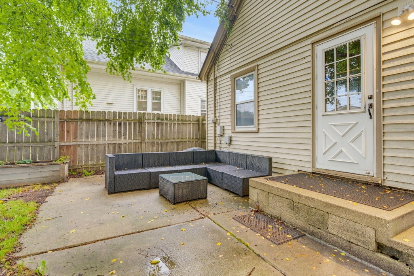
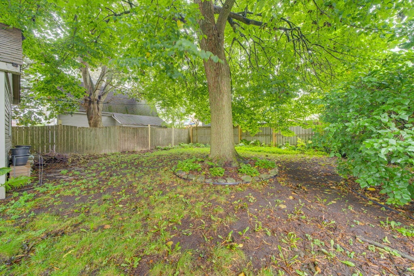
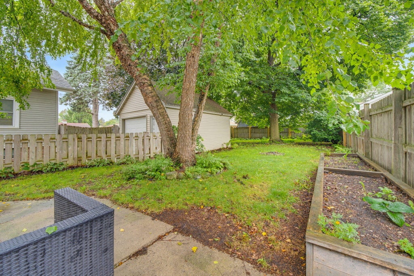
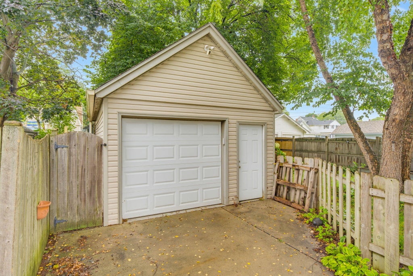
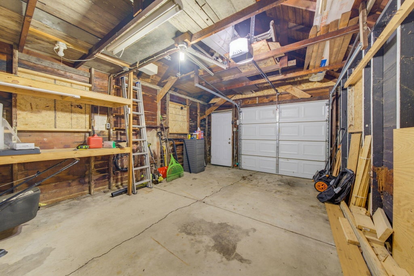
Charming 2-bedroom, 1.5-bath Cape Cod with hardwood floors throughout, new flooring in the kitchen. Bright, functional layout! Enjoy a finished lower level featuring a rec room and bar area, plus a detached garage. fenced in park like back yard. Conveniently located near parks, shopping, dining, and everyday amenities. A wonderful opportunity to make this home your own.
Property Features of 804 Cleveland Ave, Racine, WI 53405
Listing courtesy of: Realty ONE Group Boardwalk
HOME STYLE
Cape Cod
Cape Cod
TYPE
Single Family Residence
Single Family Residence
Year Built
1950
1950
Annual Taxes
$4,140.46
$4,140.46
Stories
2
2
Acres
.12
.12
Features
| Elementary school: Knapp |
| Middle school: Mitchell |
| High school: Park |
| Washer |
| Dryer |
| Range |
| Oven |
| Microwave oven |
| Dishwasher |
| Refrigerator |
| Central air |
| Forced air heat |
| Natural gas heat |
| Garage |
| One car garage |
| Detached parking |
| Detached garage |
| Garage spaces: 1 |
| Aluminum siding |
| Fenced yard |
| Lot acreage is: 0.12 |
| Fenced lot |
| Lot sqft: 5227.2 |
| Lot zoned: RES |
| Improvement: sidewalks |
| Wet bar |
| Full basement |
| Partial basement |
| Sump pump |
| Partially finished basement |
| Paved driveway |
| Public sewer |
| Public water |
| Total square feet: 1664 |
| Total above grade finished sq ft: 1219 |
| Basement square feet: 445 |
| Living square feet: 1664 |
| For sale |
| Tax year: 2025 |
Rooms & Dimensions
| Den is 18 x 14 |
| Den Level: Upper |
| Bedroom 2 is 14 x 14 |
| Bedroom 2 Level: Upper |
| Living Room is 19 x 13 |
| Living Room Level: Main |
| Number of rooms: 6 |