
W157 Thomas Rd, Buffalo, WI 54629
$485,000
MLS #: 1979274
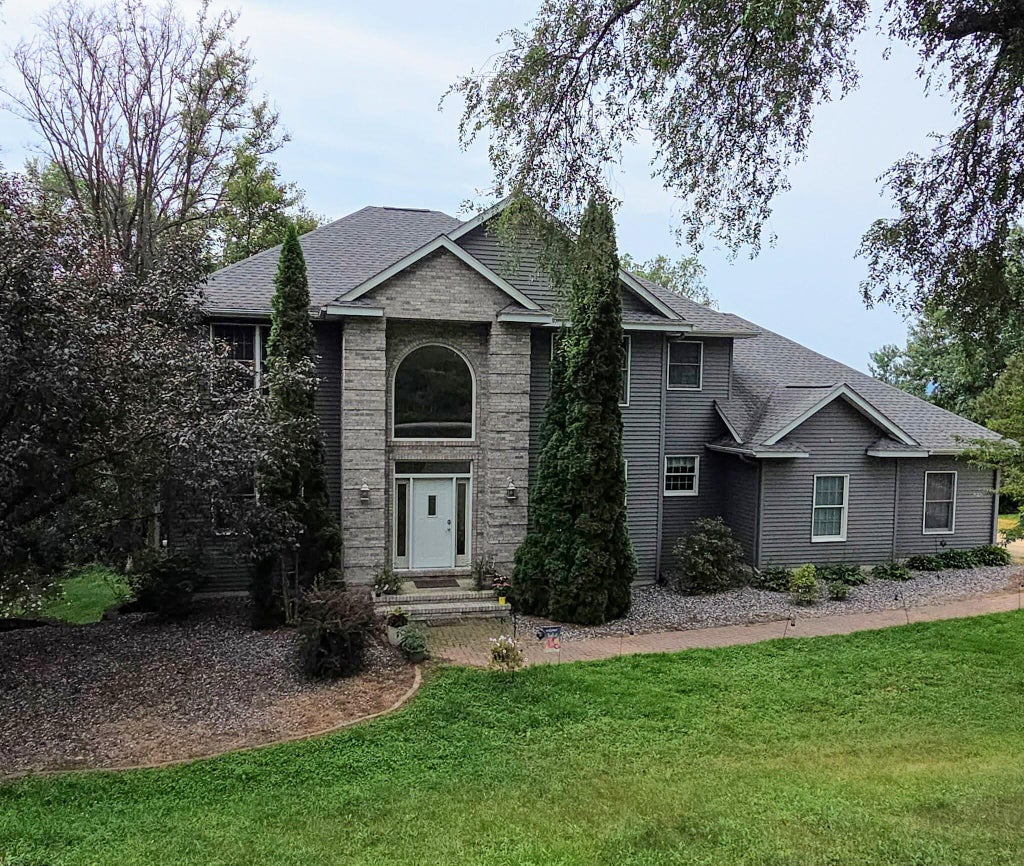
| 6 Beds | 3 Baths | 3 Car Garage | 4,173 Sq Ft |
Description of W157 Thomas Rd, Buffalo, WI 54629
Spacious, thoughtfully built and surrounded by incredible views, this 6-bedroom home offers nearly 4,000 square feet overlooking the beautiful Trempealeau marshland. Inside, 9-foot ceilings, true 3/4-inch oak hardwood floors and a living room with soaring ceilings create a bright, open feel. The kitchen features custom cabinetry and black stainless steel appliances. With 2 full and 2 half bathrooms plus a finished lower level, there is plenty of room to spread out. Quality features include Andersen windows, solid wood doors, upgraded insulation and durable vinyl-coated steel siding. Outside, enjoy the maintenance-free aluminum deck and a backyard setting where the sweeping marshland views truly steal the show.
Property Features of W157 Thomas Rd, Buffalo, WI 54629
Listing courtesy of: Real Broker LLC
HOME STYLE
Other
Other
TYPE
Single Family Residence
Single Family Residence
Year Built
2001
2001
Annual Taxes
$4,980.00
$4,980.00
Stories
2
2
Acres
.75
.75
Features
| Elementary school: Cochrane-Fountain City |
| High school: Cochrane-Fountain City |
| Washer |
| Dryer |
| Range |
| Microwave oven |
| Refrigerator |
| Central air |
| Forced air heat |
| Garage |
| Three car garage |
| Attached parking |
| Attached garage |
| Garage spaces: 3 |
| Brick exterior |
| Stone exterior |
| Deck |
| Lot acreage is: 0.75 |
| Lot sqft: 32670 |
| Lot zoned: Residential |
| Lot has water view |
| Vaulted ceilings |
| Walk-in closet(s) |
| Finished basement |
| Full basement |
| Basement has outside entrance |
| Walkout basement |
| Private water |
| Well water |
| For sale |
| Tax year: 2025 |
Rooms & Dimensions
| Family room is 14 x 24 |
| Family Room Level: Lower |
| Laundry room |
| Bedroom 2 is 11.9 x 12.2 |
| Bedroom 2 Level: Upper |
| Bedroom 3 is 11.8 x 13.2 |
| Bedroom 3 Level: Upper |
| Bedroom 4 is 12.6 x 12 |
| Bedroom 4 Level: Upper |
| Bedroom 5 is 20 x 15.7 |
| Bedroom 5 Level: Lower |
| Dining Room is 12 x 14 |
| Dining Level: Main |
| Living Room is 20 x 16 |
| Living Room Level: Main |
| Bonus Room is 11.5 x 12 |
| Bonus Room Level: Lower |
| Laundry Room is 8 x 8 |
| Laundry Room Level: Main |
| Number of rooms: 13 |