
S25W29201 Cambrian Rdg, Genesee, WI 53188
$799,900
MLS #: 1979280
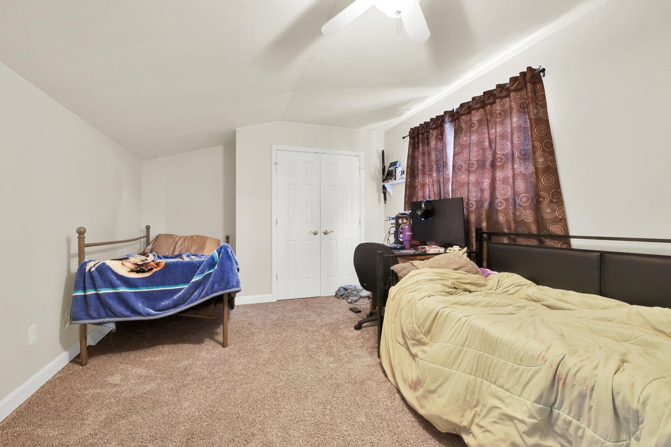
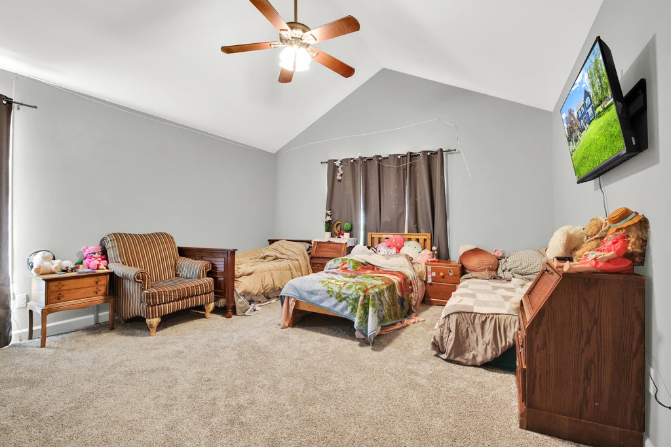
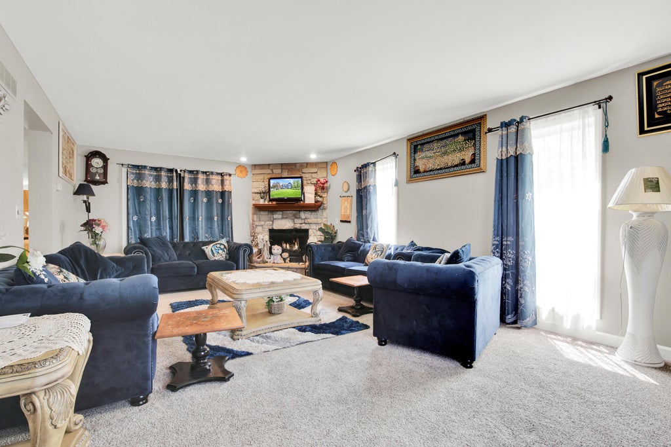
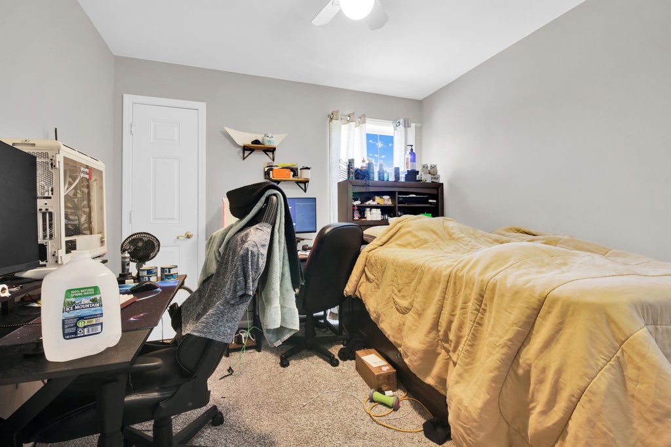
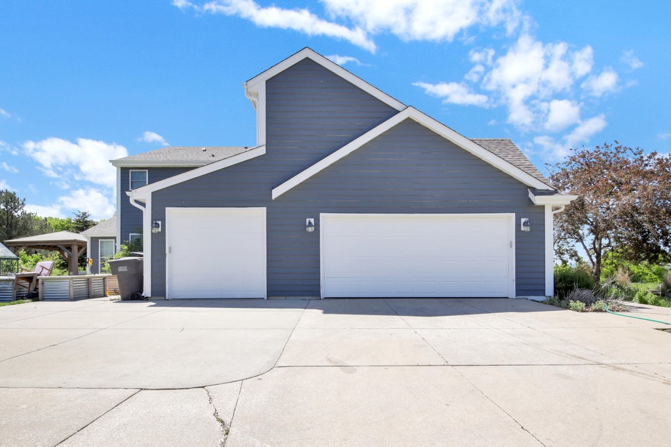
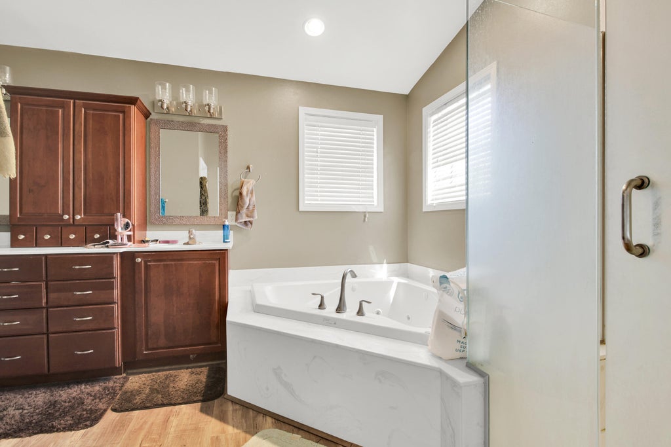
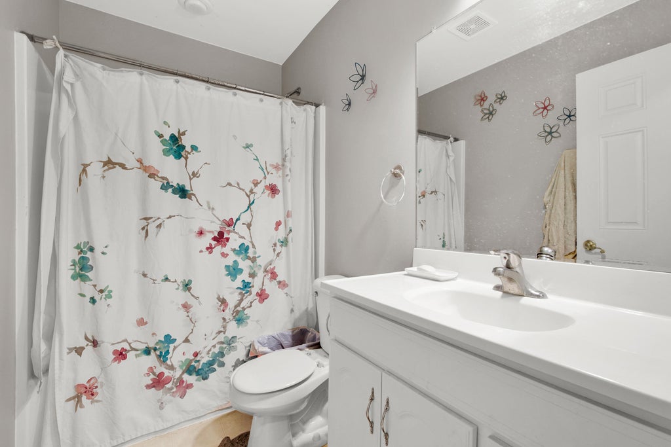
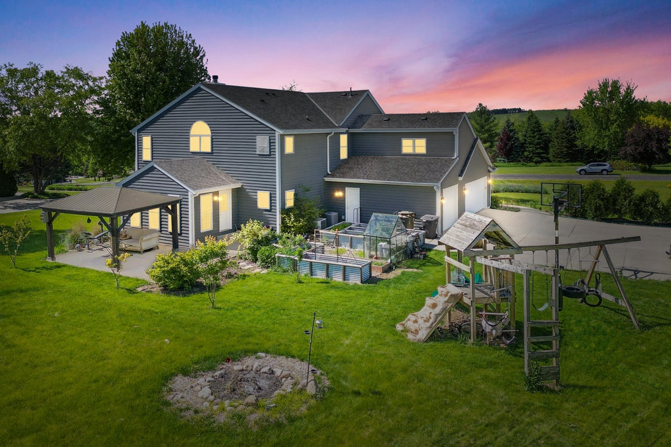
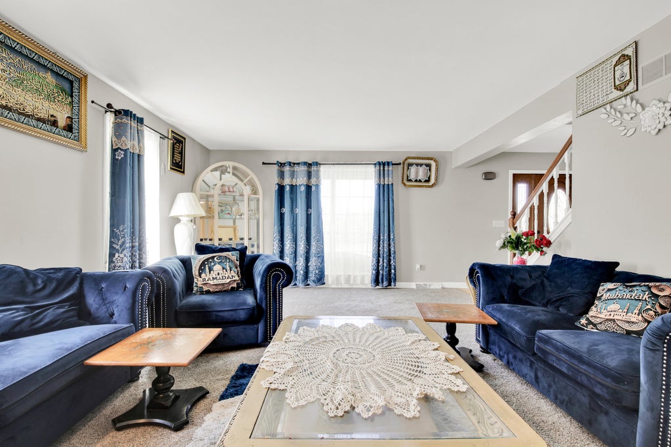
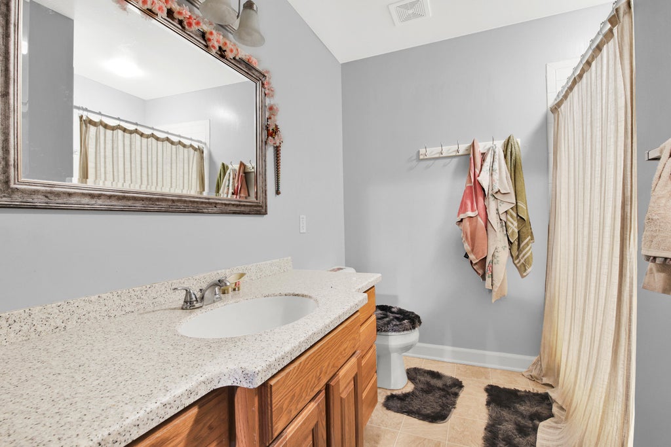
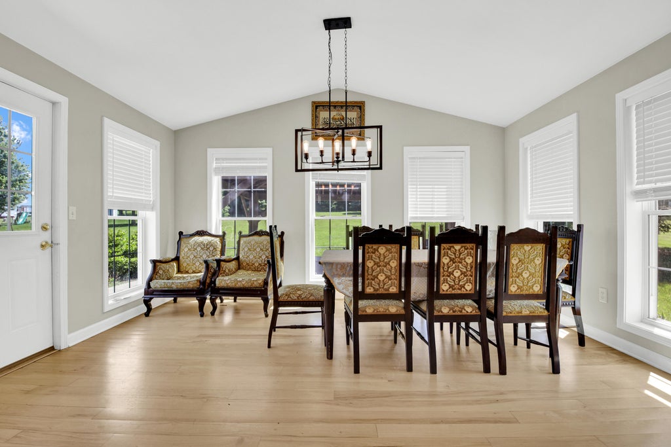
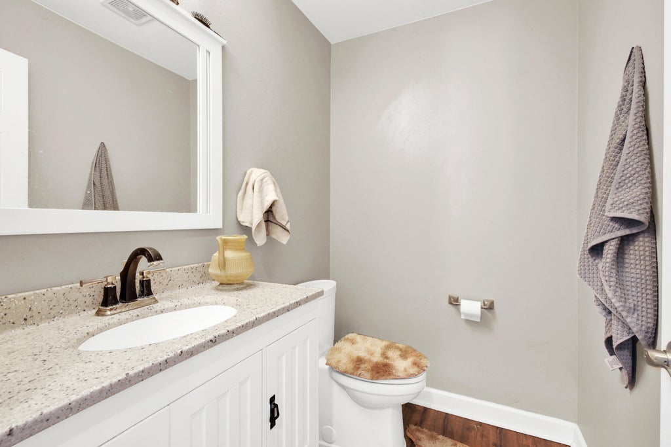
| 5 Beds | 5.5 Baths | 3 Car Garage | 4,253 Sq Ft |
Description of S25W29201 Cambrian Rdg, Genesee, WI 53188
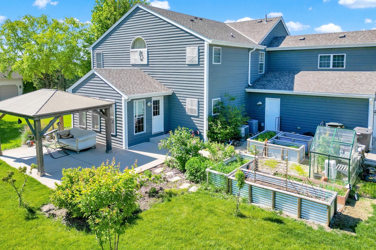
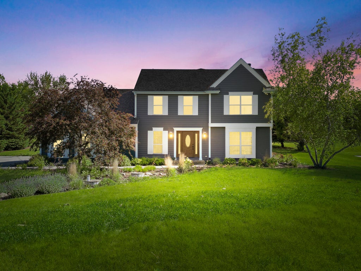
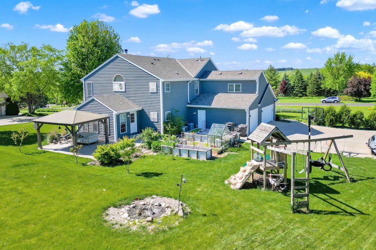
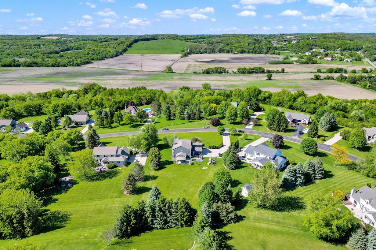
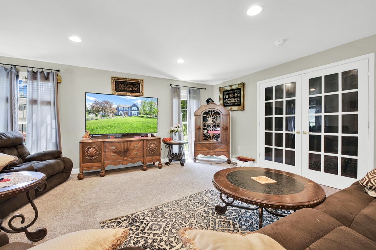
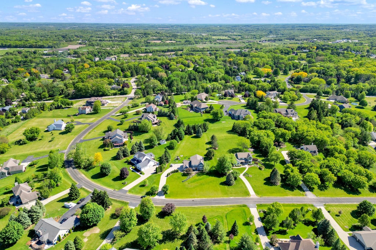
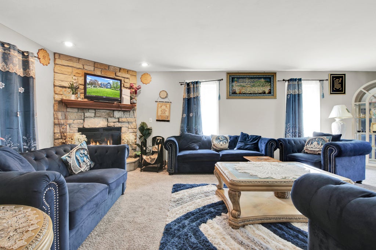
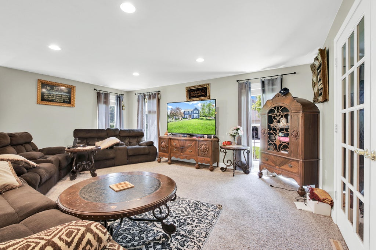
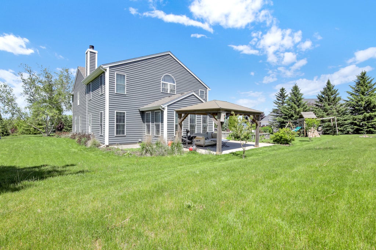
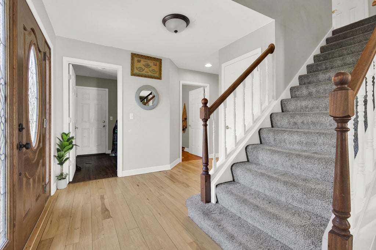
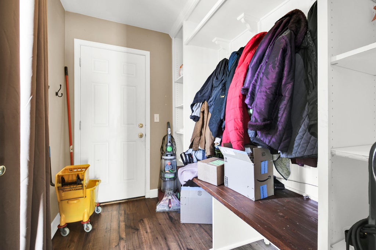
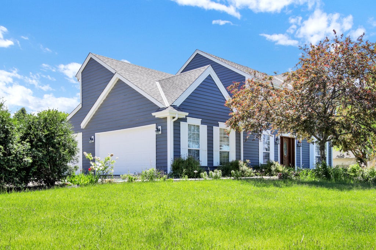
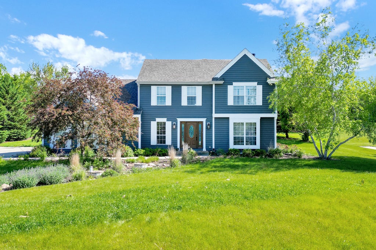
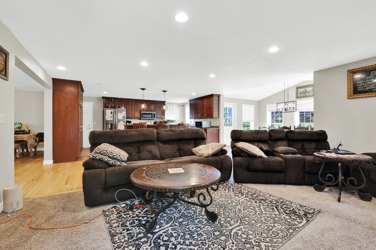
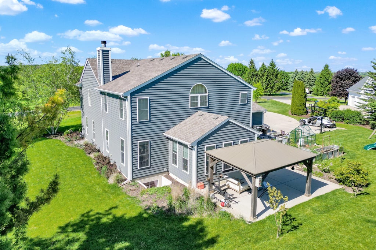
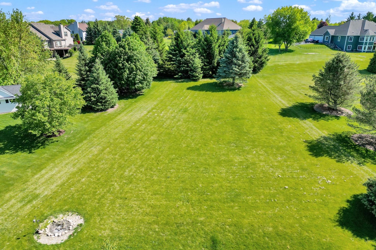
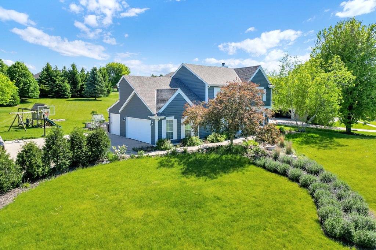
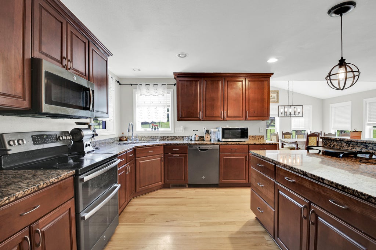
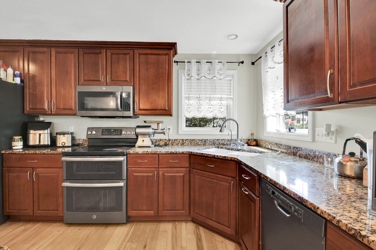
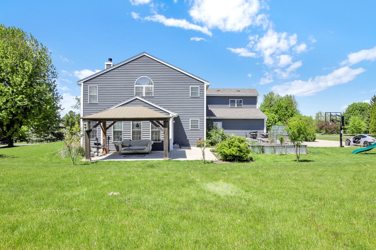
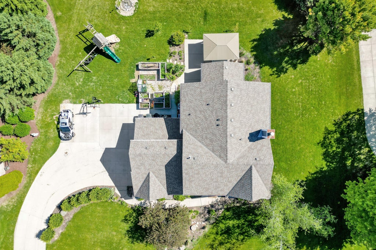
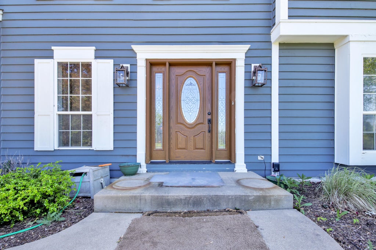
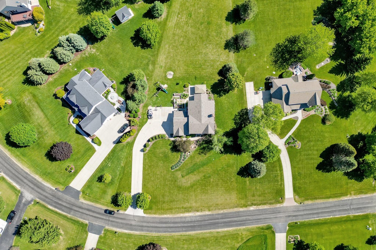
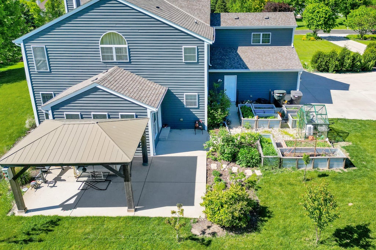
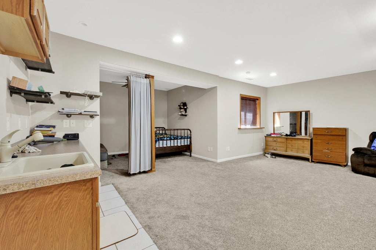
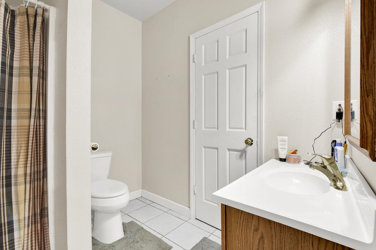
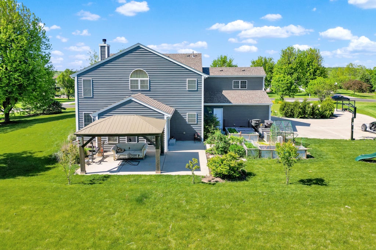
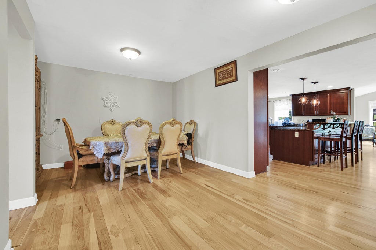
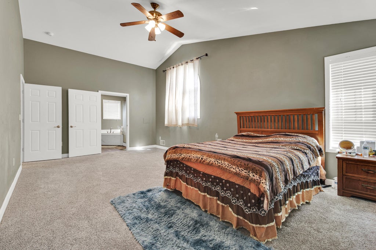
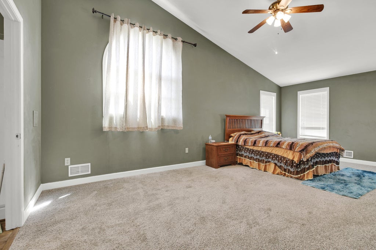
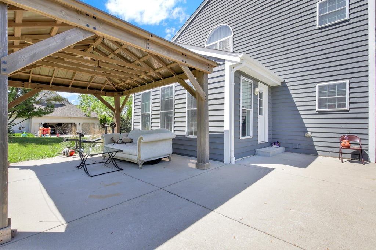
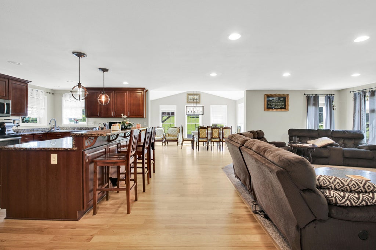
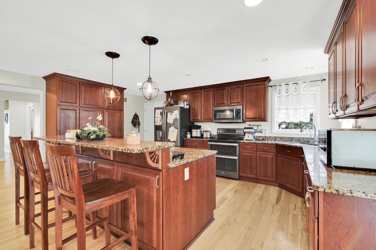
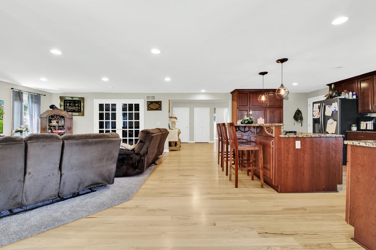
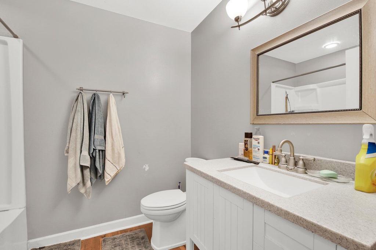
Immaculate 5-bed, 5.5-bath home on 1.09 private acres in Genesee's sought-after Stony Hill Estates--NO HOA! Offering 4,200+ sq ft of finished living space, this stunning home features dual Owner's Suites, a chef's kitchen with island, and spacious great room with fireplace. The walk-out lower level includes a living area, kitchenette, full bath, and egress window--ideal for guests or in-laws. Recent updates include a 2020 roof, fresh paint, updated lighting, windows, and gazebo. Enjoy a 3-car garage, mudroom, zoned HVAC, well & septic, and Waukesha schools. Move-in ready with space, style, and privacy, yet just minutes from Waukesha, I-94, shopping, dining, and parks. A rare opportunity--schedule your showing today!
Property Features of S25W29201 Cambrian Rdg, Genesee, WI 53188
Listing courtesy of: AA Baker Realtors LLC
HOME STYLE
Colonial
Colonial
TYPE
Single Family Residence
Single Family Residence
Year Built
1998
1998
Annual Taxes
$5,615.46
$5,615.46
Stories
2
2
Acres
1.09
1.09
Features
| High school: Waukesha West |
| Washer |
| Dryer |
| Range |
| Oven |
| Microwave oven |
| Dishwasher |
| Refrigerator |
| Forced air heat |
| Natural gas heat |
| Garage |
| Three car garage |
| Attached parking |
| Attached garage |
| Garage spaces: 3 |
| Wood exterior |
| Gazebo |
| Lot acreage is: 1.09 |
| Lot sqft: 47480.4 |
| Lot zoned: Res |
| Garbage disposal |
| Concrete basement |
| Full basement |
| Partial basement |
| Partially finished basement |
| Paved driveway |
| Private water |
| Well water |
| Septic system |
| Property style: colonial |
| For sale |
| Tax year: 2025 |
Rooms & Dimensions
| Laundry room |
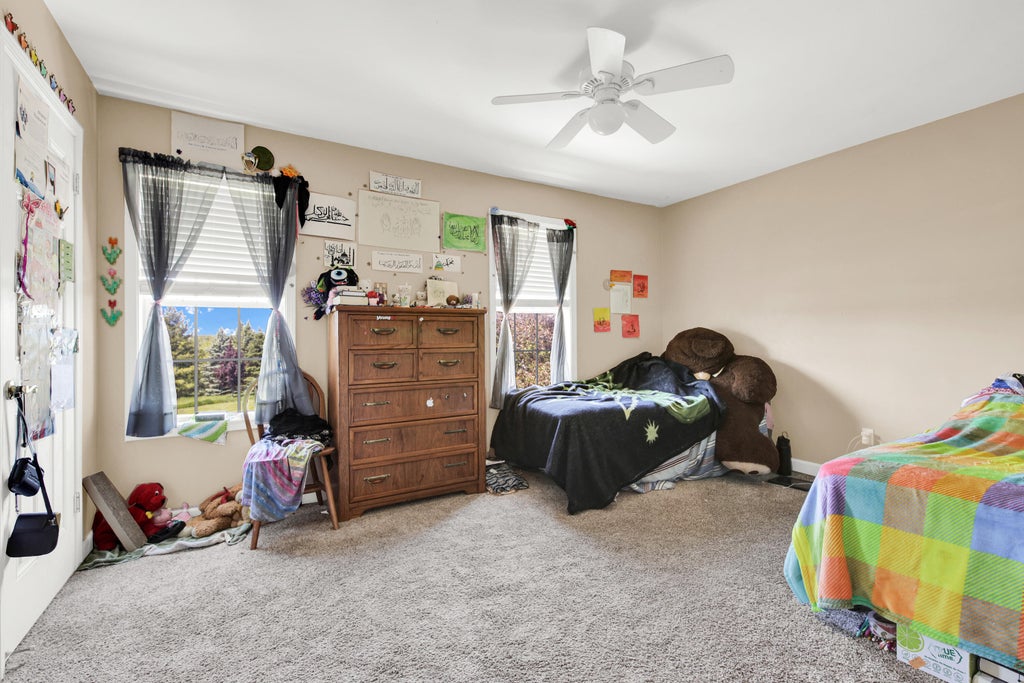
| Bedroom 2 is 15.25 x 14.58 |
| Bedroom 2 Level: Upper |
| Bedroom 3 is 14.9 x 11.17 |
| Bedroom 3 Level: Upper |
| Bedroom 4 is 10.08 x 10 |
| Bedroom 4 Level: Upper |
| Bedroom 5 is 21.58 x 11.17 |
| Bedroom 5 Level: Upper |
| Dining Room is 18.67 x 13.25 |
| Dining Level: Main |
| Living Room is 25.25 x 14.25 |
| Living Room Level: Main |
| Laundry Room Level: Lower |
| Number of rooms: 12 |