
3170 Upper Woodland Dr, Richfield, WI 53017 PENDING
$525,000
MLS #: 1979285




| 4 Beds | 2.5 Baths | 4 Car Garage | 1,942 Sq Ft |
Description of 3170 Upper Woodland Dr, Richfield, WI 53017
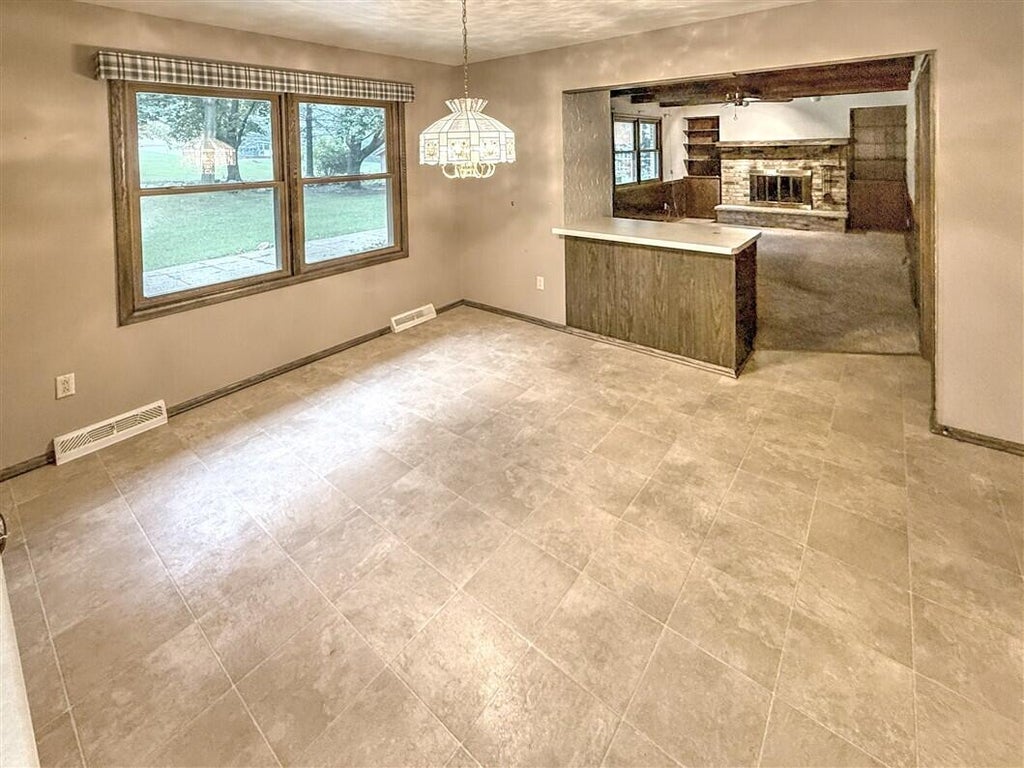
Private wooded lot in the country describes this 4 bedroom 2.5 bath Colonial. The home features large living room, dining room and family room with fireplace to accommodate everyday living. Spacious kitchen with plenty of cabinets and prepping space and dinette overlooking the private rear yard. 4 very good size bedrooms with 2 full bath and linen closet. New windows throughout the home and also other updates. Large private yard and 2 car detached garage for all your toys or yard tools. Germantown Schools!
Property Features of 3170 Upper Woodland Dr, Richfield, WI 53017
Listing courtesy of: Shorewest Realtors, Inc.
HOME STYLE
Colonial
Colonial
TYPE
Single Family Residence
Single Family Residence
Year Built
1972
1972
Subdivision
Woodland View Highlands
Woodland View Highlands
Annual Taxes
$4,141.00
$4,141.00
Stories
2
2
Acres
1.1
1.1
Features
| Elementary school: Amy Belle |
| Middle school: Kennedy |
| High school: Germantown |
| Washer |
| Dryer |
| Range |
| Oven |
| Dishwasher |
| Refrigerator |
| Central air |
| Forced air heat |
| Natural gas heat |
| Garage |
| Attached parking |
| Attached garage |
| Garage spaces: 4 |
| Aluminum siding |
| Brick exterior |
| Patio |
| Lot acreage is: 1.1 |
| Lot sqft: 47916 |
| Subdivision: Woodland View Highlands |
| Wooded lot |
| Lot zoned: RES |
| Present use: Subdivision |
| Full basement |
| Sump pump |
| Paved driveway |
| Private water |
| Well water |
| Septic system |
| Total square feet: 1942 |
| Total above grade finished sq ft: 1942 |
| Living square feet: 1942 |
| Property style: colonial |
| Warranty included |
| For sale |
| Tax year: 2025 |
Rooms & Dimensions
| Family room is 18 x 11 |
| Family Room Level: Main |
| Bedroom 2 is 12 x 10 |
| Bedroom 2 Level: Upper |
| Bedroom 3 is 11 x 10 |
| Bedroom 3 Level: Upper |
| Bedroom 4 is 13 x 10 |
| Bedroom 4 Level: Upper |
| Dining Room is 12 x 11 |
| Dining Level: Main |
| Living Room is 12 x 22 |
| Living Room Level: Main |
| Number of rooms: 8 |