
1775 La Salle St, Lake Geneva, WI 53147
Was $682,500







| 4 Beds | 3 Baths | 2.5 Car Garage | 2,654 Sq Ft |
Description of 1775 La Salle St, Lake Geneva, WI 53147
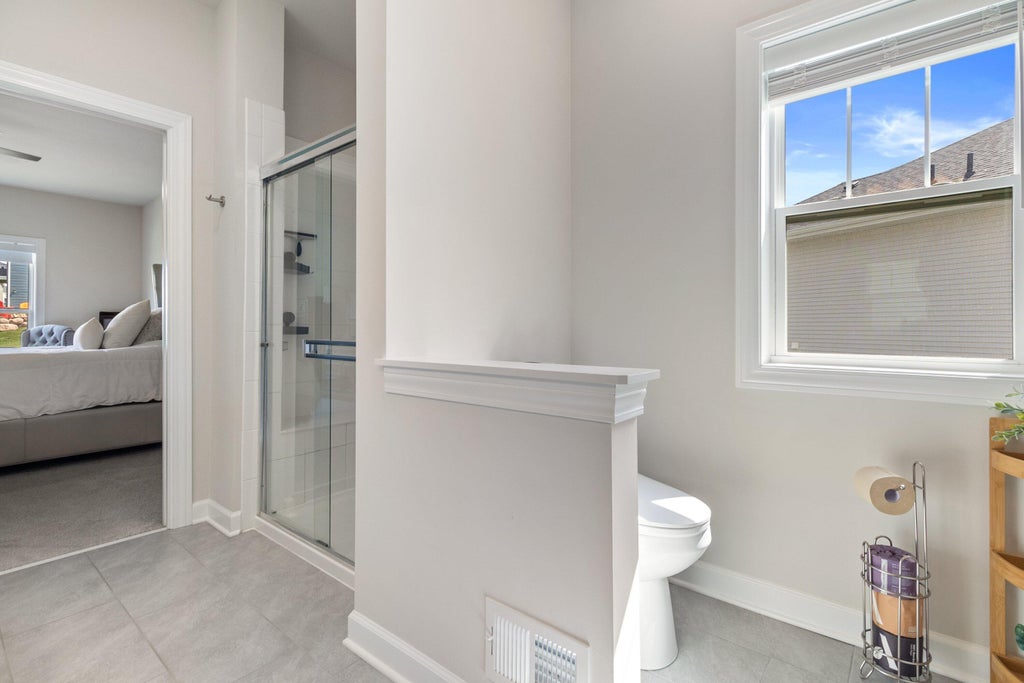
Why build when you can have BETTER THAN NEW? This gorgeous Shodeen Greenfield Ranch II occupied less than 1 year, offers all the appeal of new construction-without the wait or unfinished extras! A generous extended entry leads to open-concept living & large kitchen w/Carrara Verna quartz island, soft-close dovetailed cabinetry with crown molding, walk-in pantry & nearby main-level laundry. Beautiful primary ensuite features dual sinks, tiled glass-door shower & WIC. Finished LL adds an egress BR, full bath & spacious family/rec room, plus extensive storage with potential for additional living space. Additional upgrades include reverse osmosis, water softener, 2 EV outlets & custom blinds. Completed no-mess yard & move-in-ready condition make this an exceptional alternative to building new!
Property Features of 1775 La Salle St, Lake Geneva, WI 53147
Ranch
Single Family Residence
2025
Edgewood Vistas
$1,407.32
1
.22
Features
| Elementary school: Eastview |
| Middle school: Lake Geneva |
| High school: Badger |
| Range |
| Oven |
| Microwave oven |
| Dishwasher |
| Refrigerator |
| Central air |
| Forced air heat |
| Natural gas heat |
| Garage |
| Attached parking |
| Attached garage |
| Garage spaces: 2.5 |
| Vinyl siding |
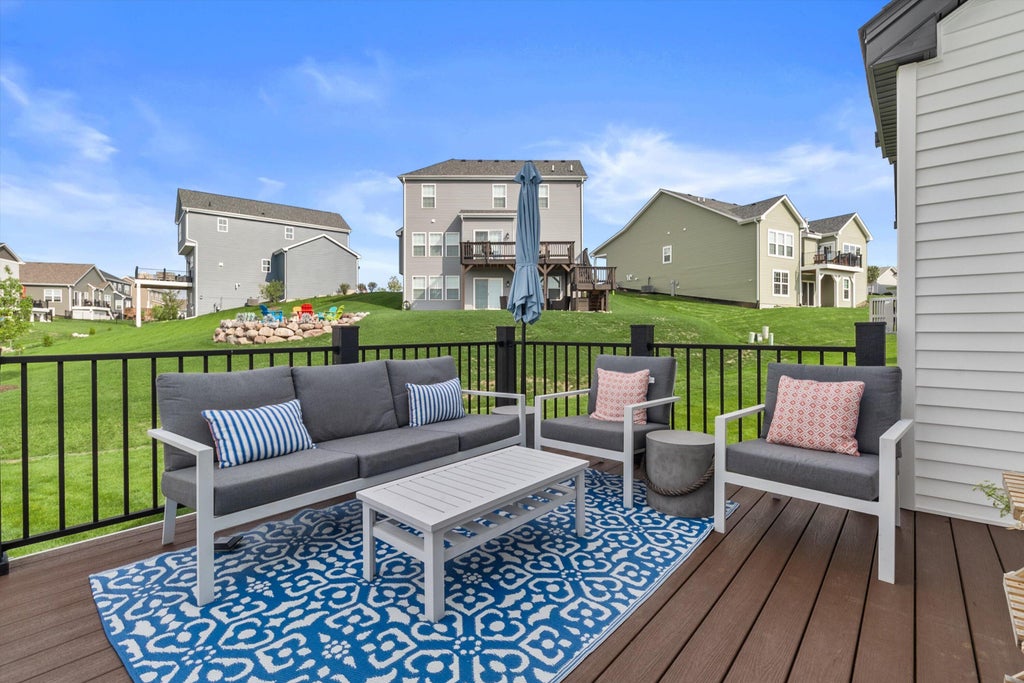
| Deck |
| Lot acreage is: 0.22 |
| Cul-de-sac location |
| Lot sqft: 9583.2 |
| Subdivision: Edgewood Vistas |
| Lot zoned: Res |
| Present use: Subdivision |
| Vaulted ceilings |
| Garbage disposal |
| Kitchen island |
| Walk-in closet(s) |
| Full basement |
| Partial basement |
| Sump pump |
| Partially finished basement |
| Paved driveway |
| Public sewer |
| Public water |
| Total square feet: 2654 |
| Total above grade finished sq ft: 1804 |
| Basement square feet: 850 |
| Living square feet: 2654 |
| Property style: ranch |
| For sale |
| Tax year: 2025 |
Rooms & Dimensions
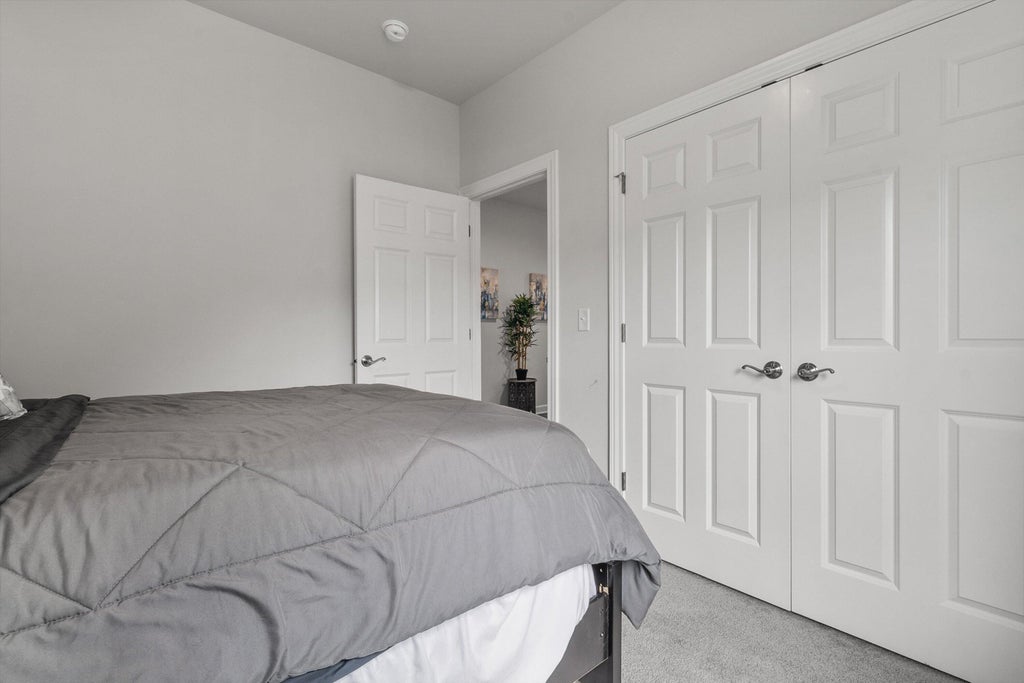
| Bedroom 2 is 12 x 11 |
| Bedroom 2 Level: Main |
| Bedroom 3 is 13 x 10 |
| Bedroom 3 Level: Main |
| Bedroom 4 is 15 x 10 |
| Bedroom 4 Level: Lower |
| Dining Room is 12 x 9 |
| Dining Level: Main |
| Living Room is 19 x 14 |
| Living Room Level: Main |
| Number of rooms: 8 |