
610 N 112th St, Wauwatosa, WI 53226 CONTINGENT







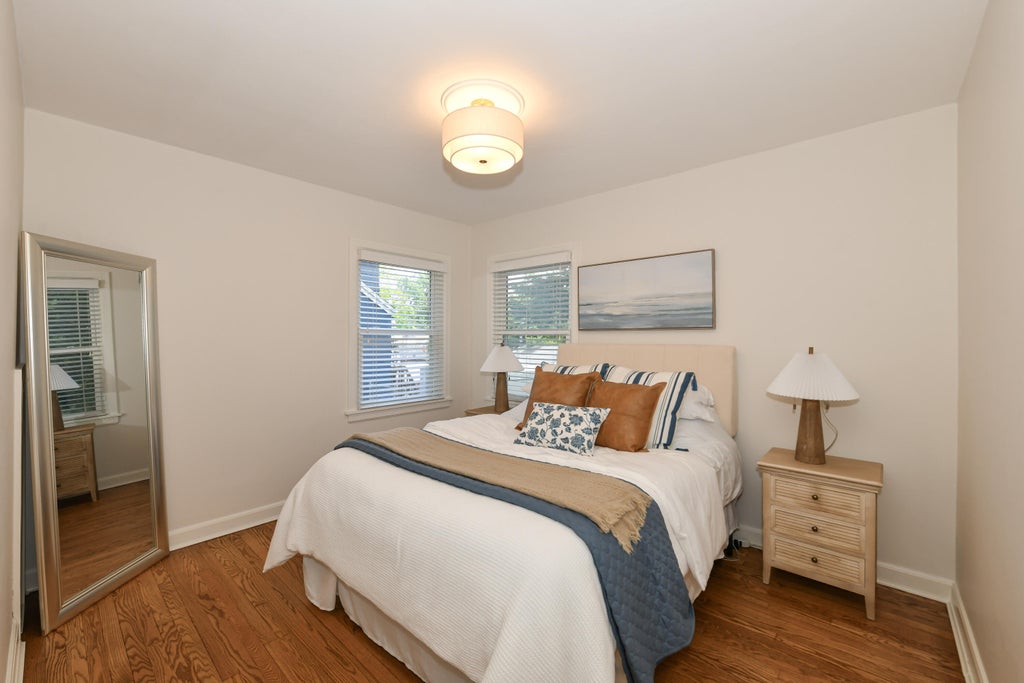







| 2 Beds | 1 Bath | 1 Car Garage | 1,026 Sq Ft |
Description of 610 N 112th St, Wauwatosa, WI 53226
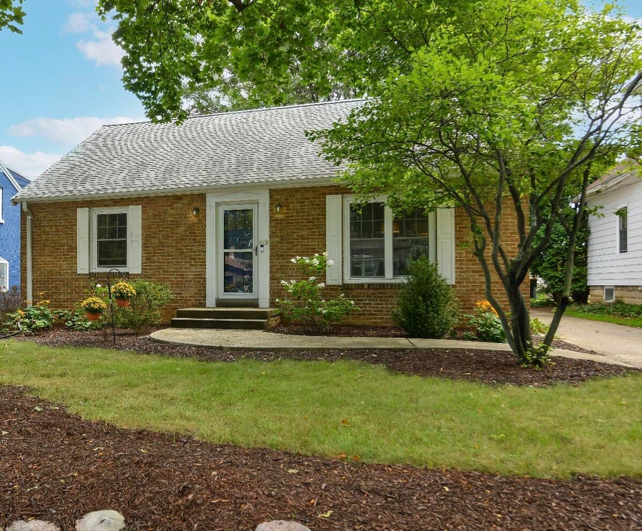
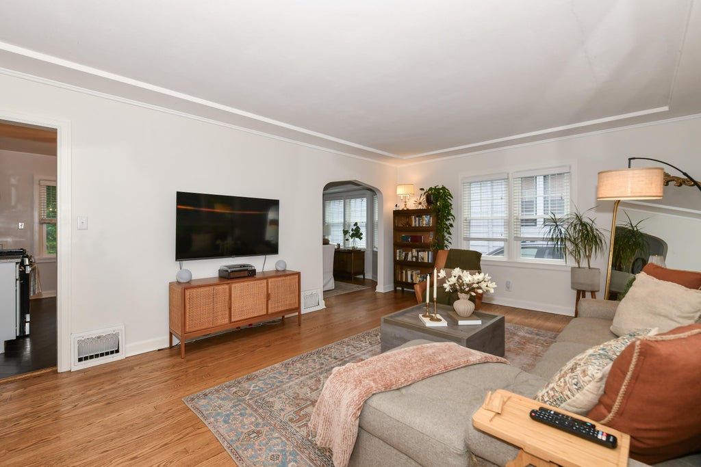
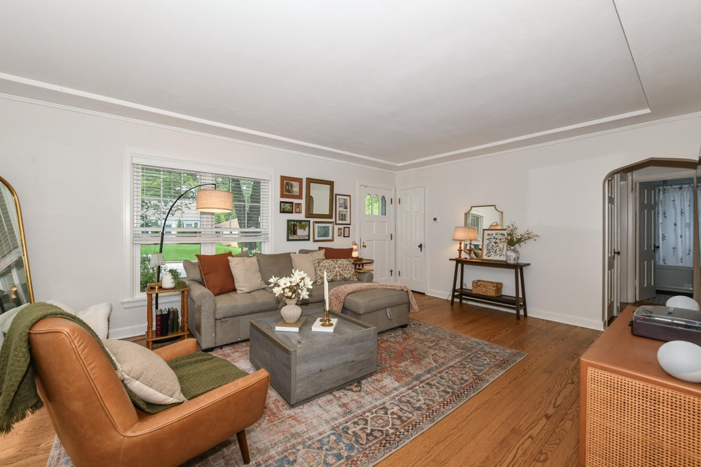
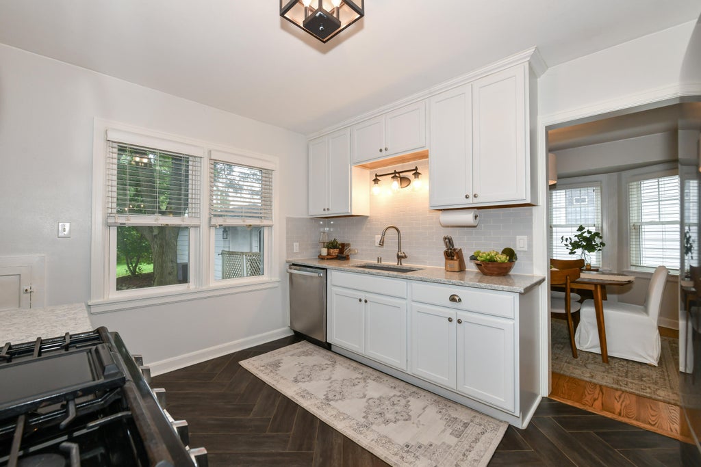
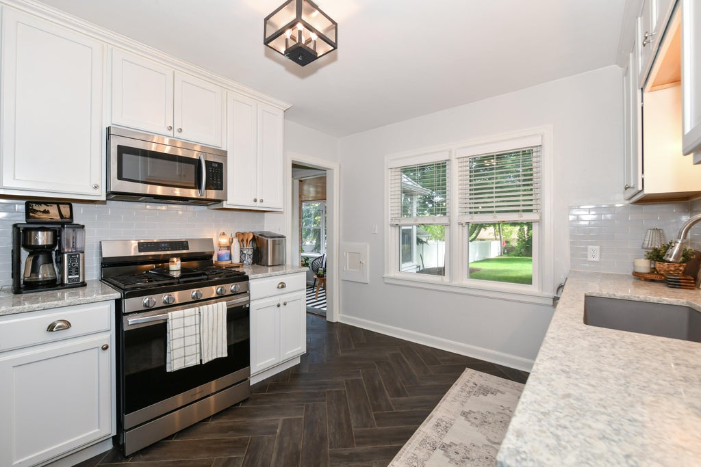
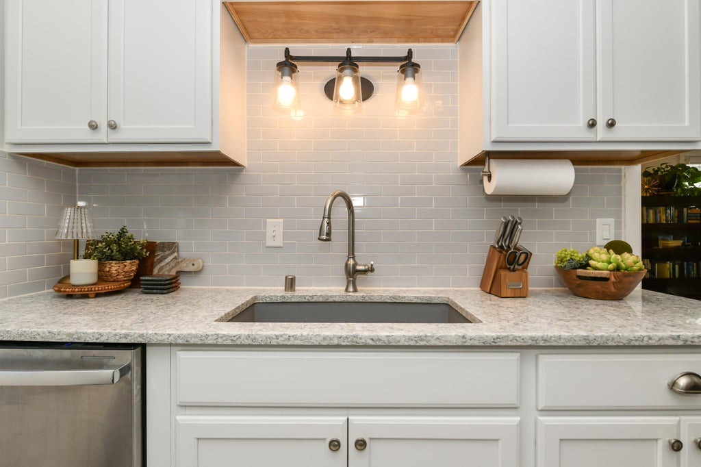
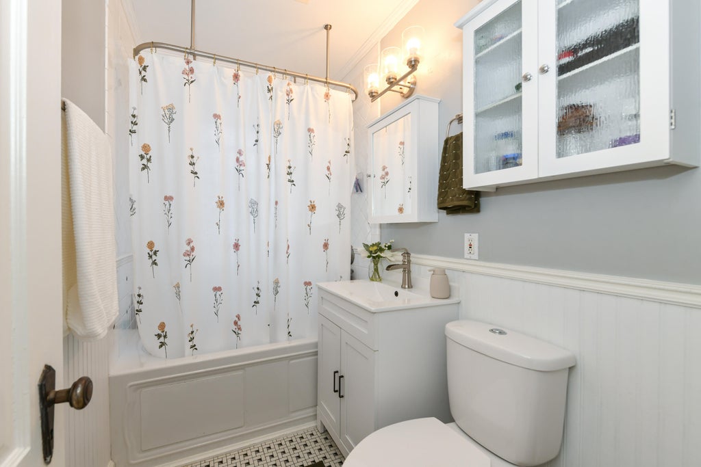
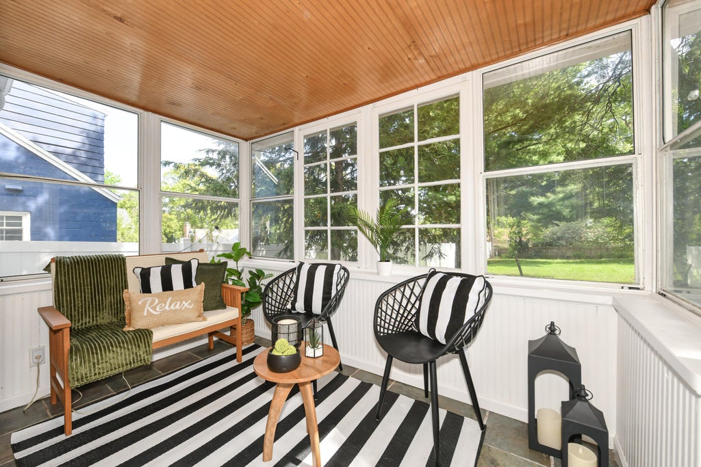
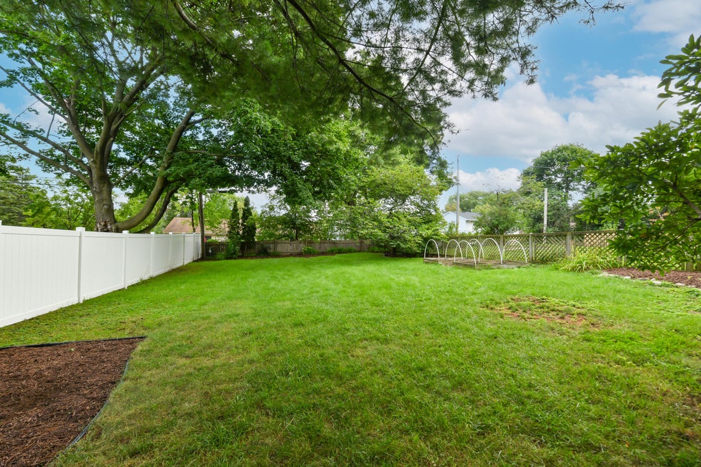
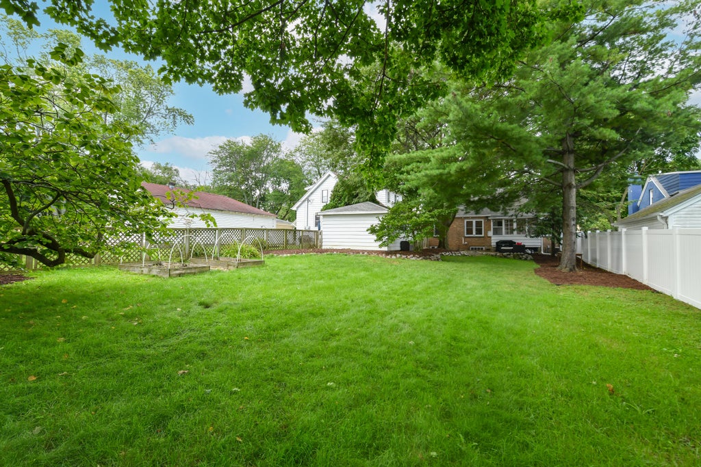
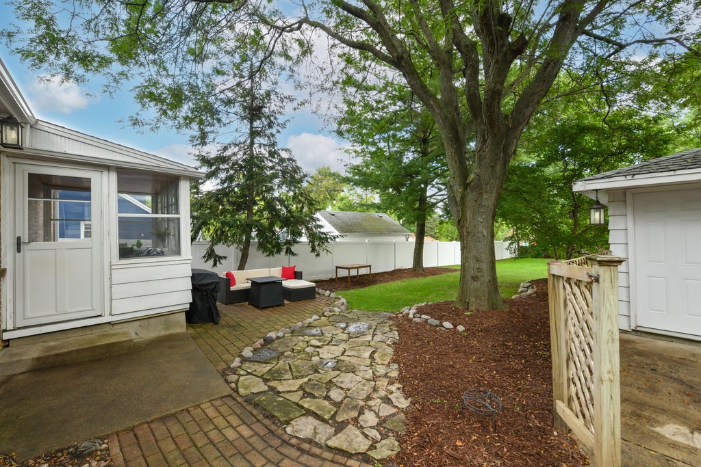
Welcome to the perfect blend of timeless charm and modern style. From the moment you step inside, rich hardwood floors, arched doorways, and classic architectural details, including a tray ceiling in the spacious and sunny living room, and a corner built-in leaded glass china cabinet in the formal dining room, combine to set a warm, inviting tone. At the heart of the home, the updated kitchen pairs classic chevron-tiled floors with crisp subway tile, granite counters and newer appliances. All will also appreciate the refreshed bath with granite-topped vanity. Wonderful three-season porch is the ideal spot for morning coffee or unwinding with a book & overlooks the patio and a deep fenced backyard that feels like your own private retreat. New vinyl windows (2021) & new furnace (2023) too.
Property Features of 610 N 112th St, Wauwatosa, WI 53226
Ranch
Single Family Residence
1942
$4,884.00
1
.2
Features
| Elementary school: Underwood |
| Middle school: Whitman |
| High school: Wauwatosa West |
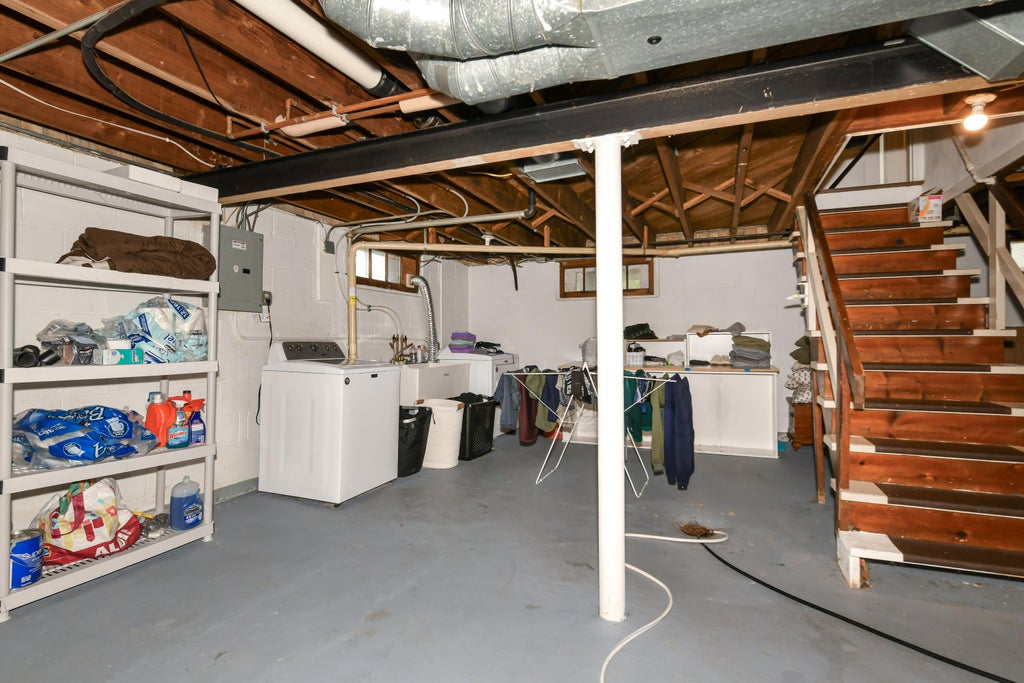
| Washer |
| Dryer |
| Range |
| Oven |
| Microwave oven |
| Dishwasher |
| Refrigerator |
| Central air |
| Forced air heat |
| Natural gas heat |
| Garage |
| One car garage |
| Detached parking |
| Detached garage |
| Garage spaces: 1 |
| Brick exterior |
| Patio |
| Lot acreage is: 0.2 |
| Lot sqft: 8712 |
| Lot zoned: AA Sing |
| Full basement |
| Sump pump |
| Paved driveway |
| Public sewer |
| Public water |
| Property style: ranch |
| For sale |
| Tax year: 2025 |
Rooms & Dimensions
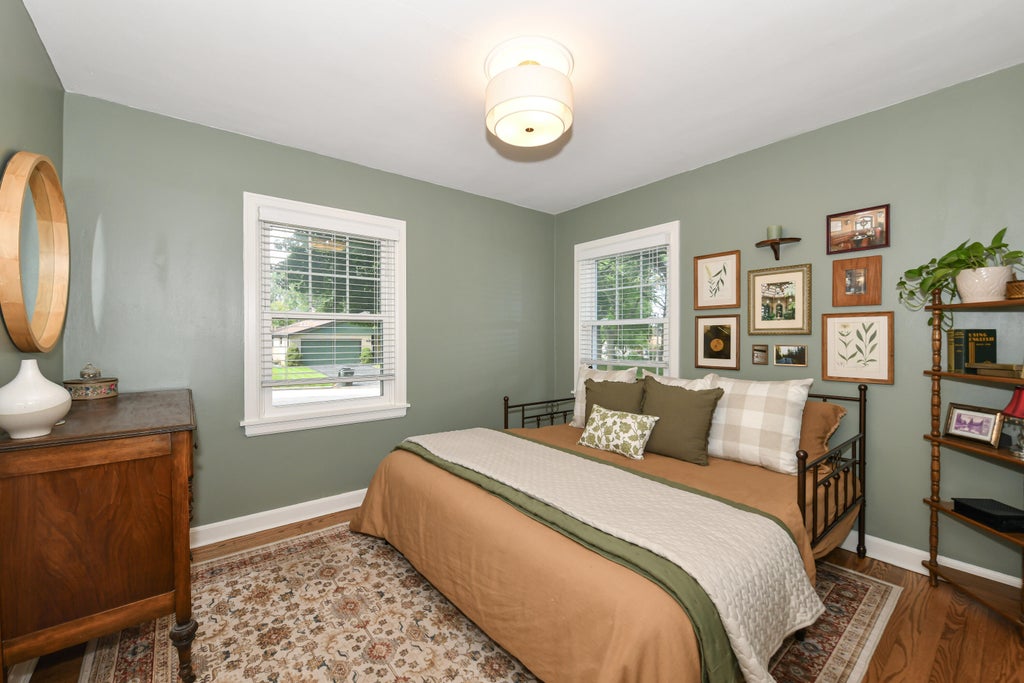
| Bedroom 2 is 11 x 11 |
| Bedroom 2 Level: Main |
| Dining Room is 12 x 11 |
| Dining Level: Main |
| Living Room is 18 x 14 |
| Living Room Level: Main |
| Number of rooms: 5 |