
3106 E County Highway V -, Mishicot, WI 54228




| 5 Beds | 2.5 Baths | 4 Car Garage | 1,910 Sq Ft |
Description of 3106 E County Highway V -, Mishicot, WI 54228
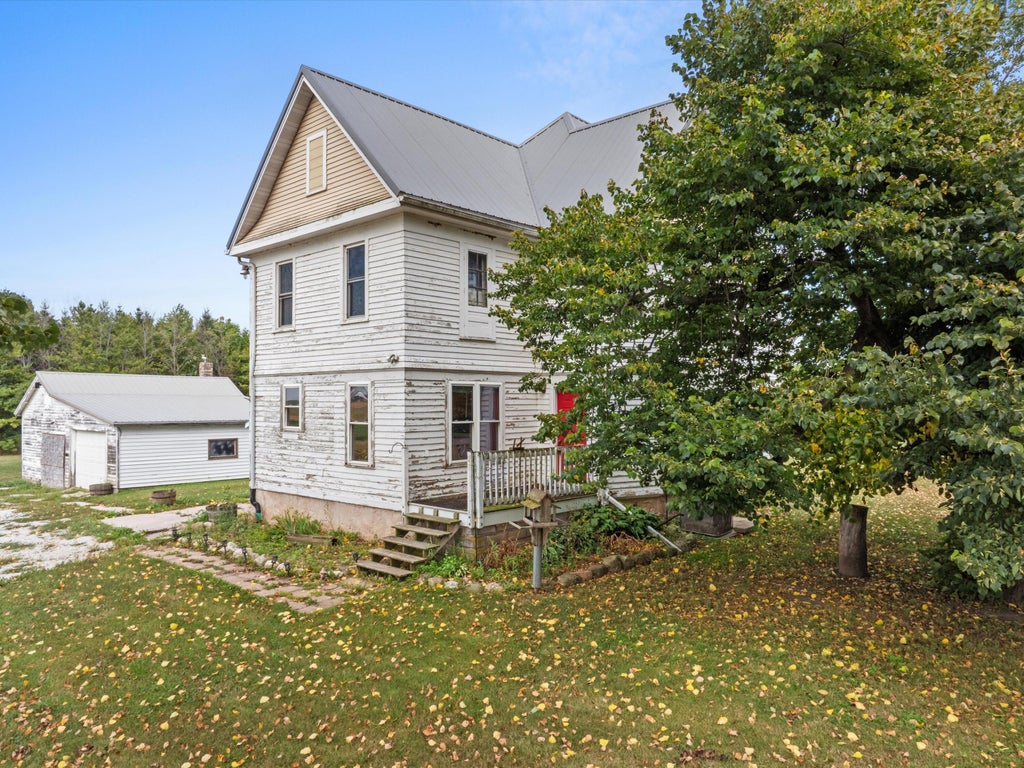
Discover this versatile 2.00-acre homestead built for living, working, and storing it all. The home offers 4-5 bedrooms and 2.5 baths, with two garages for vehicles, tools, and toys. Updates include new metal roofs, updated windows, and a newer furnace and A/C for year-round comfort and lower maintenance. The grounds are packed with useful structures: a large 33x22 wood-beam barn, a 19x11 detached garage, a 40x16 storage building, and a 27x16 cement silo. A newer mound system is already in place. Inside, a huge 36x22 expandable loft delivers rare extra square footage for a studio, rec space, office, or future living area. Ideal for hobbyists, homesteaders, or anyone needing land and buildings in one move-in ready package. Room to spread out, add value, and make it yours today. Come see it.
Property Features of 3106 E County Highway V -, Mishicot, WI 54228
Farm House
Single Family Residence
1900
2
2
Features
| Elementary school: Schultz |
| Middle school: Mishicot |
| High school: Mishicot |
| Oven |
| Microwave oven |
| Dishwasher |
| Refrigerator |
| Central air |
| Forced air heat |
| Garage |
| Detached parking |
| Detached garage |
| Garage spaces: 4 |
| Wood exterior |
| Lot acreage is: 2 |
| Lot sqft: 87120 |
| Lot has barn |
| Lot zoned: GA |
| Full basement |
| Paved driveway |
| Private water |
| Well water |
| Septic system |
| Property style: farm house |
| For sale |
Rooms & Dimensions
| Loft |
| Loft is 36 x 22 |
| Loft Level: Upper |
| Bedroom 2 is 11 x 8 |
| Bedroom 2 Level: Upper |
| Bedroom 3 is 11 x 10 |
| Bedroom 3 Level: Upper |
| Bedroom 4 is 14 x 11 |
| Bedroom 4 Level: Upper |
| Bedroom 5 is 14 x 11 |
| Bedroom 5 Level: Upper |
| Dining Room is 14 x 11 |
| Dining Level: Main |
| Living Room is 15 x 15 |
| Living Room Level: Main |
| Number of rooms: 9 |