
3126 Sandy Ridge Dr, Two Rivers, WI 54241
Was $505,000















| 3 Beds | 2 Baths | 3 Car Garage | 1,662 Sq Ft |
Description of 3126 Sandy Ridge Dr, Two Rivers, WI 54241
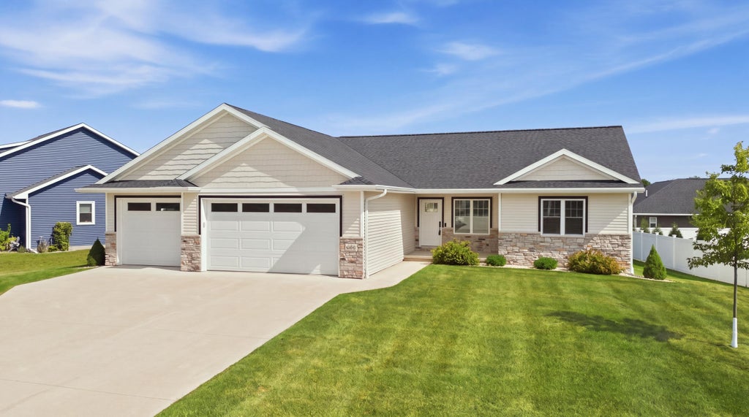
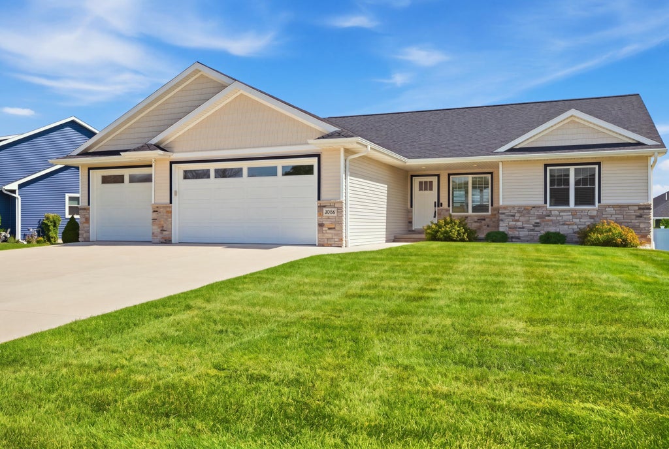
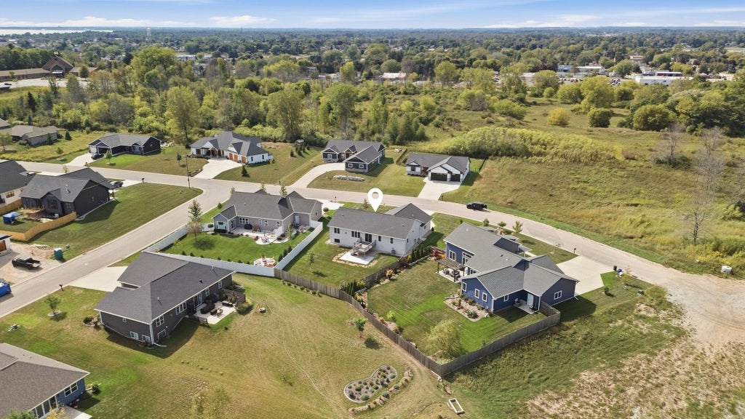
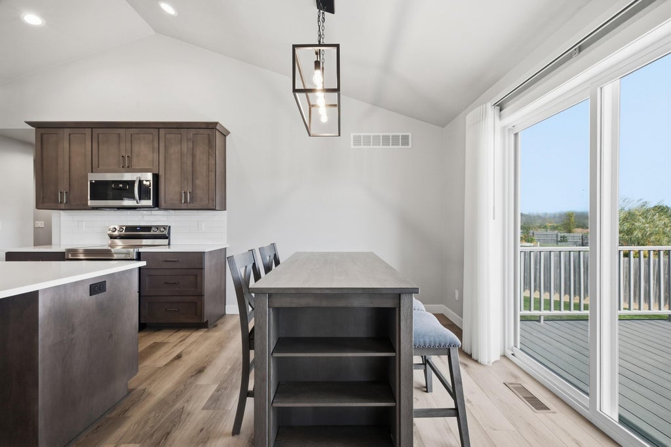
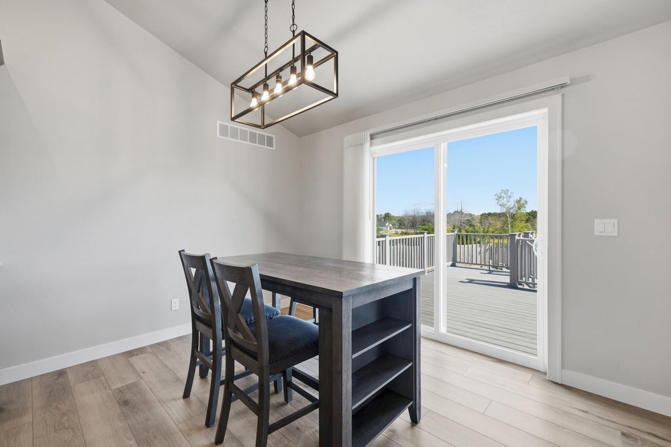
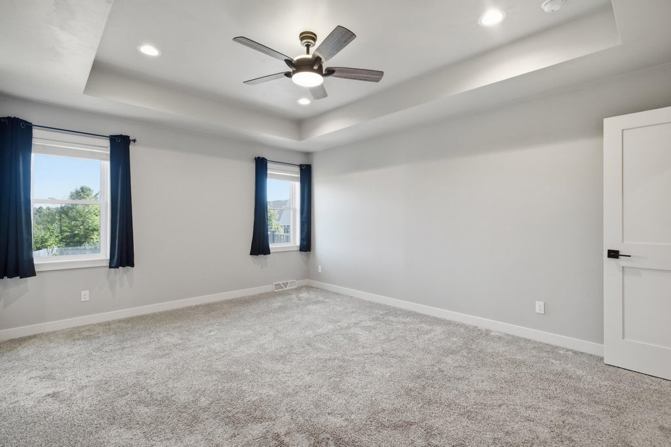
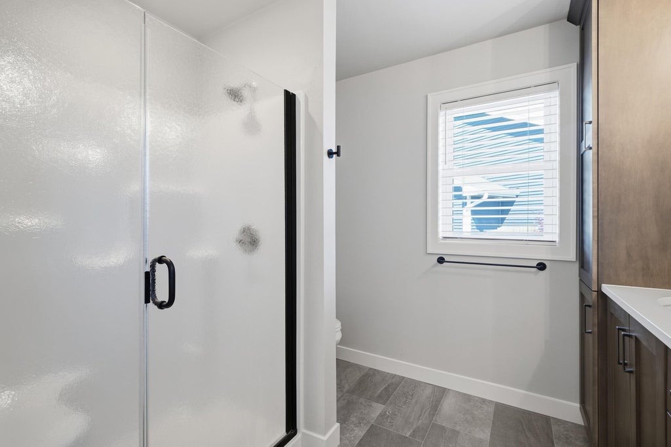
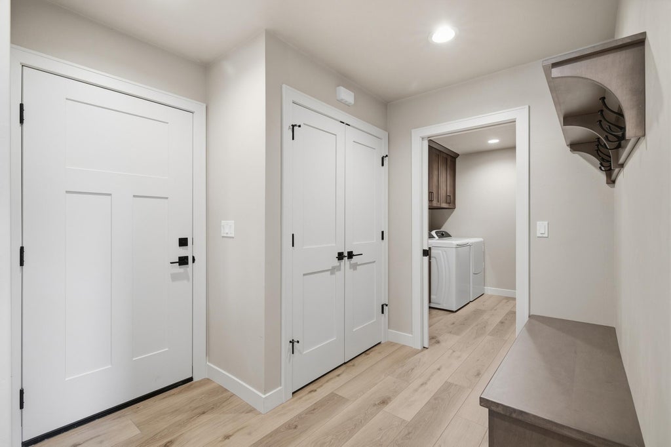
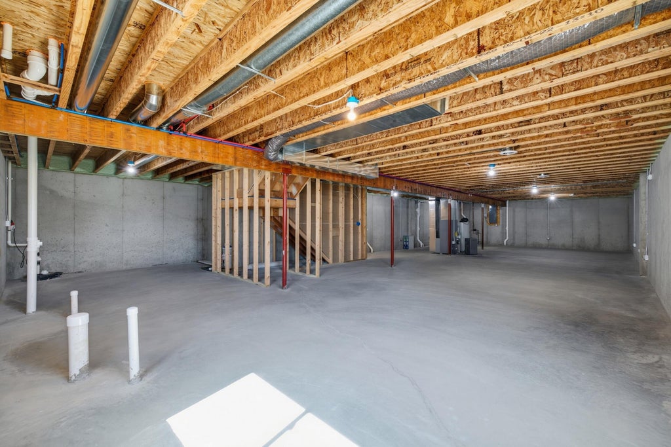
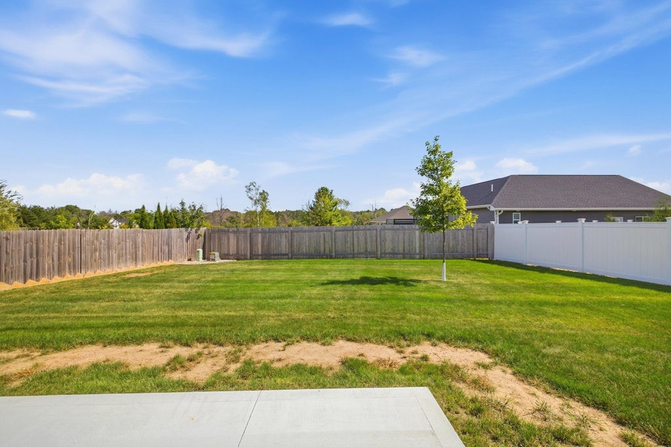
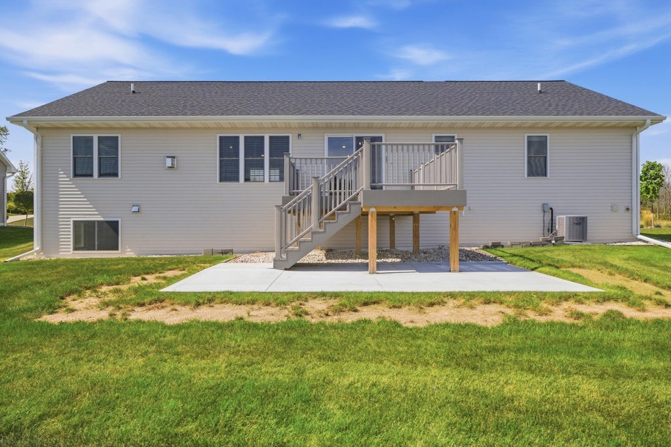
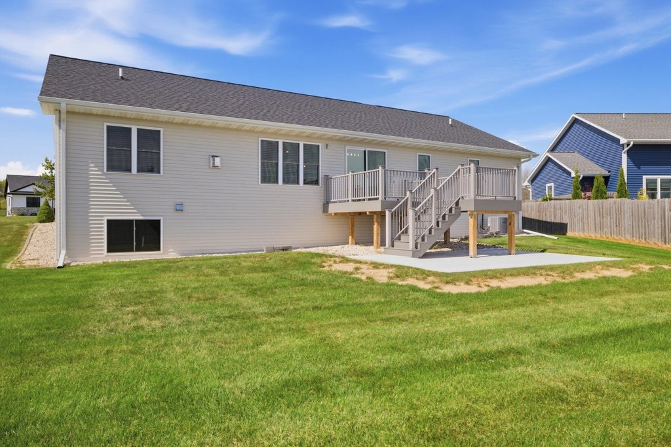
The moment you step inside, a beautiful view welcomes you home. Built in 2023, this 3BR, 2BA ranch offers 1,662 sq ft of stylish main-level living with an open-concept design, luxury vinyl flooring, gas fireplace, dedicated mudroom and convenient laundry room. The spacious primary suite features a walk-in closets and private bath. A 3-car garage with coated floor adds convenience, while the 1,662 sq ft unfinished basement with egress windows is ready for your finishing touches. Enjoy a 170 sq ft composite deck, 180 sq ft patio, and under-deck storage. Custom window treatments, security cameras, programmable thermostats, radon mitigation, and 4-zone irrigation add comfort. Located in Sandy Bay Highlands, near Point Beach State Forest, the bike trail, and just 1 mile from Neshotah Beach.
Property Features of 3126 Sandy Ridge Dr, Two Rivers, WI 54241
Ranch
Single Family Residence
2023
Sandy Bay Highlands
$7,327.98
1
.29
Features
| High school: Two Rivers |
| Washer |
| Dryer |
| Range |
| Microwave oven |
| Dishwasher |
| Refrigerator |
| Central air |
| Forced air heat |
| Natural gas heat |
| Garage |
| Three car garage |
| Attached parking |
| Attached garage |
| Garage spaces: 3 |
| Vinyl siding |
| Stone exterior |
| Lot acreage is: 0.29 |
| Lot sqft: 12632.4 |
| Subdivision: Sandy Bay Highlands |
| Lot zoned: Residential |
| Present use: Subdivision |
| Security system |
| Walk-in closet(s) |
| Concrete basement |
| Full basement |
| Sump pump |
| Paved driveway |
| Public sewer |
| Public water |
| Property style: ranch |
| For sale |
| Tax year: 2025 |
Rooms & Dimensions
| Laundry room |
| Pantry |
| Bedroom 2 Level: Main |
| Bedroom 3 Level: Main |
| Living Room is 16 x 17 |
| Living Room Level: Main |
| Laundry Room Level: Main |
| Number of rooms: 7 |