
W3691 Snake Rd, Linn, WI 53147























| 5 Beds | 3 Baths | 3 Car Garage | 3,125 Sq Ft |
Description of W3691 Snake Rd, Linn, WI 53147
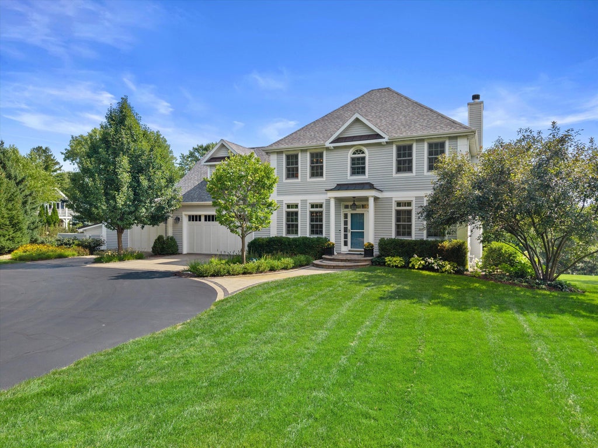
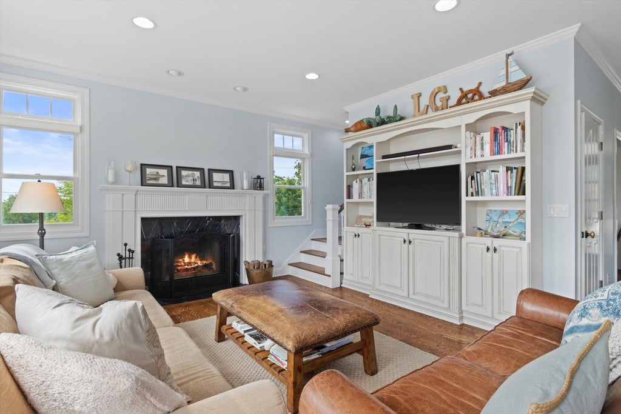
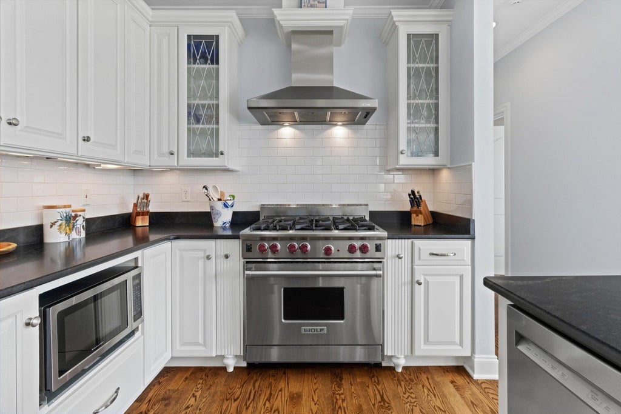
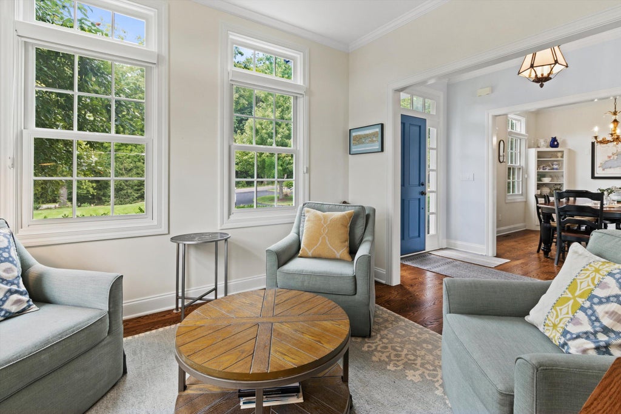
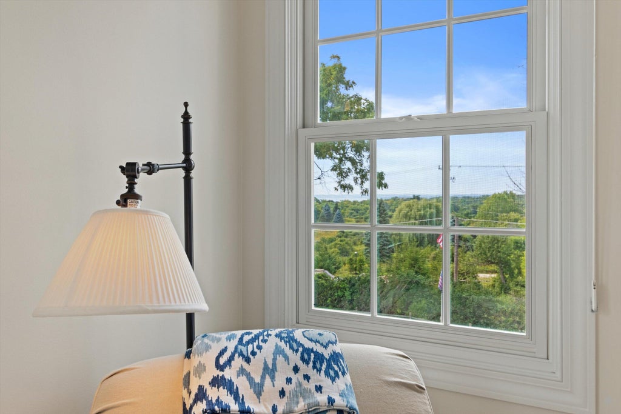
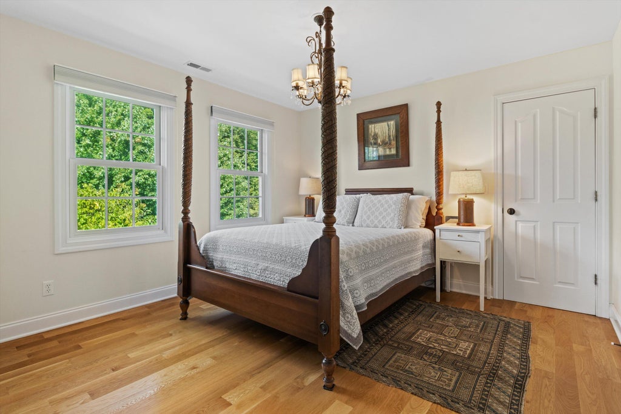
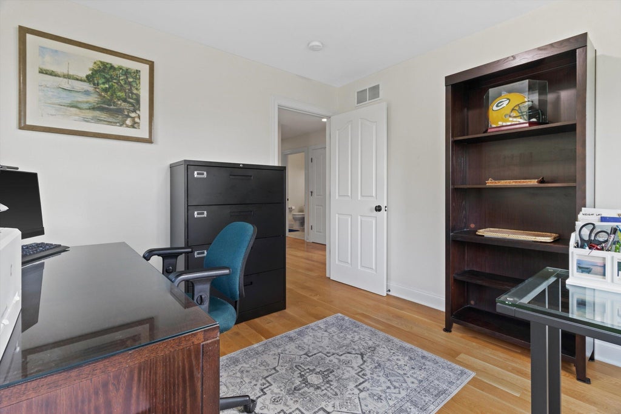
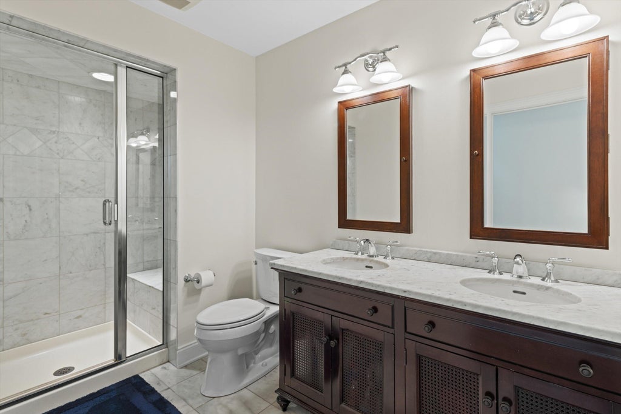
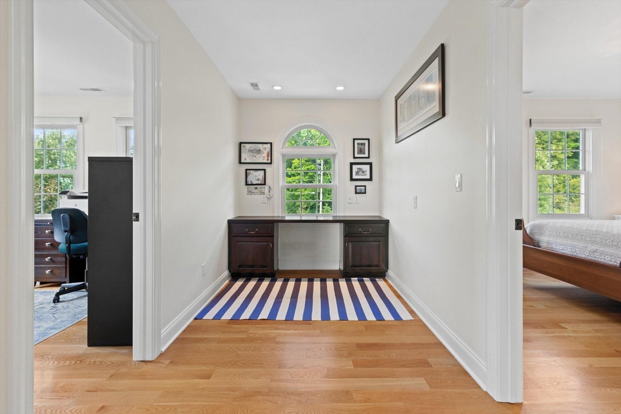
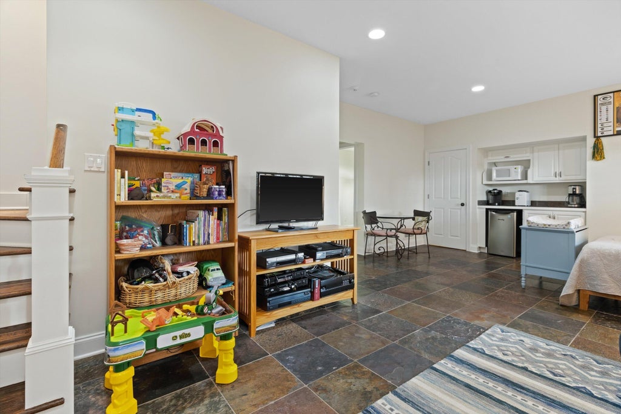
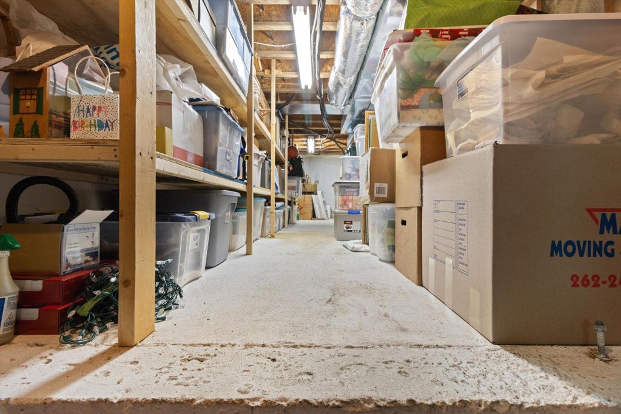
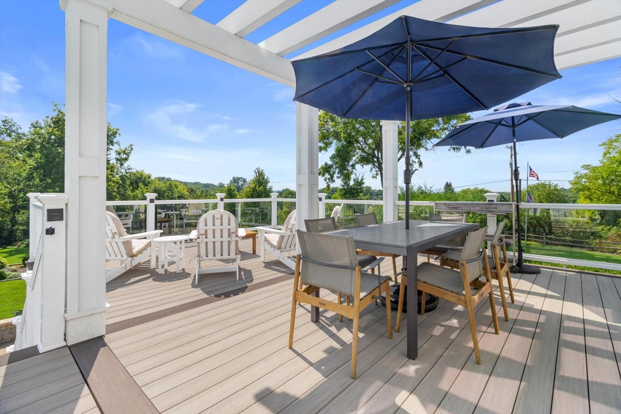
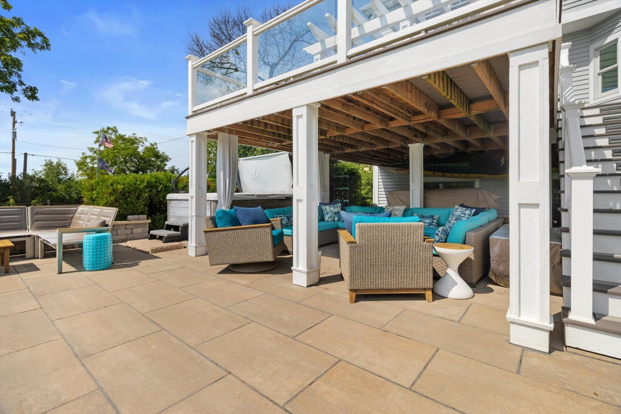
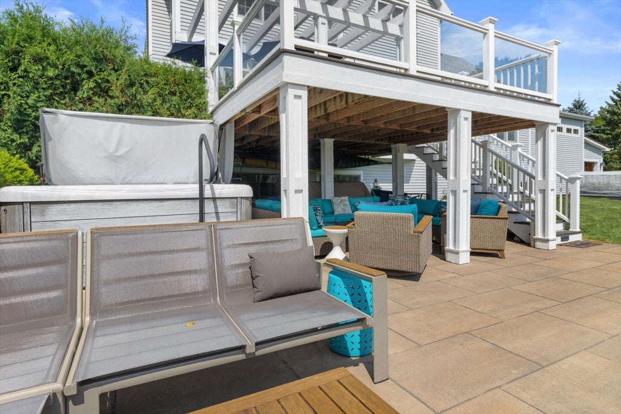
Exceptional Lake Geneva setting! This beautifully updated 5BR/3BA home sits on over an acre of wooded grounds, with lake views from the raised composite deck and primary bedroom. Open-concept kitchen features granite counters, Wolf range & window bench. Formal dining room features built-ins flanking the window wall. Beautifully refinished hardwood floors, a natural fireplace & three updated baths with granite counters. Main-floor BR & full bath plus upper-level laundry. Finished, partially exposed LL adds rec & workout space. Lighted deck stairs lead to two patios surrounded by extensive landscaping, irrigation & fruit orchard. Heated 3-car garage with floor drain & built-in lawn equipment storage. Whole-home water filtration, zoned HVAC & circular drive complete this special property!
Property Features of W3691 Snake Rd, Linn, WI 53147
Colonial
Single Family Residence
2006
$6,703.80
2
1.17
Features
| Elementary school: Woods |
| High school: Badger |
| Washer |
| Dryer |
| Range |
| Oven |
| Microwave oven |
| Dishwasher |
| Refrigerator |
| Central air |
| Forced air heat |
| Natural gas heat |
| Garage |
| Three car garage |
| Attached parking |
| Attached garage |
| Garage spaces: 3 |
| Wood exterior |
| Patio |
| Deck |
| Lot acreage is: 1.17 |
| Lot sqft: 50965.2 |
| Wooded lot |
| Lot zoned: Res |
| Lot has water view |
| Garbage disposal |
| Security system |
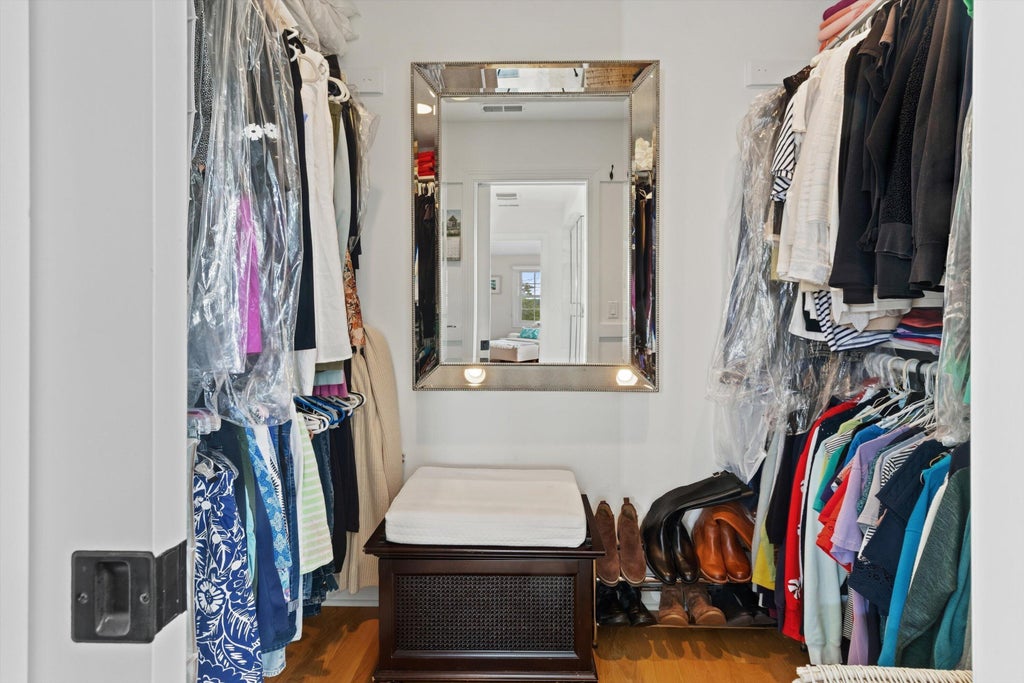
| Walk-in closet(s) |
| Concrete basement |
| Crawlspace |
| Partial basement |
| Sump pump |
| Partially finished basement |
| Paved driveway |
| Private water |
| Well water |
| Septic system |
| Total square feet: 3125 |
| Total above grade finished sq ft: 2489 |
| Basement square feet: 636 |
| Living square feet: 3125 |
| Property style: colonial |
| For sale |
| Tax year: 2025 |
Rooms & Dimensions
| Family room is 12 x 10 |
| Family Room Level: Main |
| Pantry |
| Bedroom 2 is 14 x 9 |
| Bedroom 2 Level: Main |
| Bedroom 3 is 17 x 14 |
| Bedroom 3 Level: Upper |
| Bedroom 4 is 12 x 12 |
| Bedroom 4 Level: Upper |
| Bedroom 5 is 12 x 10 |
| Bedroom 5 Level: Upper |
| Dining Room is 11 x 10 |
| Dining Level: Main |
| Living Room is 20 x 14 |
| Living Room Level: Main |
| Number of rooms: 12 |