
25032 Atwood Ave, Lincoln, WI 54666 CONTINGENT

















| 3 Beds | 2.5 Baths | 2 Car Garage | 1,232 Sq Ft |
Description of 25032 Atwood Ave, Lincoln, WI 54666
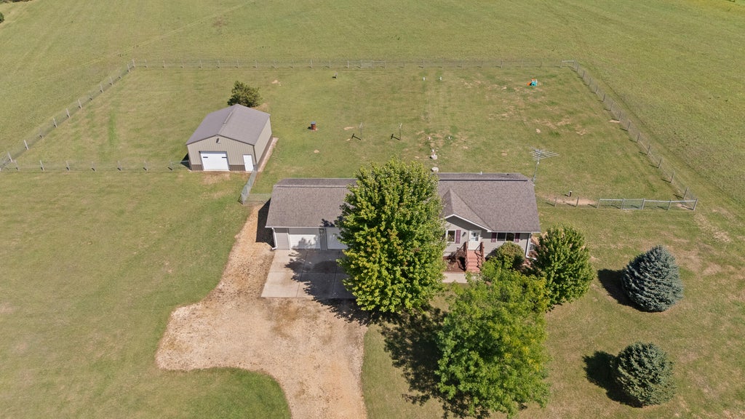
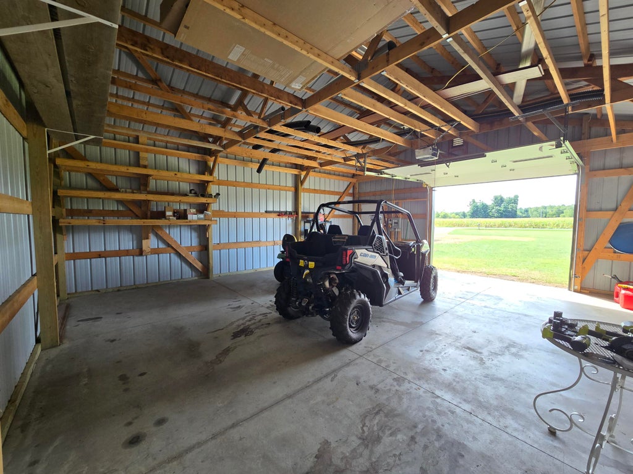
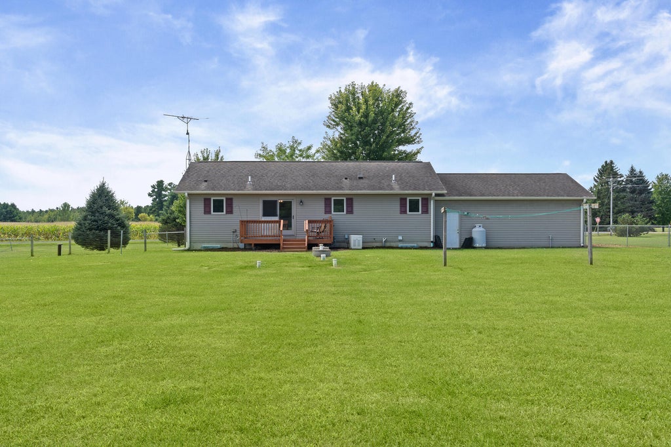
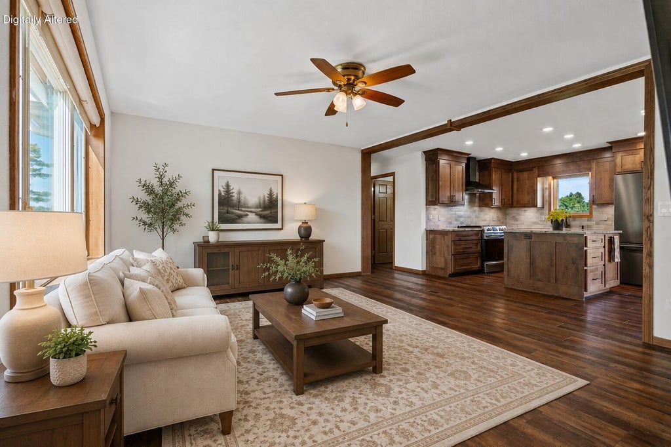
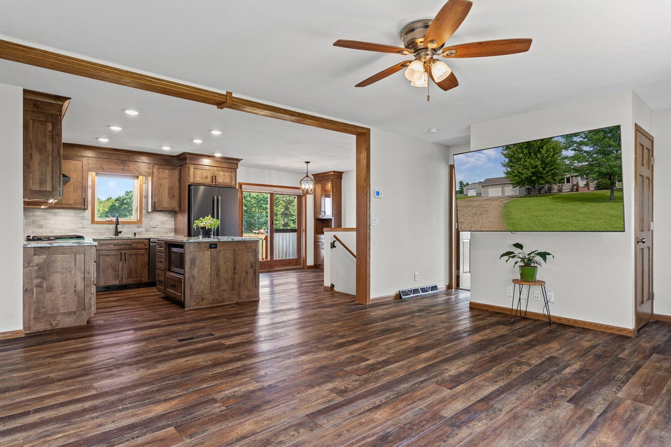
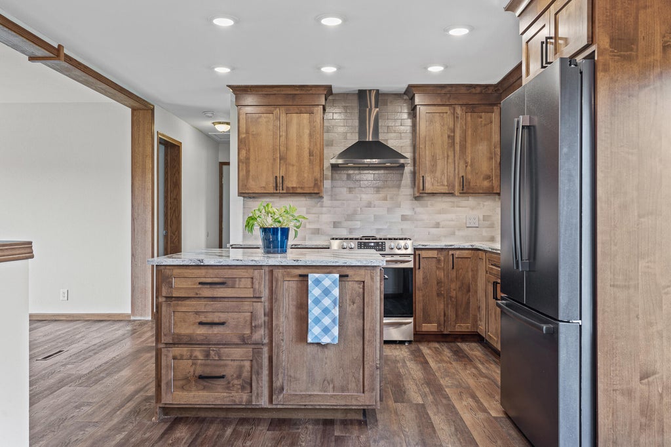
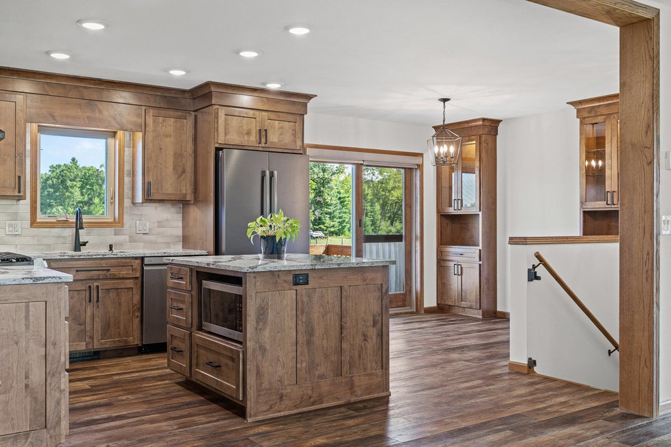
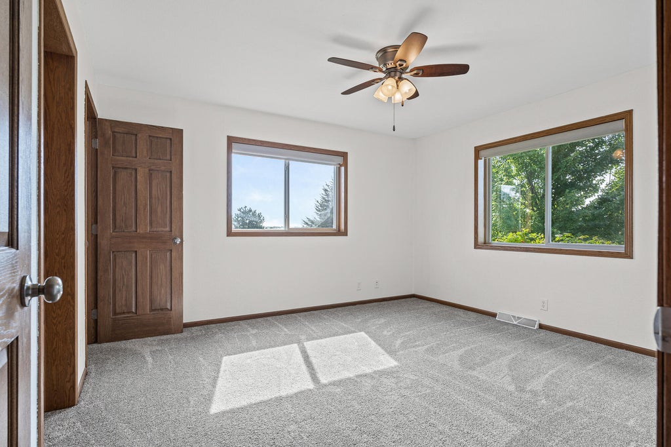
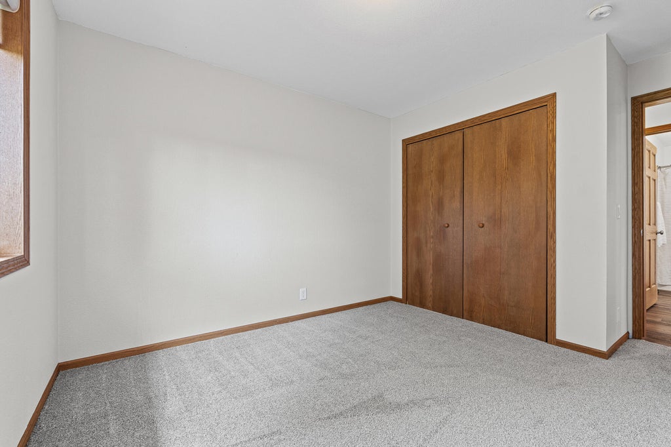
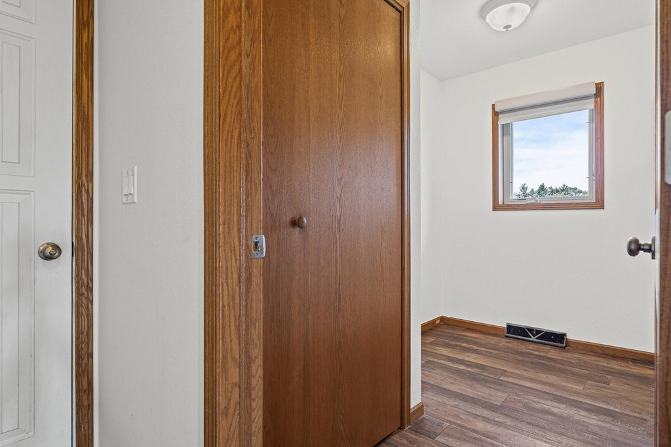
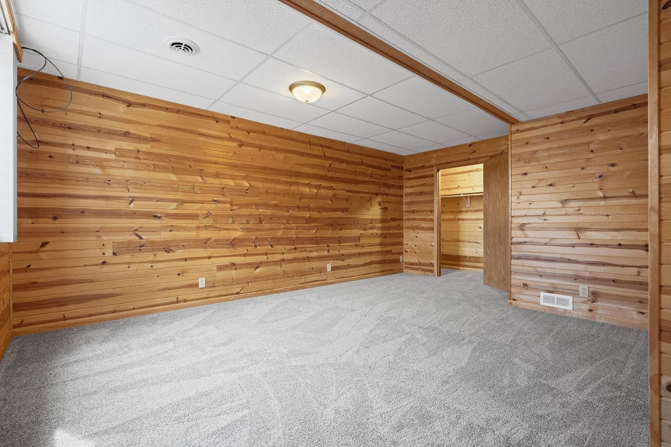
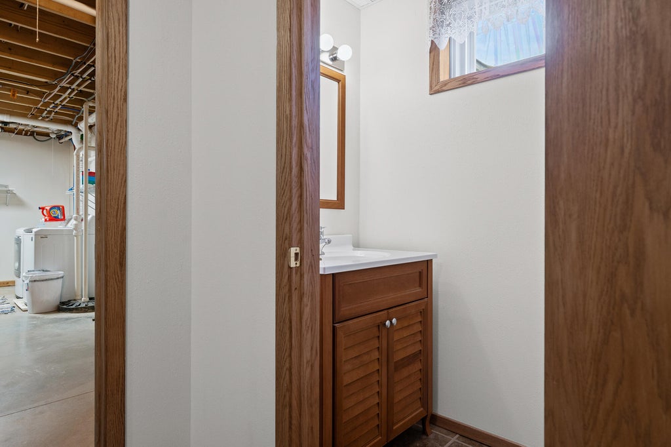
A rare opportunity to own a property that truly offers a little of everything! This beautiful ranch features a main-level primary suite with walk-in closet and spacious bath, plus an additional bedroom and full bath. The stunning remodeled kitchen is the heart of the home, showcasing custom cherry cabinets, quartz countertops, thoughtful design, and stainless-steel appliances. Downstairs you'll find a 3rd bedroom and a 1/2 bath. New flooring, interior paint, & new light fixtures create a fresh, move-in-ready feel. Enjoy high-end mechanicals including geothermal heating & cooling system & a Generac generator. Outside, a detached 24X28 shop with concrete floor and dedicated breaker panel. Just shy of 28 acres featuring open yard, pasture, woods, and a creek--this property is a must see!
Property Features of 25032 Atwood Ave, Lincoln, WI 54666
Ranch
Single Family Residence
2009
$2,652.92
1
27.99
Features
| Elementary school: Warrens |
| Middle school: Tomah |
| High school: Tomah |
| Washer |
| Dryer |
| Range |
| Oven |
| Microwave oven |
| Dishwasher |
| Refrigerator |
| Central air |
| Electric heat |
| Forced air heat |
| Geothermal heat |
| Garage |
| Two car garage |
| Attached parking |
| Attached garage |
| Garage spaces: 2 |
| Vinyl siding |
| Deck |
| Fenced yard |
| Lot acreage is: 27.99 |
| Corner lot |
| Fenced lot |
| Waterfront lot |
| Body of water: Sand Creek |
| Lot sqft: 1219244.4 |
| Lot zoned: Residential |
| Lot has creek |
| Kitchen island |
| Concrete basement |
| Full basement |
| Partial basement |
| Sump pump |
| Partially finished basement |
| Paved driveway |
| Private water |
| Well water |
| Septic system |
| Total square feet: 1232 |
| Total above grade finished sq ft: 1232 |
| Living square feet: 1232 |
| Property style: ranch |
| For sale |
| Tax year: 2025 |
Rooms & Dimensions
| Laundry room |
| Bedroom 2 is 11 x 10 |
| Bedroom 2 Level: Main |
| Bedroom 3 is 13 x 19 |
| Bedroom 3 Level: Lower |
| Dining Room is 9.5 x 9.5 |
| Dining Level: Main |
| Living Room is 16.5 x 13 |
| Living Room Level: Main |
| Bonus Room is 6 x 9 |
| Bonus Room Level: Main |
| Laundry Room Level: Lower |
| Number of rooms: 10 |