
121 N Main St, Iron Ridge, WI 53035 CONTINGENT











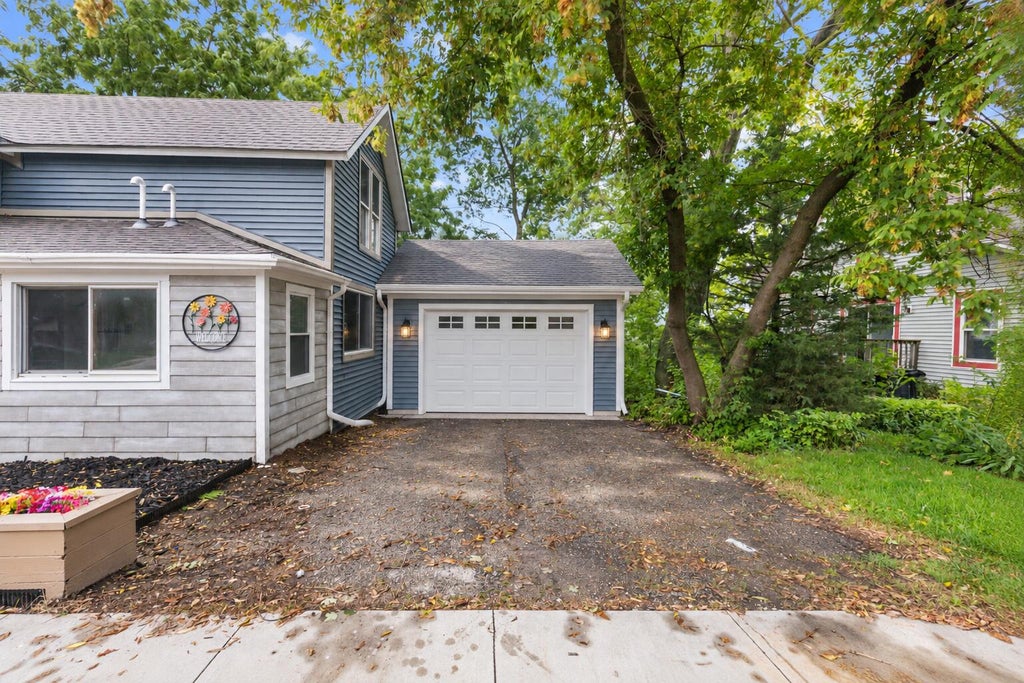


| 4 Beds | 2 Baths | 2,395 Sq Ft |
Description of 121 N Main St, Iron Ridge, WI 53035
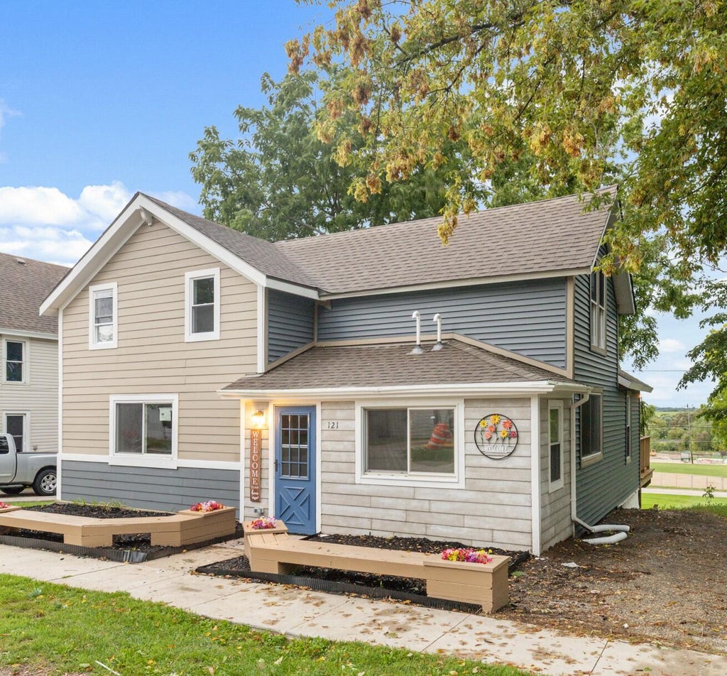
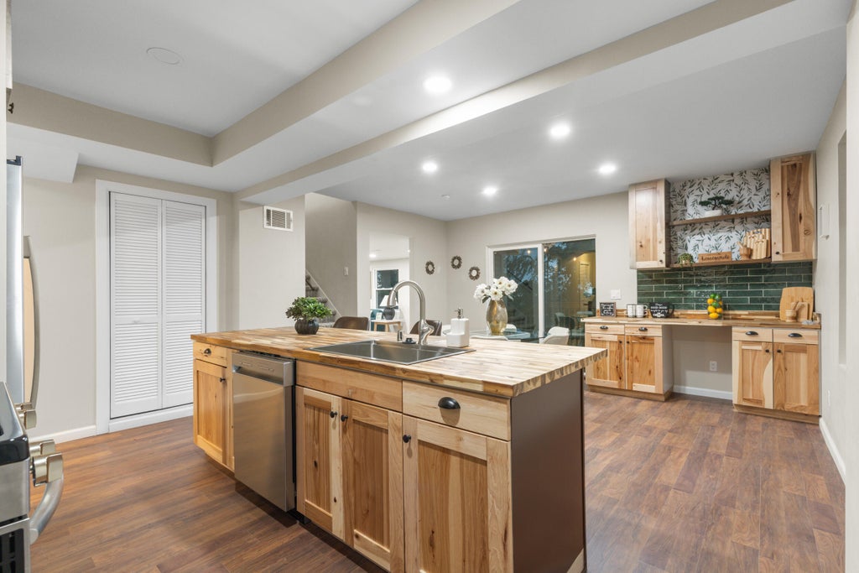
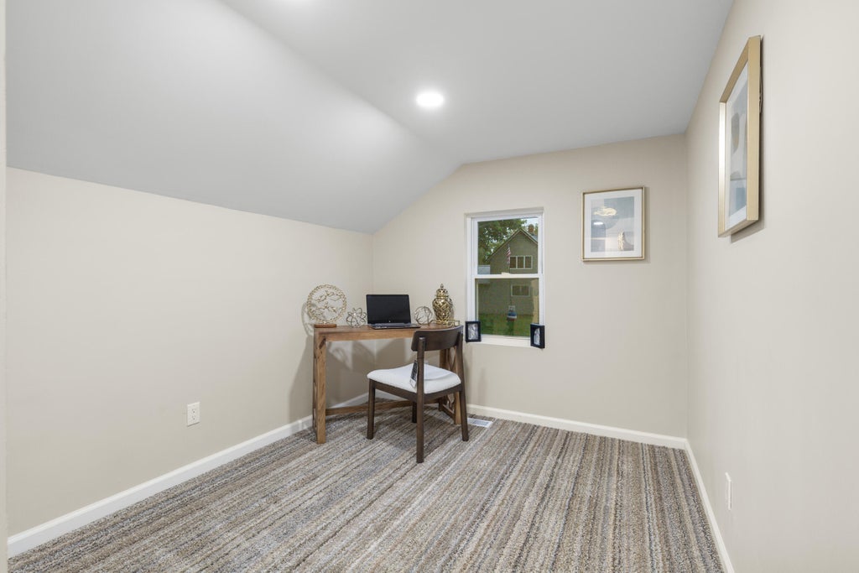
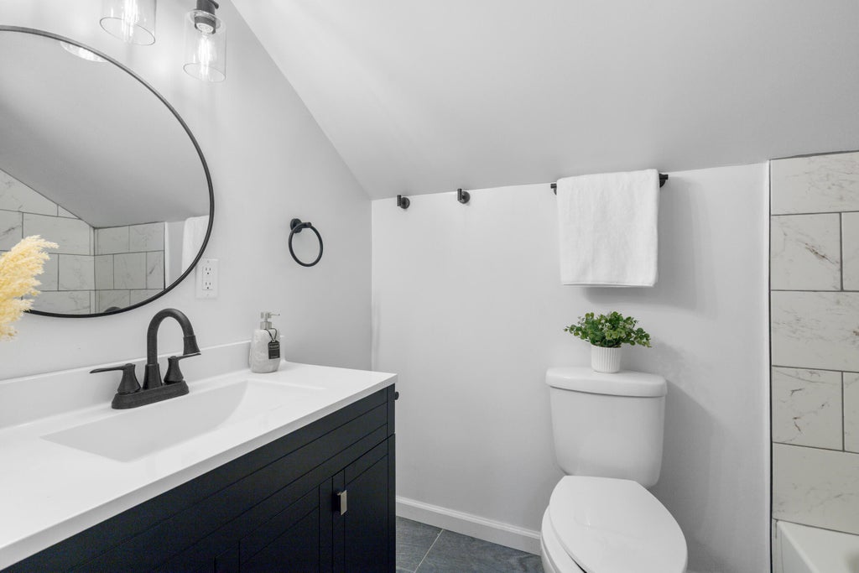
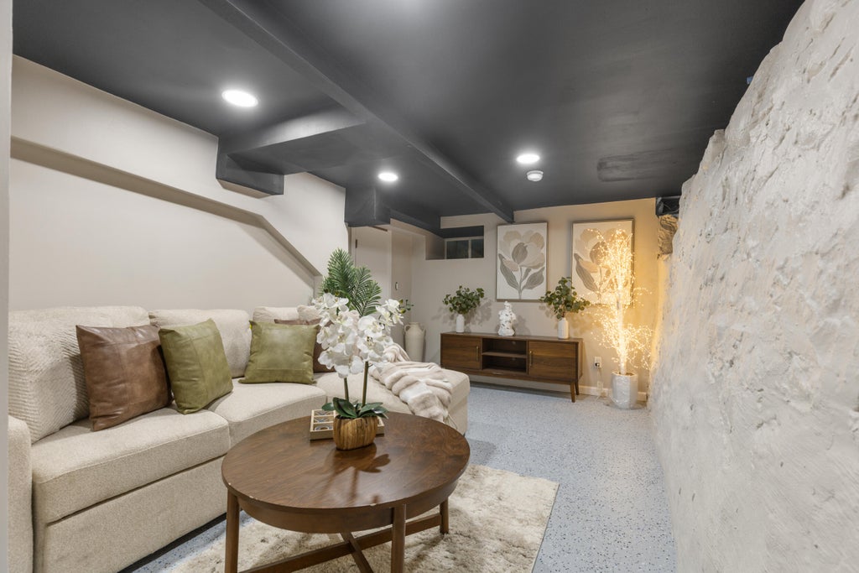
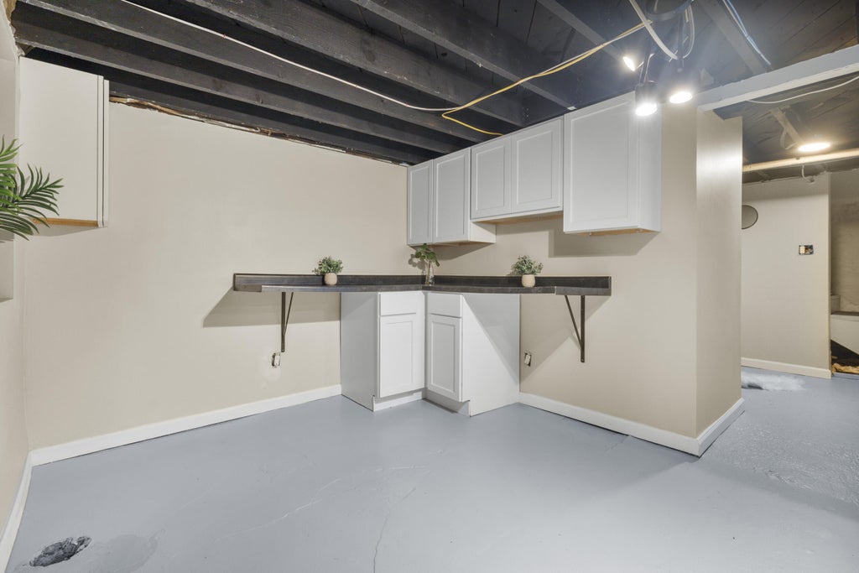
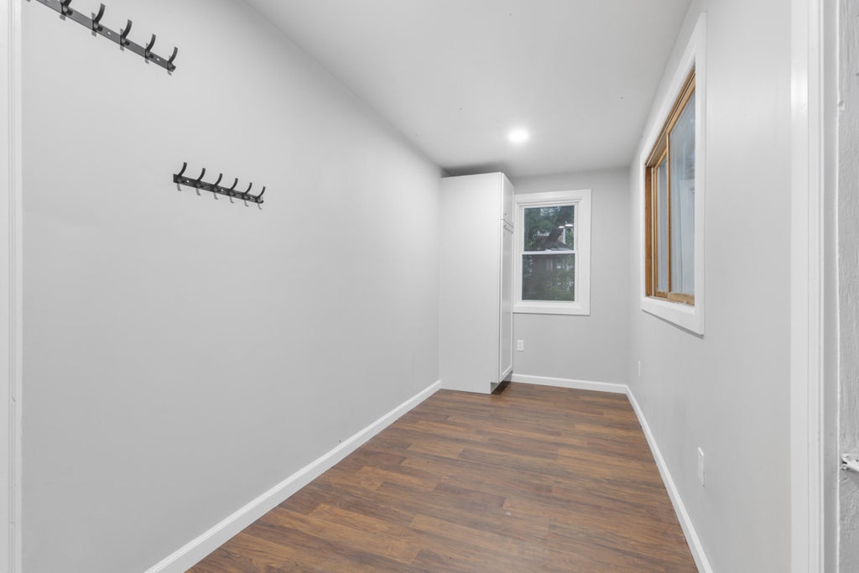
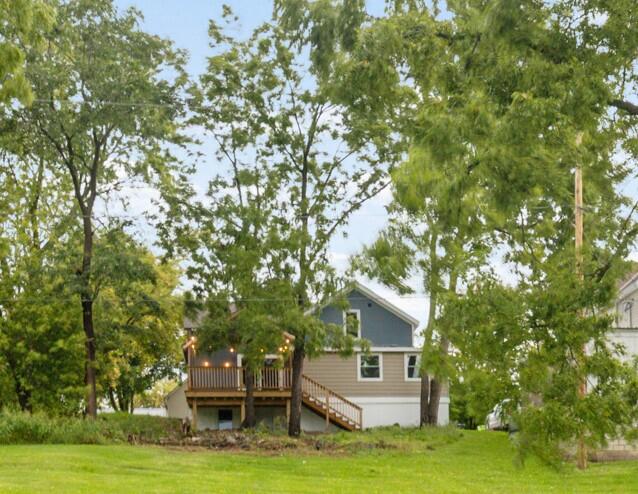
Everything old is new again! You have to see this beautiful home on the Ridge, originally built in 1849, with glimpses of yesteryear charm completely redone with today's modern aesthetic. 4 bdrms and two full baths, with 3 levels of living, make this the perfect family home! Main floor primary with 2 walk-in closets, first floor laundry, walk-in pantry, spacious eat-in kitchen/dining featuring butcher block counters, huge island, and bar area, with deck overlooking the community park. 3 bedrooms upstairs offer opportunity for flex space for home office or playroom. You have to see how the lower level transformed the original stone walls into amazing rooms with opportunities for hobbies, entertaining, play, or even a wine cellar, all with a basement walk-out. Come see this gem for yourself!
Property Features of 121 N Main St, Iron Ridge, WI 53035
Farm House
Single Family Residence
1849
$1,089.02
1.5
.25
Features
| Elementary school: Van Brunt |
| Middle school: Horicon |
| High school: Horicon |
| Range |
| Microwave oven |
| Dishwasher |
| Refrigerator |
| Central air |
| Forced air heat |
| Natural gas heat |
| Vinyl siding |
| Lot acreage is: 0.25 |
| Lot sqft: 10890 |
| Lot zoned: RES |
| Improvement: sidewalks |
| Handicap access |
| Kitchen island |
| Basement has outside entrance |
| Partial basement |
| Walkout basement |
| Partially finished basement |
| Paved driveway |
| Public sewer |
| Public water |
| Total square feet: 2395 |
| Total above grade finished sq ft: 1831 |
| Basement square feet: 564 |
| Living square feet: 2395 |
| Property style: farm house |
| For sale |
| Tax year: 2025 |
Rooms & Dimensions
| Laundry room |
| Pantry |
| Bedroom 2 is 16 x 11 |
| Bedroom 2 Level: Upper |
| Bedroom 3 is 8.5 x 13 |
| Bedroom 3 Level: Upper |
| Bedroom 4 is 9 x 15.5 |
| Bedroom 4 Level: Upper |
| Dining Room is 21 x 10 |
| Dining Level: Main |
| Living Room is 22 x 11 |
| Living Room Level: Main |
| Bonus Room is 16 x 9 |
| Bonus Room Level: Lower |
| Laundry Room is 6.5 x 6 |
| Laundry Room Level: Main |
| Number of rooms: 11 |