
5254 S Allenwood Ln, Hales Corners, WI 53130 PENDING






| 5 Beds | 2.5 Baths | 2 Car Garage | 2,887 Sq Ft |
Description of 5254 S Allenwood Ln, Hales Corners, WI 53130
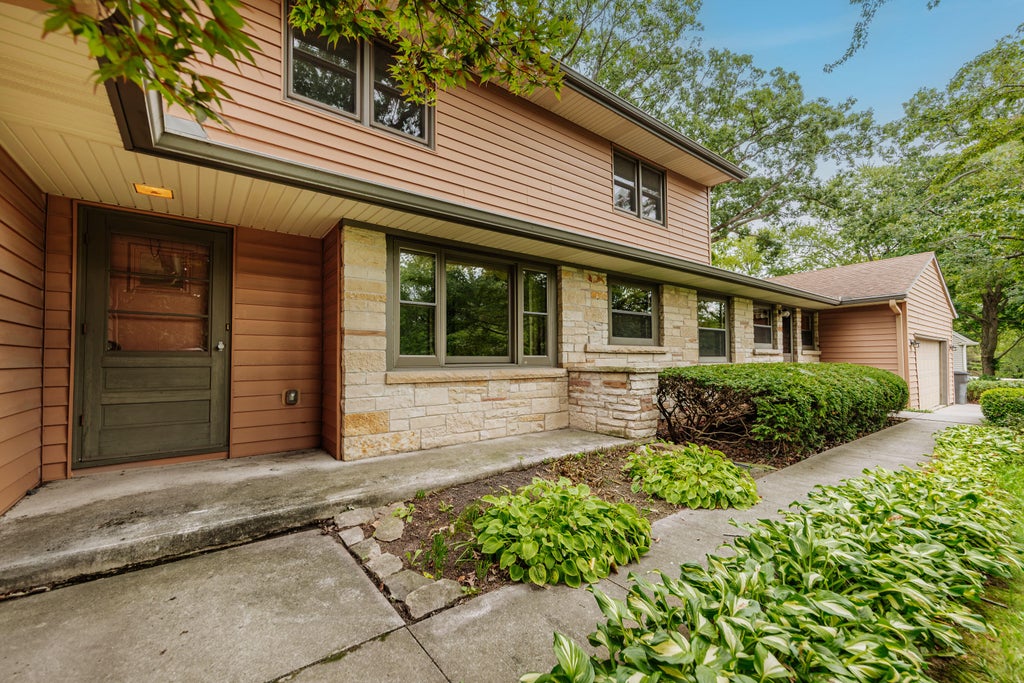
Spacious 5BR, 2.5BA home nestled on a beautiful wooded lot! The updated kitchen offers a great space for entertaining and everyday living, while the sun-filled living room features a natural fireplace. The main level includes 2 bedrooms, laundry, and 1.5 baths for convenient living. The family room opens to a 3-season porch overlooking the patio and peaceful wooded yard. Upstairs features 3 generously sized bedrooms and a full bath. The expansive basement provides abundant storage, future finishing potential, and a second natural fireplace. Additional highlights include a 2-car attached garage and attractive stone exterior. With its desirable setting, flexible floor plan, and plenty of opportunity to add your personal touch and build equity, this home is ready for its next owner.
Property Features of 5254 S Allenwood Ln, Hales Corners, WI 53130
Colonial
Single Family Residence
1953
$7,951.00
2
.43
Features
| Middle school: Whitnall |
| High school: Whitnall |
| Washer |
| Dryer |
| Oven |
| Microwave oven |
| Dishwasher |
| Refrigerator |
| Central air |
| Forced air heat |
| Natural gas heat |
| Radiant heat |
| Garage |
| Two car garage |
| Attached parking |
| Attached garage |
| Garage spaces: 2 |
| Vinyl siding |
| Stone exterior |
| Lot acreage is: 0.43 |
| Lot sqft: 18730.8 |
| Lot zoned: RES |
| Present use: Subdivision |
| Vaulted ceilings |
| Garbage disposal |
| Full basement |
| Sump pump |
| Paved driveway |
| Public sewer |
| Public water |
| Private water |
| Well water |
| Property style: colonial |
| For sale |
| Tax year: 2025 |
Rooms & Dimensions
| Family room is 24.6 x 14.9 |
| Family Room Level: Main |
| Laundry room |
| Loft |
| Loft is 14.3 x 10 |
| Loft Level: Upper |
| Pantry |
| Bedroom 2 is 14.4 x 14.6 |
| Bedroom 2 Level: Upper |
| Bedroom 3 is 11.4 x 10.3 |
| Bedroom 3 Level: Upper |
| Bedroom 4 is 14.11 x 11 |
| Bedroom 4 Level: Main |
| Bedroom 5 is 14.1 x 12.4 |
| Bedroom 5 Level: Main |
| Dining Room is 13.6 x 6.2 |
| Dining Level: Main |
| Living Room is 23.6 x 18.2 |
| Living Room Level: Main |
| Laundry Room is 11 x 7.11 |
| Laundry Room Level: Main |
| Number of rooms: 12 |