
339 W Vine St, Milwaukee, WI 53212







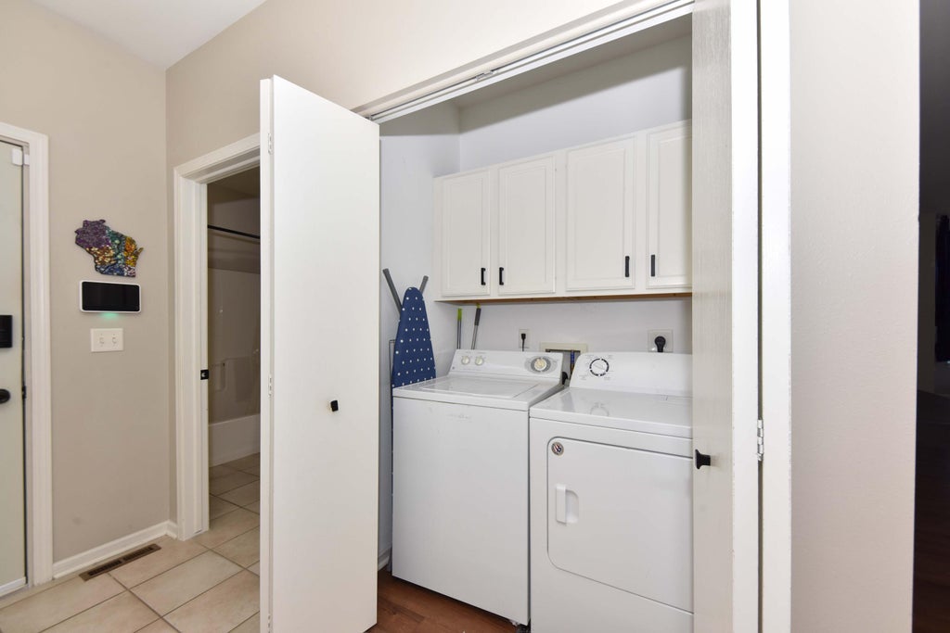


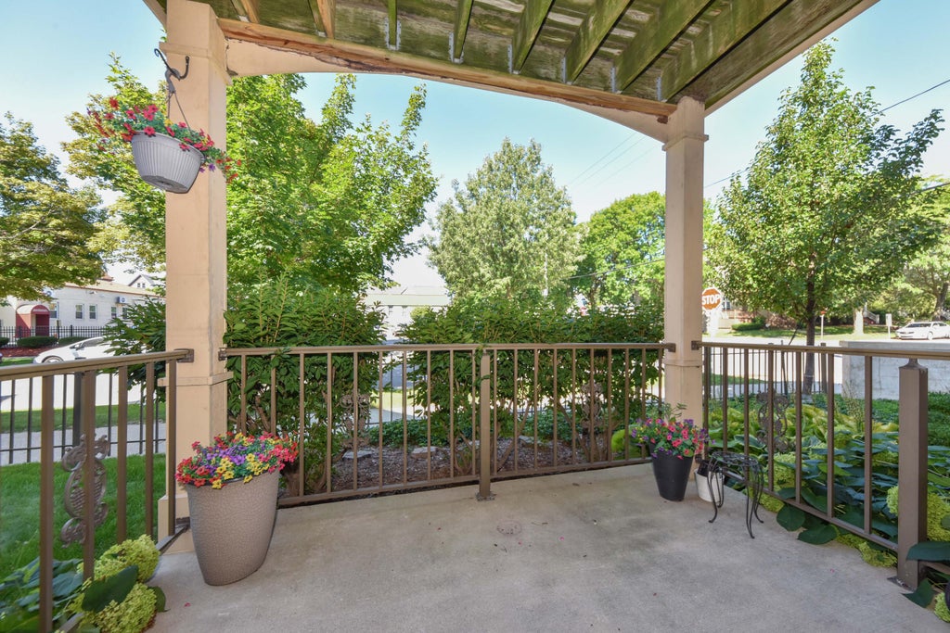
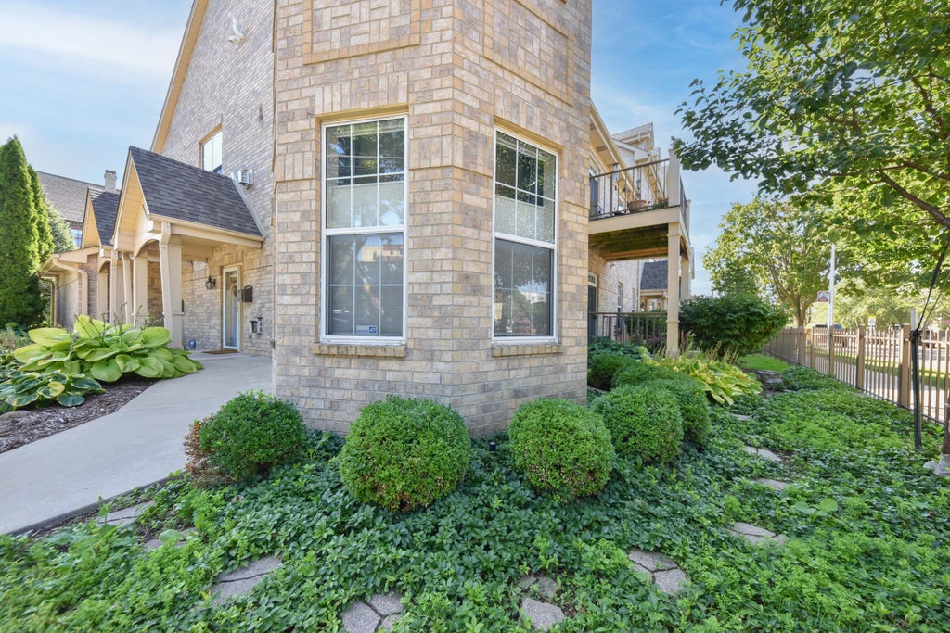
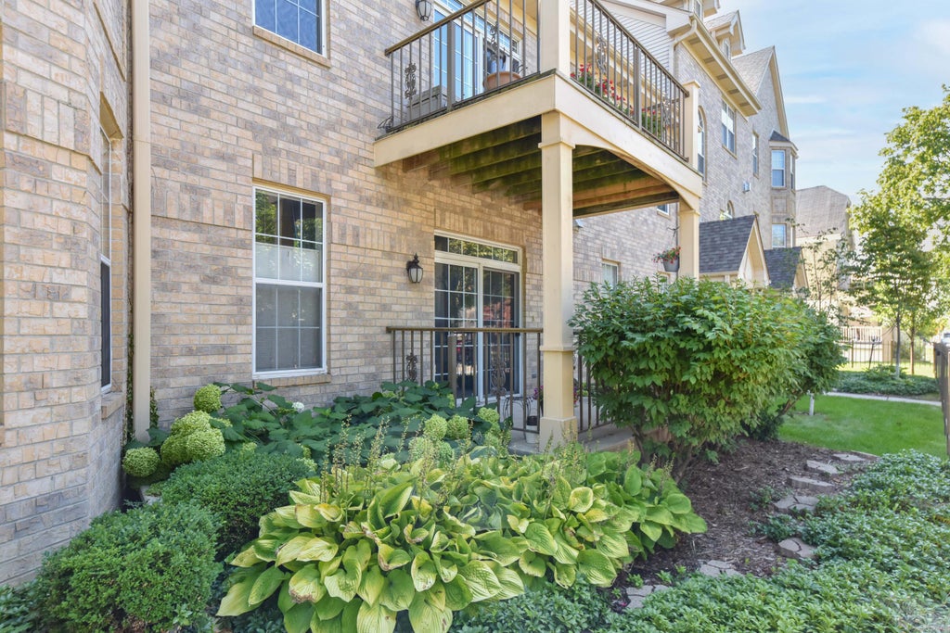
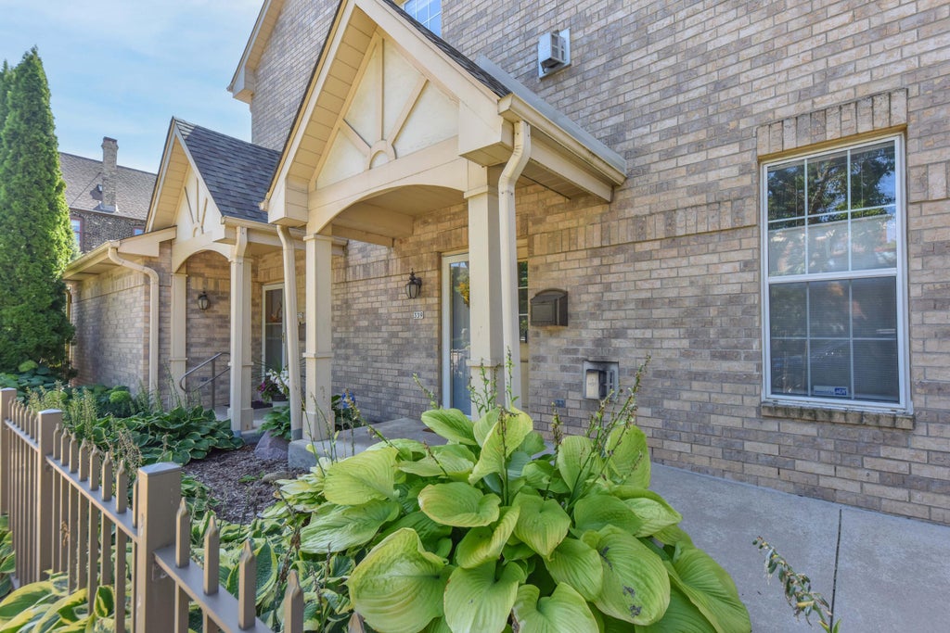
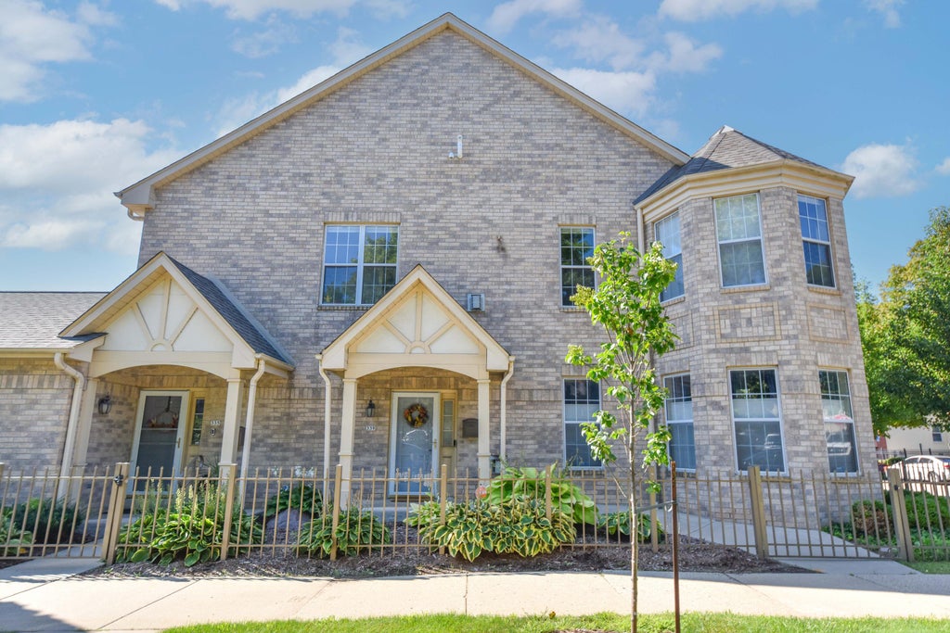


| 2 Beds | 2 Baths | 2 Car Garage | 1,951 Sq Ft |
Description of 339 W Vine St, Milwaukee, WI 53212
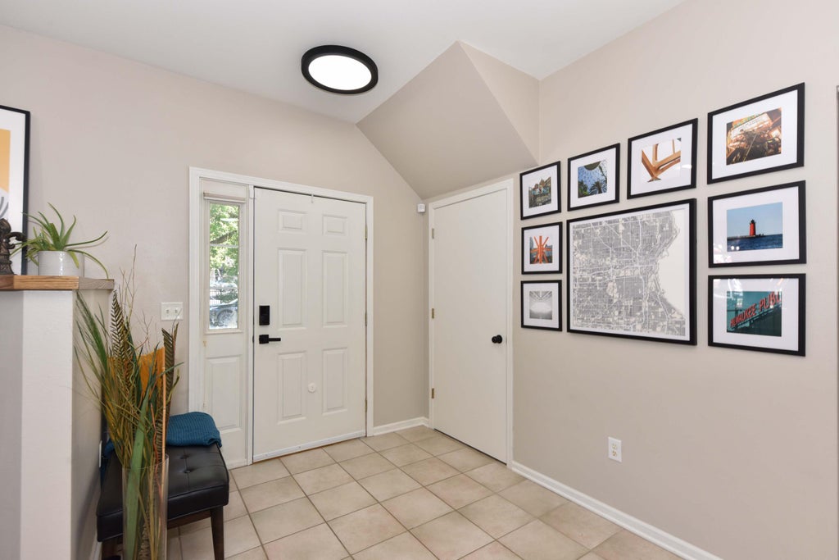
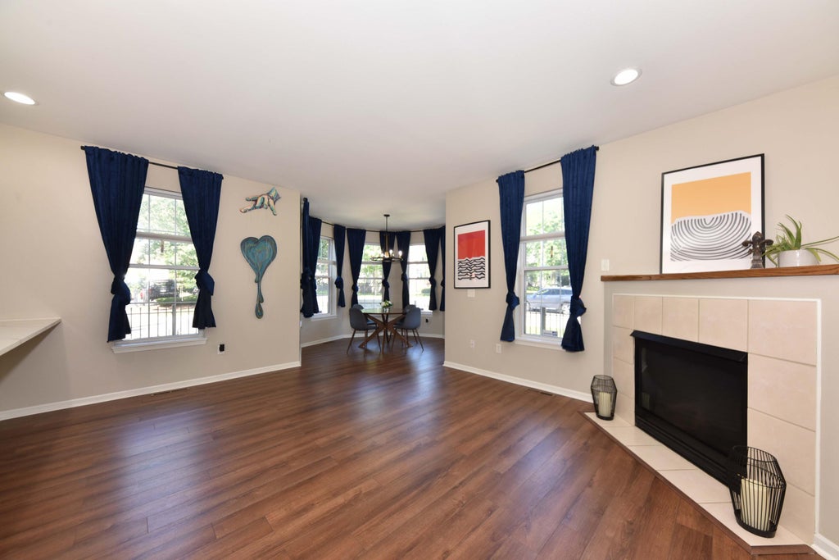
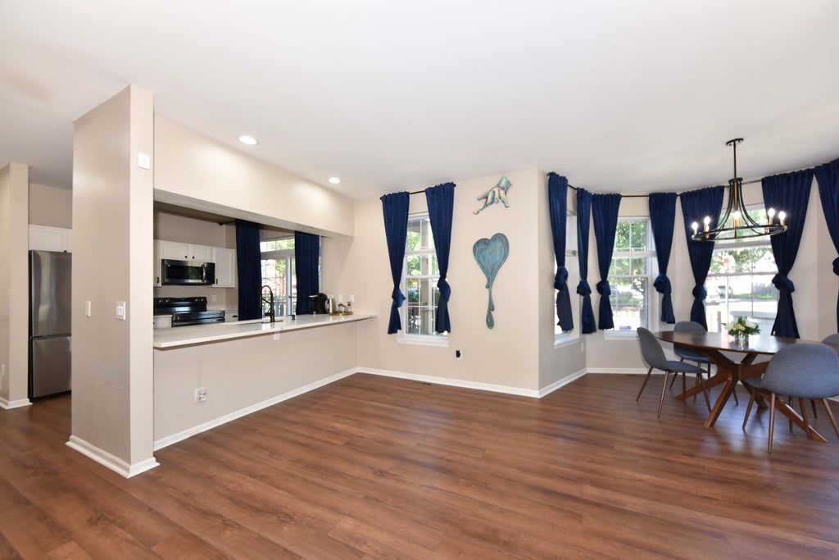
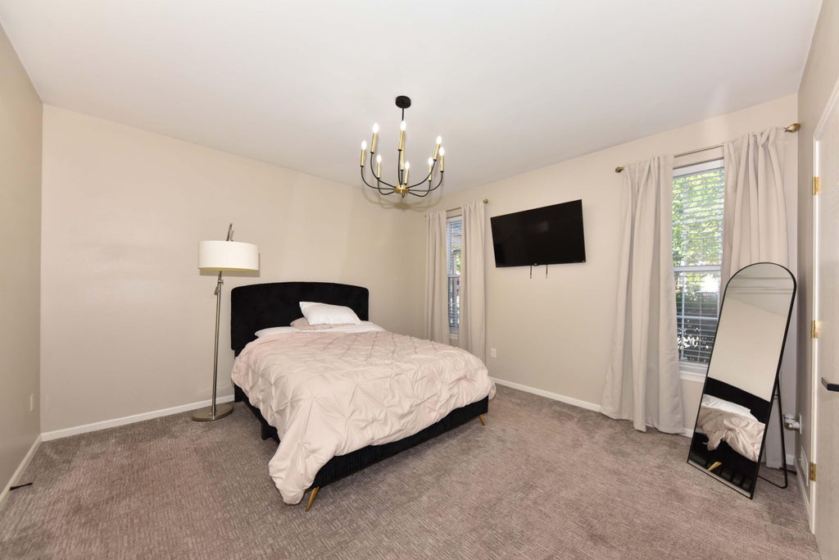
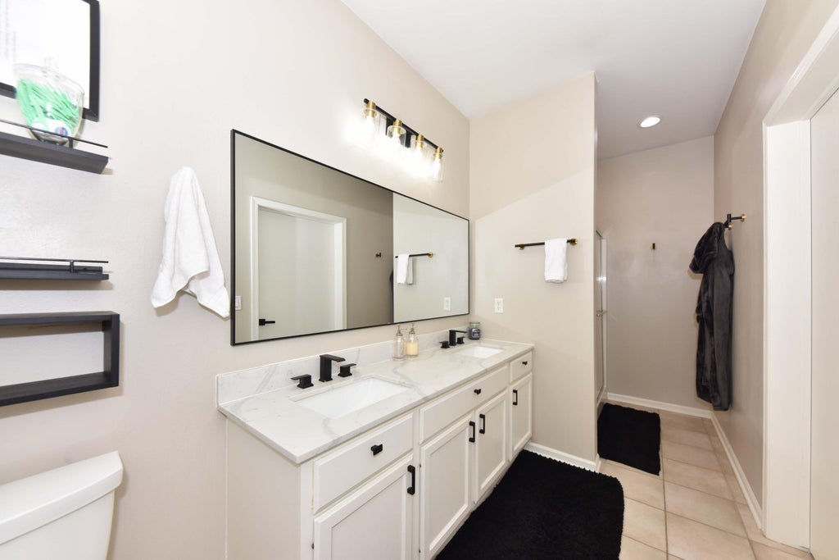
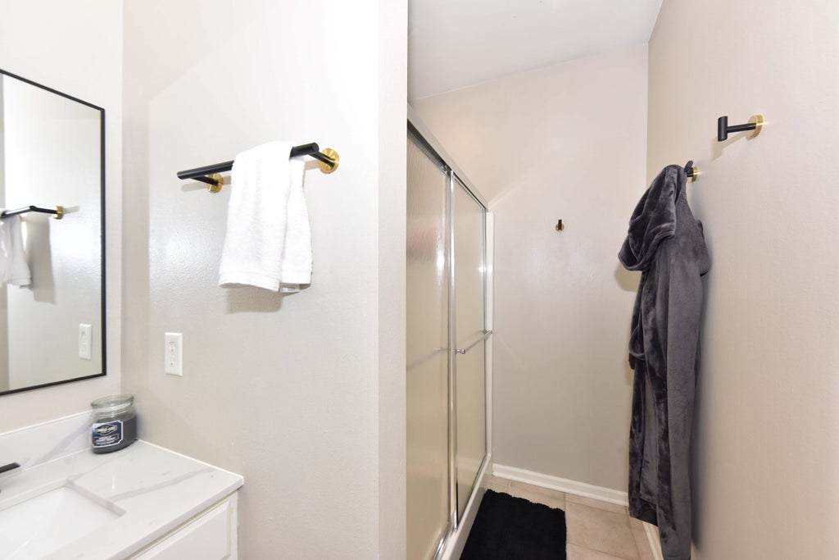
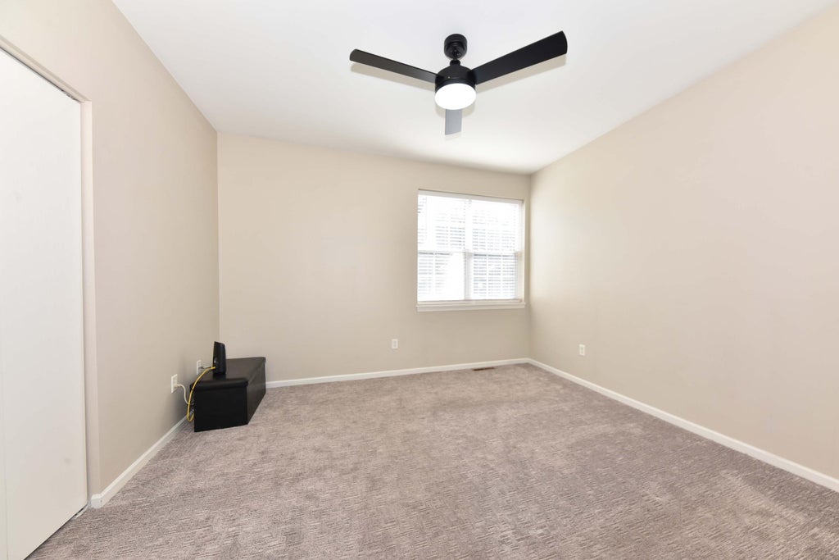
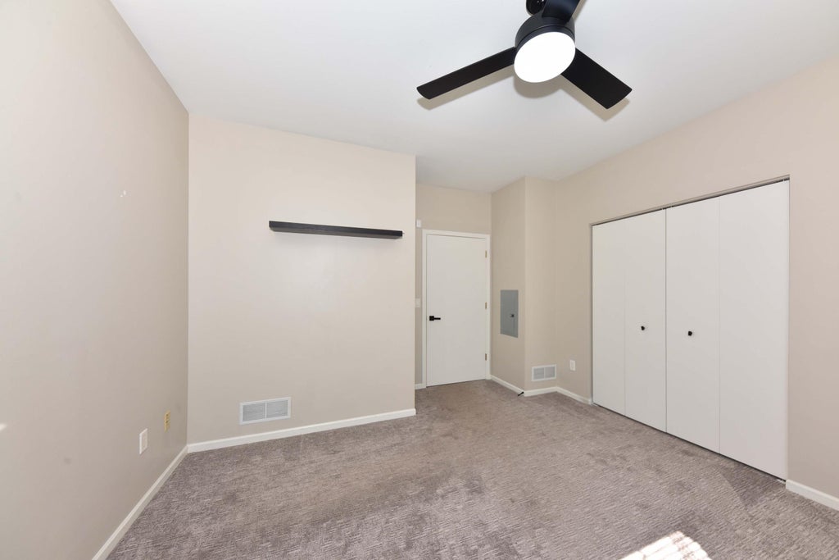
Welcome to stylish urban living in Milwaukee's historic Halyard Park neighborhood! This beautifully updated condo blends modern finishes with an unbeatable location. The kitchen shines with luxury quartz countertops, refinished cabinetry, stainless steel smart appliances, and modern recessed lighting. Enjoy updated bathrooms, new carpeting, contemporary fixtures, a walk-in closet, and abundant storage. The finished lower level expands your living space with an entertainment area, office, additional living space, and private storage. Just blocks from Fiserv Forum and steps from the front door of Deadbird Brewery, Bronzeville dining and nightlife, Pilcrow Coffee, Honey Bee Sage, Fresh Thyme, ThriveOn King, and the Milwaukee Youth Arts Center. Move right in and enjoy the best of city living!
Property Features of 339 W Vine St, Milwaukee, WI 53212
Condominium
2001
$6,103.94
1
Features
| Washer |
| Dryer |
| Range |
| Oven |
| Cooktop |
| Microwave oven |
| Dishwasher |
| Refrigerator |
| Garage |
| Two car garage |
| Attached parking |
| Attached garage |
| Garage spaces: 2 |
| Brick exterior |
| Wood exterior |
| Lot zoned: PD |
| Cable television available |
| Garbage disposal |
| Concrete basement |
| Finished basement |
| Full basement |
| Public sewer |
| Public water |
| Levels in property: One |
| Total square feet: 1951 |
| Total above grade finished sq ft: 1351 |
| Basement square feet: 600 |
| Living square feet: 1951 |
| For sale |
| Tax year: 2025 |
| Pets allowed |
| HOA Dues: 400 |
Rooms & Dimensions
| Bedroom 2 is 13 x 12 |
| Bedroom 2 Level: Main |
| Dining Room is 11 x 10 |
| Dining Level: Main |
| Living Room is 19 x 14 |
| Living Room Level: Main |
| Number of rooms: 5 |