
1300 Buchanan St, Racine, WI 53402 CONTINGENT
$175,000
MLS #: 1979350




| 5 Beds | 2 Baths | 1,255 Sq Ft |
Description of 1300 Buchanan St, Racine, WI 53402
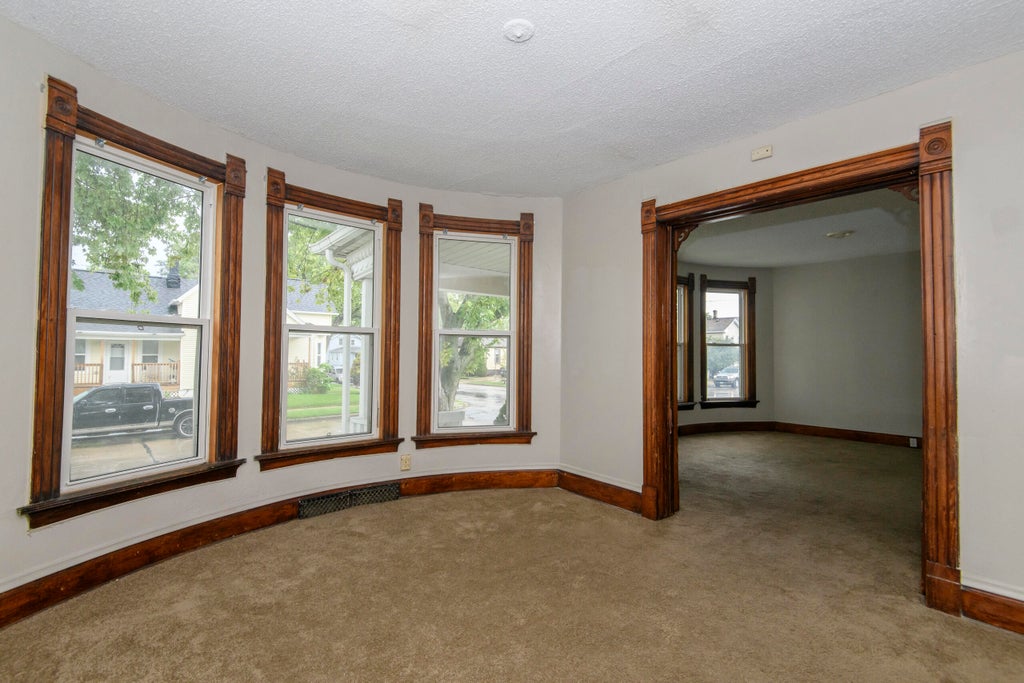
Move right into this Victorian-style home in the heart of Racine. Large rooms and high ceilings make this a very versatile home for all types of buyers. The main floor features multiple living spaces and a spacious bedroom, complete with ensuite half-bathroom. Upstairs, you'll find 4 additional bedrooms and another half-bath. The large parking area outside is a pleasant bonus as well. We're excited for you to come take a look!
Property Features of 1300 Buchanan St, Racine, WI 53402
Listing courtesy of: Keller Williams Realty-Milwaukee Southwest
HOME STYLE
Victorian/Federal
Victorian/Federal
TYPE
Single Family Residence
Single Family Residence
Year Built
1900
1900
Annual Taxes
$3,201.00
$3,201.00
Stories
2
2
Acres
.09
.09
Features
| Range |
| Oven |
| Dishwasher |
| Refrigerator |
| Forced air heat |
| Natural gas heat |
| Vinyl siding |
| Wood exterior |
| Lot acreage is: 0.09 |
| Lot sqft: 3920.4 |
| Lot zoned: R3 |
| Improvement: sidewalks |
| Full basement |
| Public sewer |
| Public water |
| Property style: victorian |
| For sale |
| Tax year: 2025 |
Rooms & Dimensions
| Family room is 14 x 15 |
| Family Room Level: Main |
| Bedroom 2 is 10 x 10 |
| Bedroom 2 Level: Upper |
| Bedroom 3 is 10 x 12 |
| Bedroom 3 Level: Upper |
| Bedroom 4 is 10 x 10 |
| Bedroom 4 Level: Upper |
| Bedroom 5 is 10 x 10 |
| Bedroom 5 Level: Upper |
| Dining Room is 12 x 14 |
| Dining Level: Main |
| Living Room is 14 x 15 |
| Living Room Level: Main |
| Number of rooms: 9 |