
7622 Birch Ln, Waterford, WI 53185
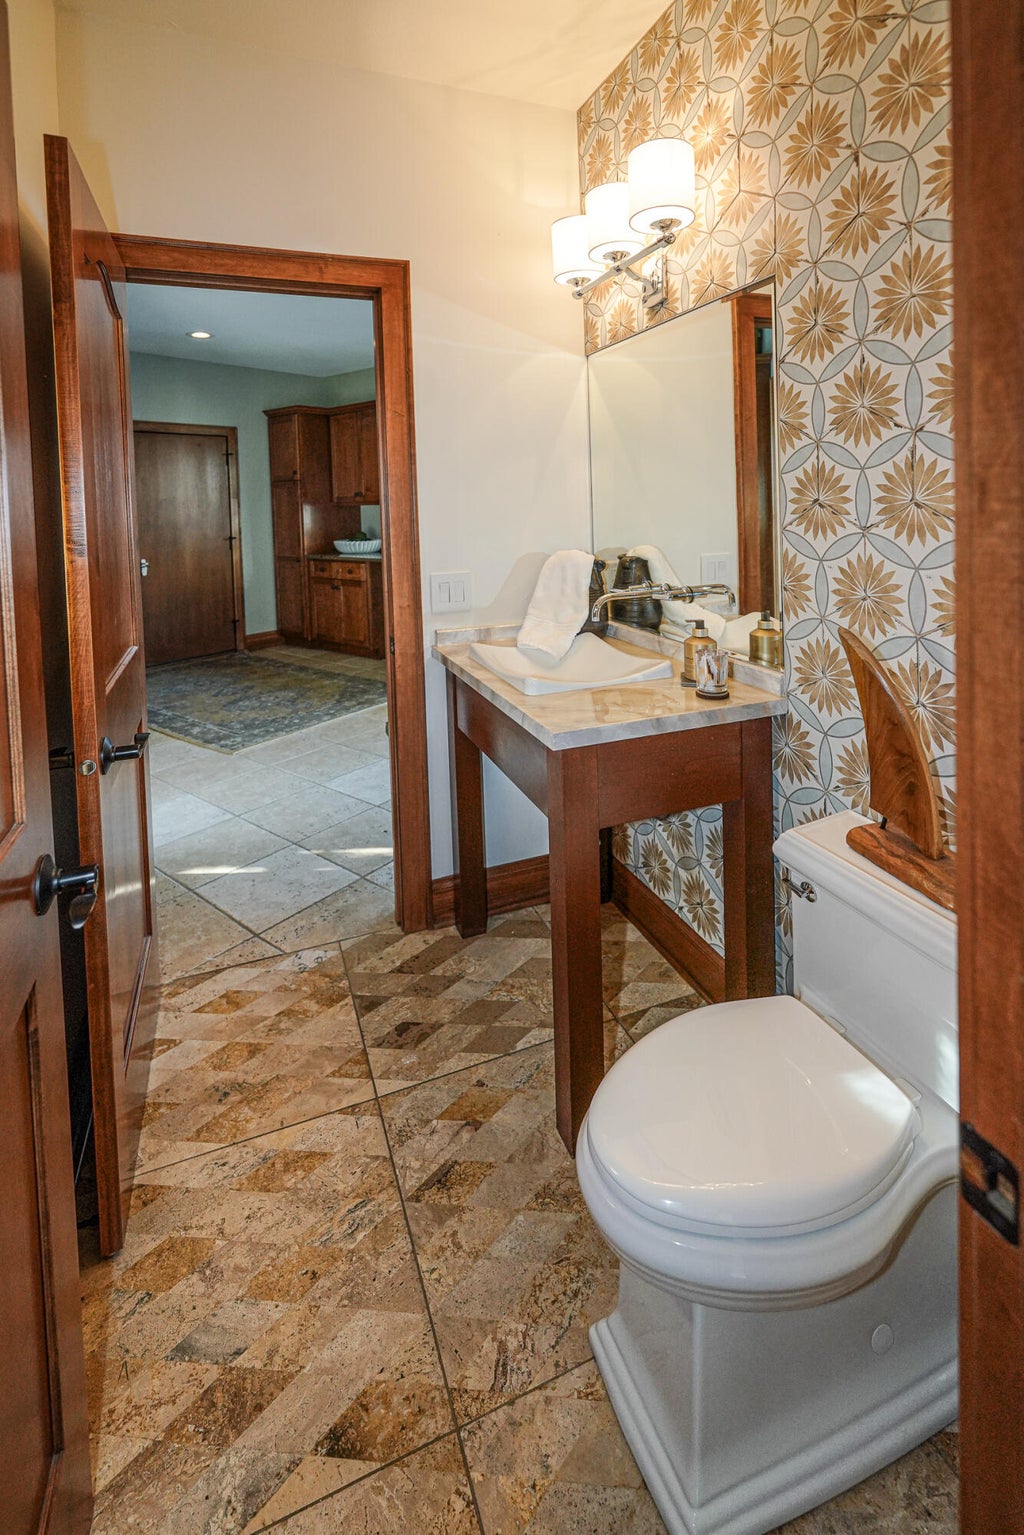
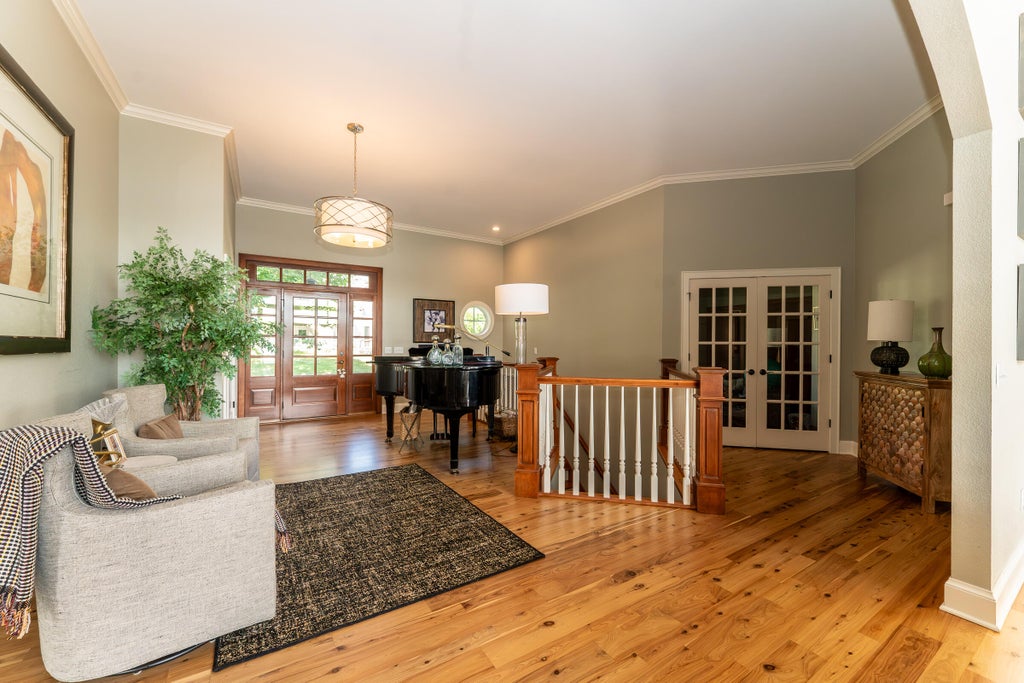
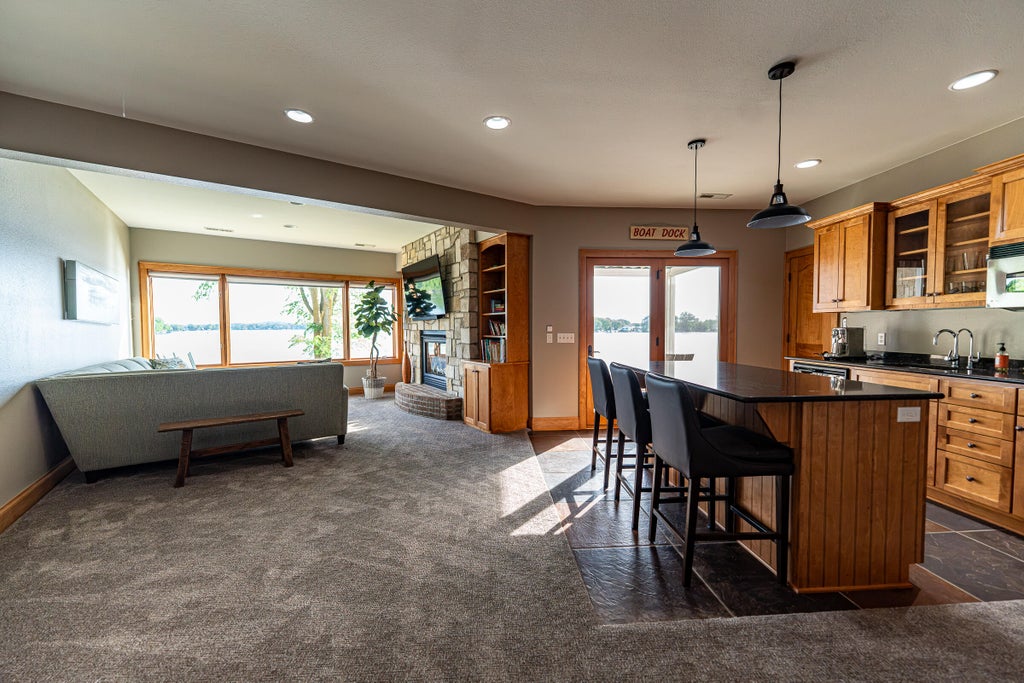
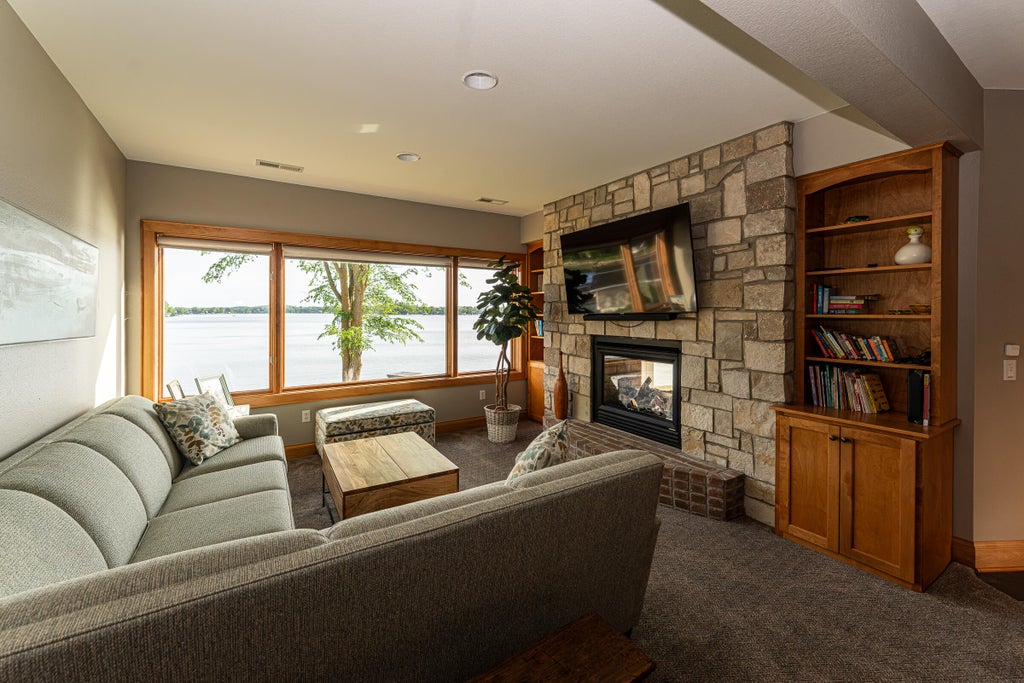
| 6 Beds | 3.5 Baths | 3.5 Car Garage | 5,020 Sq Ft |
Description of 7622 Birch Ln, Waterford, WI 53185
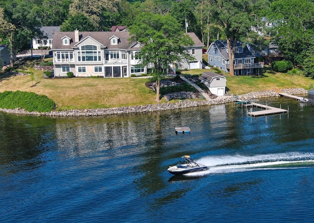
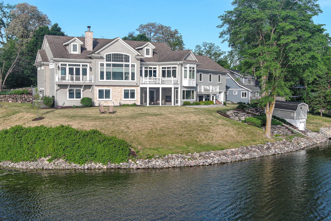
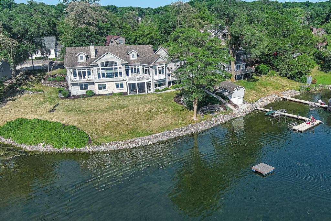
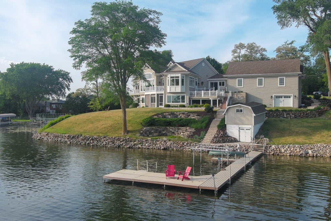
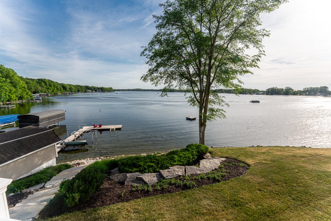
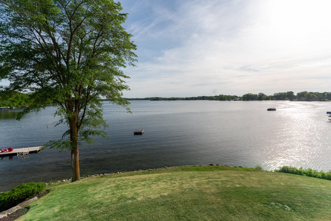
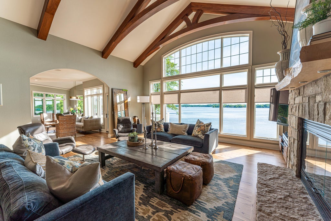
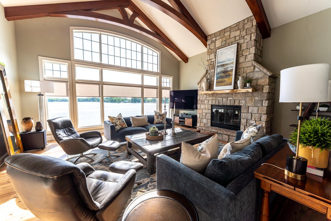
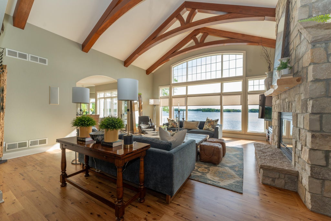
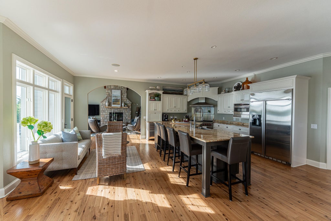
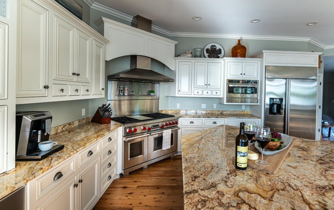
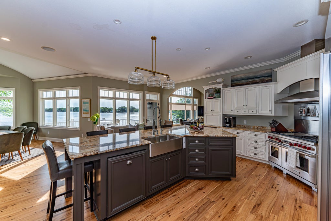
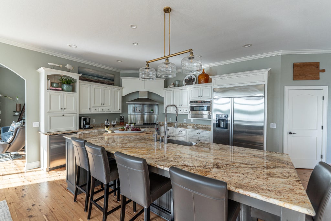
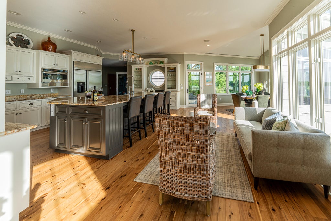
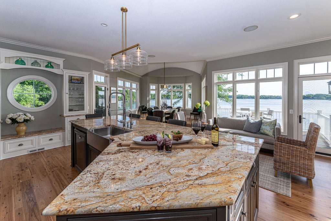
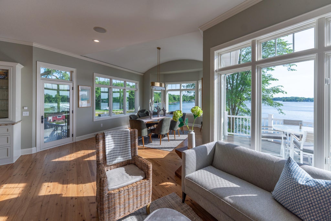
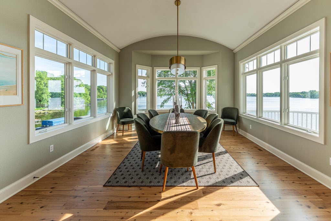
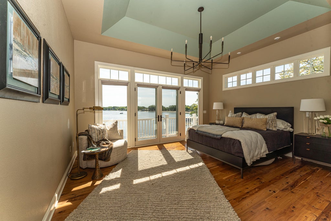
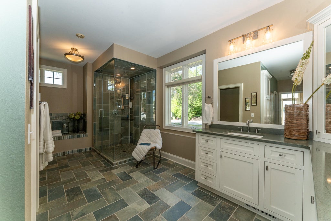
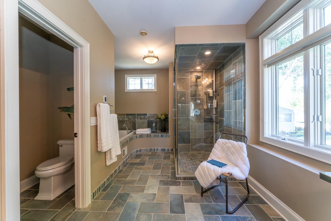
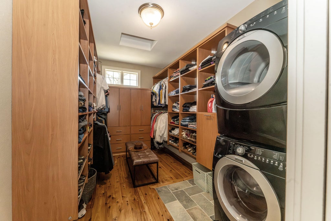
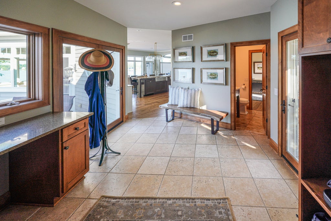
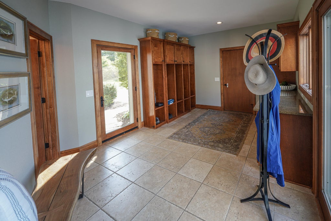
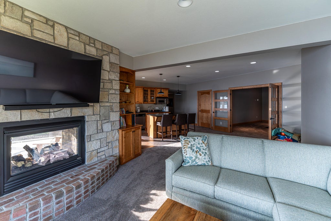
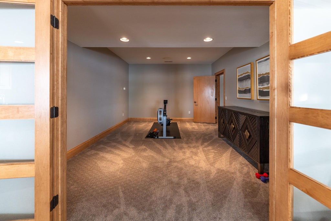
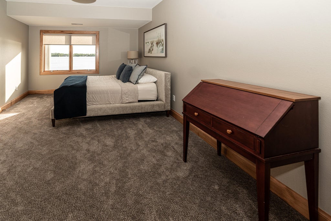
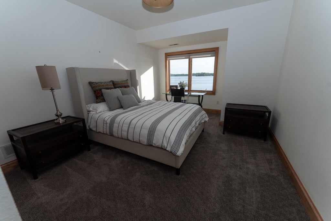
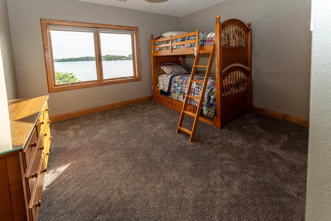
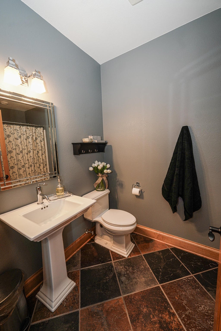
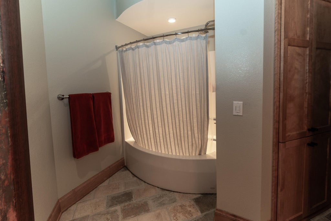
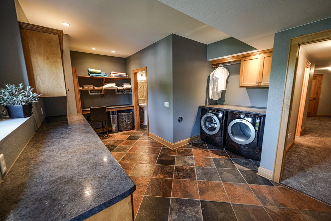
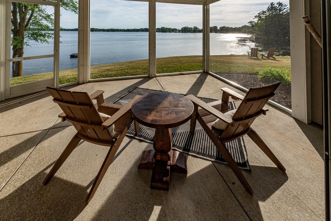
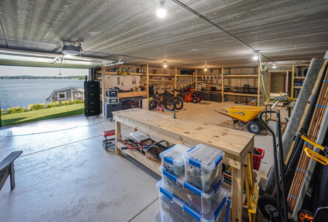
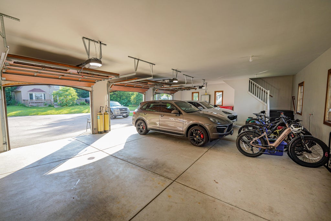
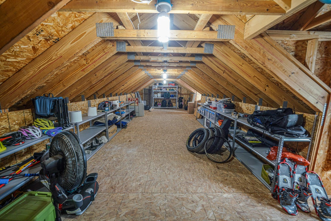
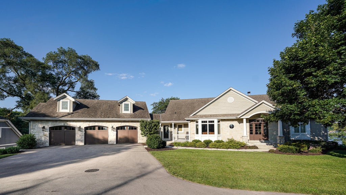
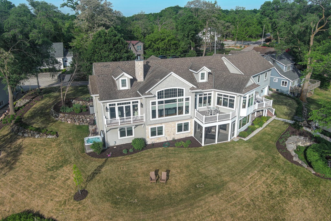
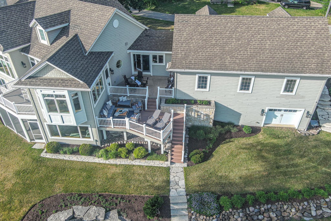
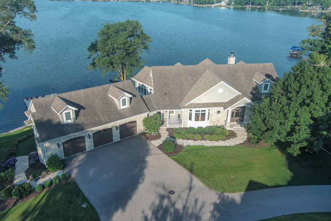
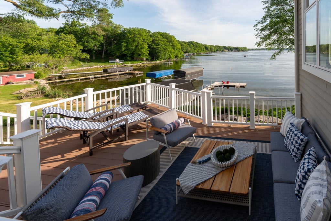
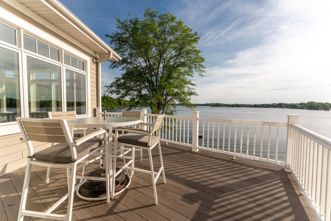
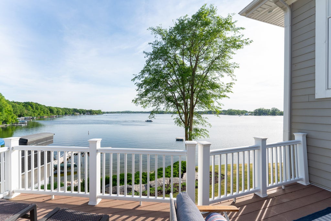
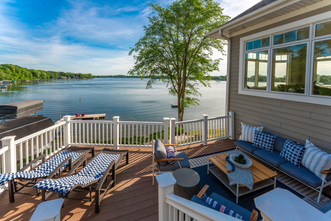
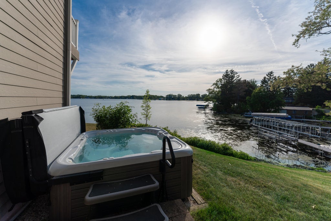
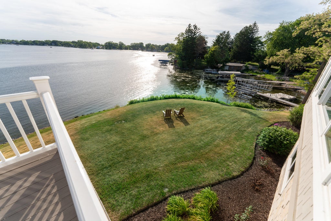
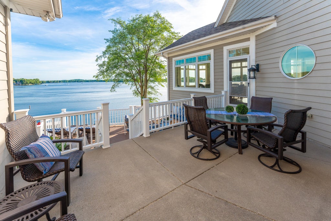
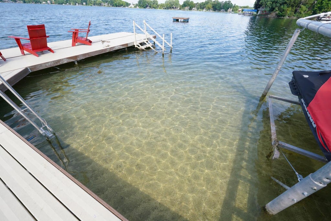
A breathtaking Tichigan Lake ranch where every room frames shimmering, panoramic water views! With 270 ft of prime swim frontage and over 5,000 sq ft of living space, this 6 bed, 3.5 bath retreat delivers drama at every turn. A vaulted great room with beamed ceiling and stone fireplace flows into a chef's kitchen with high end appliances and a commanding island. The lakeside dining room is wrapped in windows, while the main floor primary suite offers a luxury bath escape. The walkout lower level adds a second kitchen, family room, laundry, 4 bedrooms, and 2 full baths. 3.5-car garage features walk-up attic and spancrete floor with room below. Outside, enjoy a deck, patio, hot tub, boathouse storage, and unforgettable main lake vistas--all on a quiet no thru street in the Town of Waterford!
Property Features of 7622 Birch Ln, Waterford, WI 53185
Ranch
Single Family Residence
2007
$14,478.00
1
.35
Features
| Middle school: Fox River |
| High school: Waterford |
| Washer |
| Dryer |
| Range |
| Oven |
| Microwave oven |
| Dishwasher |
| Refrigerator |
| Central air |
| Forced air heat |
| Natural gas heat |
| Radiant heat |
| Garage |
| Attached parking |
| Attached garage |
| Garage spaces: 3.5 |
| Stone exterior |
| Patio |
| Deck |
| Lot acreage is: 0.35 |
| Waterfront lot |
| Body of water: Tichigan |
| Lot sqft: 15246 |
| Lot zoned: Residential |
| Lot has water view |
| Wet bar |
| Vaulted ceilings |
| Kitchen island |
| Walk-in closet(s) |
| Finished basement |
| Full basement |
| Basement has outside entrance |
| Walkout basement |
| Paved driveway |
| Public sewer |
| Private water |
| Well water |
| Total square feet: 5020 |
| Total above grade finished sq ft: 2822 |
| Basement square feet: 2198 |
| Living square feet: 5020 |
| Property style: ranch |
| For sale |
| Tax year: 2025 |
Rooms & Dimensions
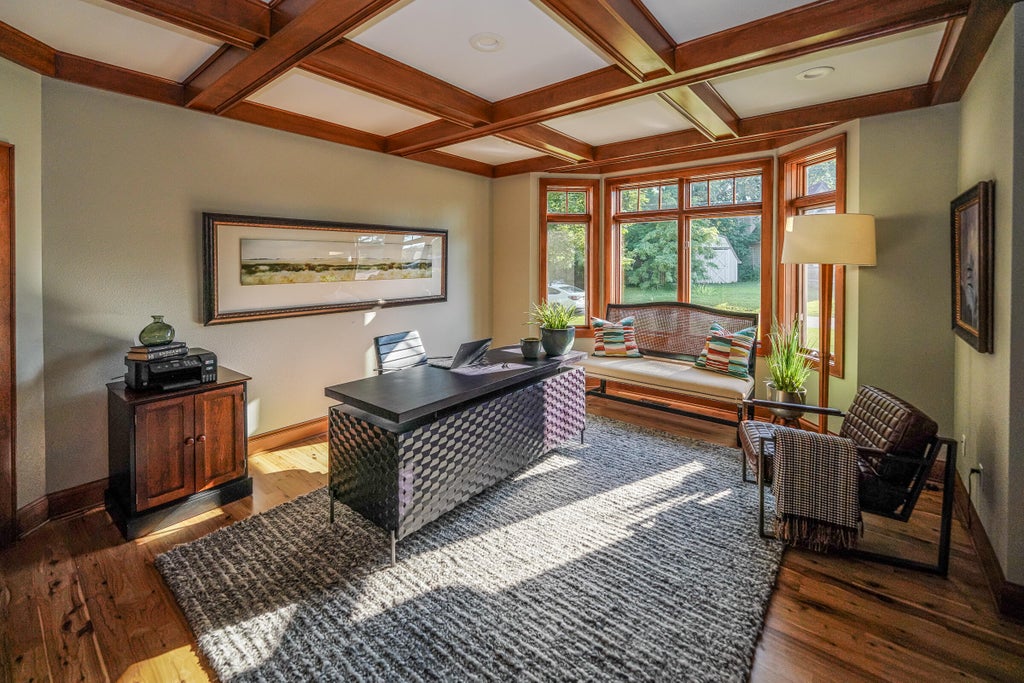
| Den is 16 x 14 |
| Den Level: Main |
| Family room is 16 x 14 |
| Family Room Level: Lower |
| Laundry room |
| Pantry |
| Bedroom 2 is 18 x 12 |
| Bedroom 2 Level: Lower |
| Bedroom 3 is 18 x 12 |
| Bedroom 3 Level: Lower |
| Bedroom 4 is 14 x 13 |
| Bedroom 4 Level: Lower |
| Bedroom 5 is 12 x 12 |
| Bedroom 5 Level: Lower |
| Dining Room is 16 x 14 |
| Dining Level: Main |
| 2nd kitchen |
| Living Room is 22 x 22 |
| Living Room Level: Main |
| Laundry Room is 18 x 12 |
| Laundry Room Level: Lower |
| Number of rooms: 16 |