
4 Gaslight Dr, Racine, WI 53403
Was $449,900









| 2 Beds | 2.5 Baths | 1 Car Garage | 1,650 Sq Ft |
Description of 4 Gaslight Dr, Racine, WI 53403
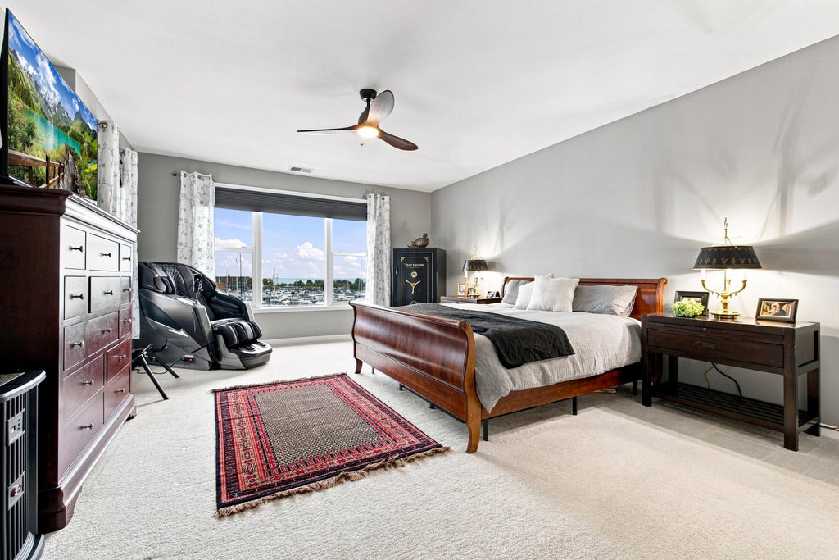
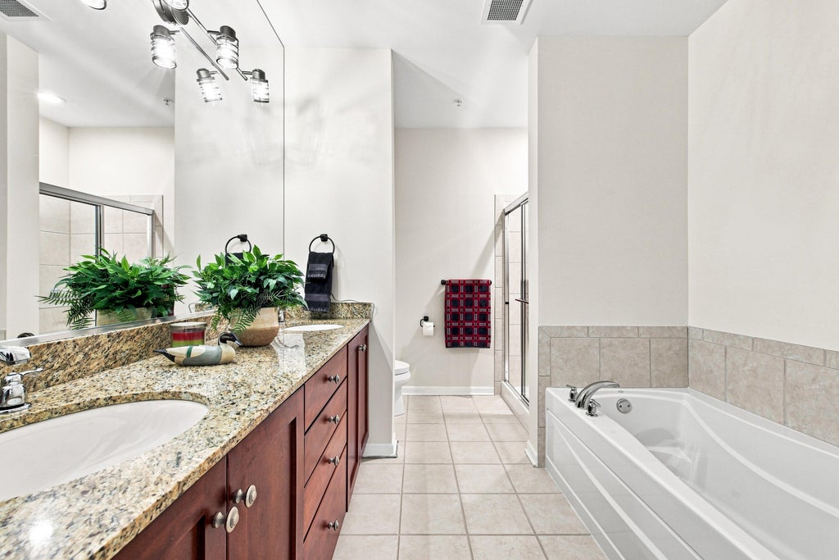
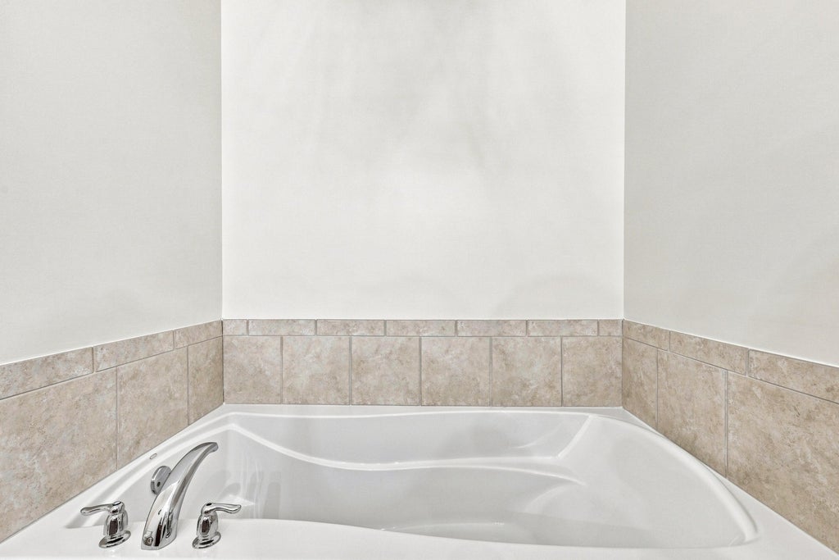
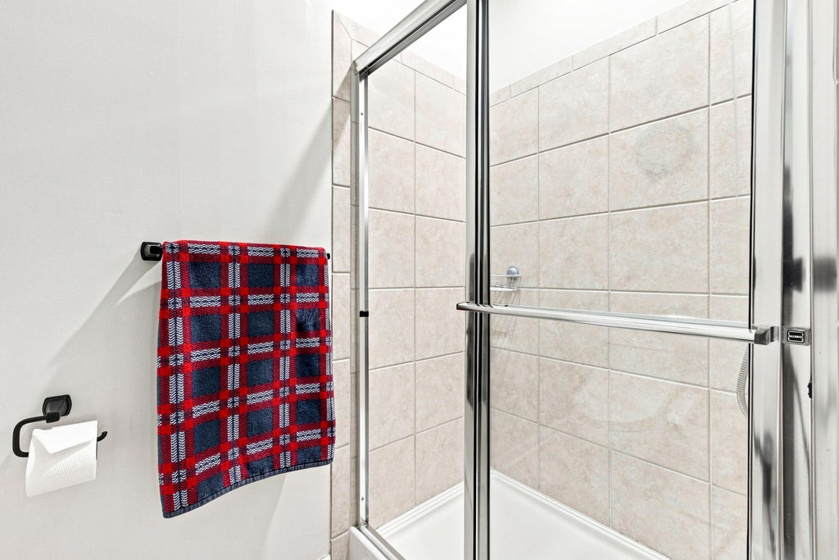
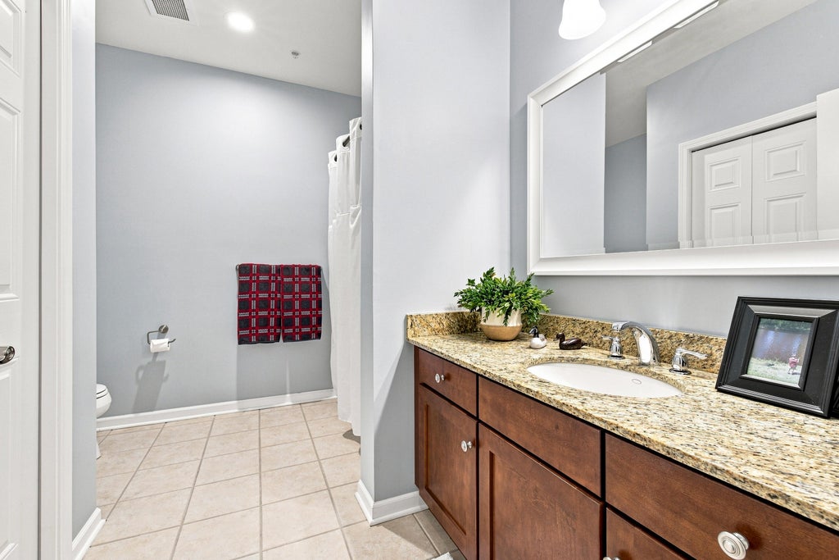
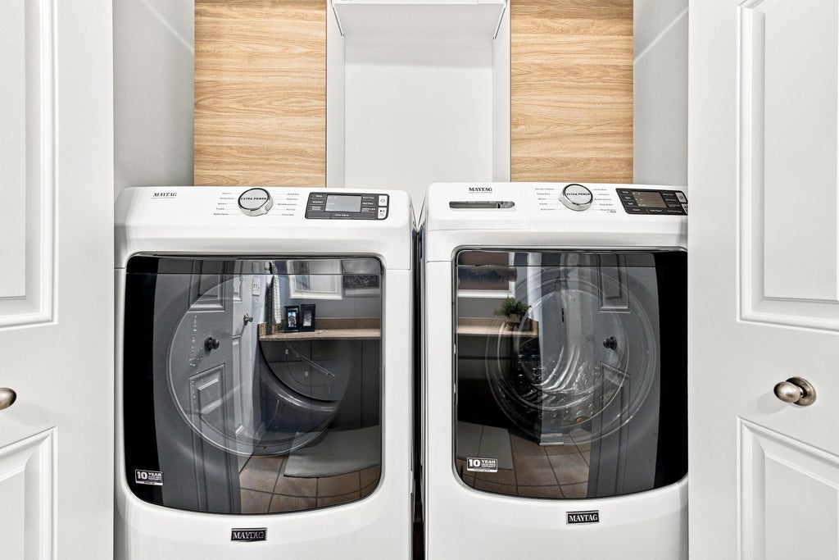
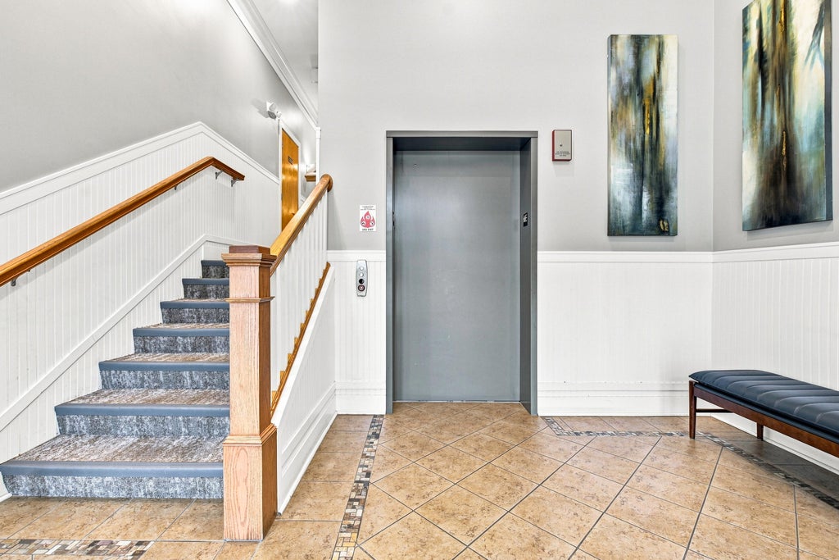
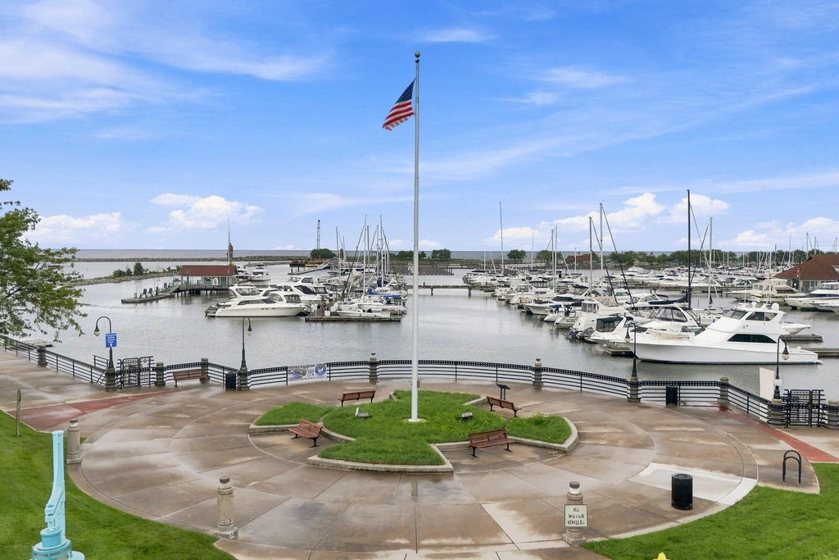
Luxurious 3rd-floor residence at The Atwater with sweeping Lake Michigan views showcased from nearly every room, filling the home with natural light. The updated kitchen features granite countertops and new appliances, flowing seamlessly into a spacious living area with oversized patio doors framing the lake. Custom blinds and refined finishes enhance both style and function. The primary suite offers dual vanities, a walk-in shower, soaking tub, and custom closet systems. A second en-suite bedroom plus half bath adds flexibility for guests or office space. New furnace and A/C ensure year-round comfort. Enjoy pet-friendly living, underground parking plus a detached garage, and easy access to lakefront paths, dining, and local amenities. HOA includes gas, water, and sewer.
Property Features of 4 Gaslight Dr, Racine, WI 53403
Condominium
2007
$8,458.00
Features
| Range |
| Microwave oven |
| Dishwasher |
| Refrigerator |
| Garage |
| One car garage |
| Detached parking |
| Detached garage |
| Garage spaces: 1 |
| Stone exterior |
| Fiber cement exterior |
| Lot zoned: Res |
| Cable television available |
| Garbage disposal |
| Public sewer |
| Public water |
| For sale |
| Tax year: 2025 |
| HOA Dues: 605 |
Rooms & Dimensions
| Bedroom 2 is 12 x 13 |
| Bedroom 2 Level: Main |
| Dining Room is 9 x 19 |
| Dining Level: Main |
| Living Room is 18 x 19 |
| Living Room Level: Main |
| Number of rooms: 5 |