
1530 Lake Shore Dr, Lake Geneva, WI 53147






| 4 Beds | 5 Baths | 1 Car Garage | 3,425 Sq Ft |
Description of 1530 Lake Shore Dr, Lake Geneva, WI 53147
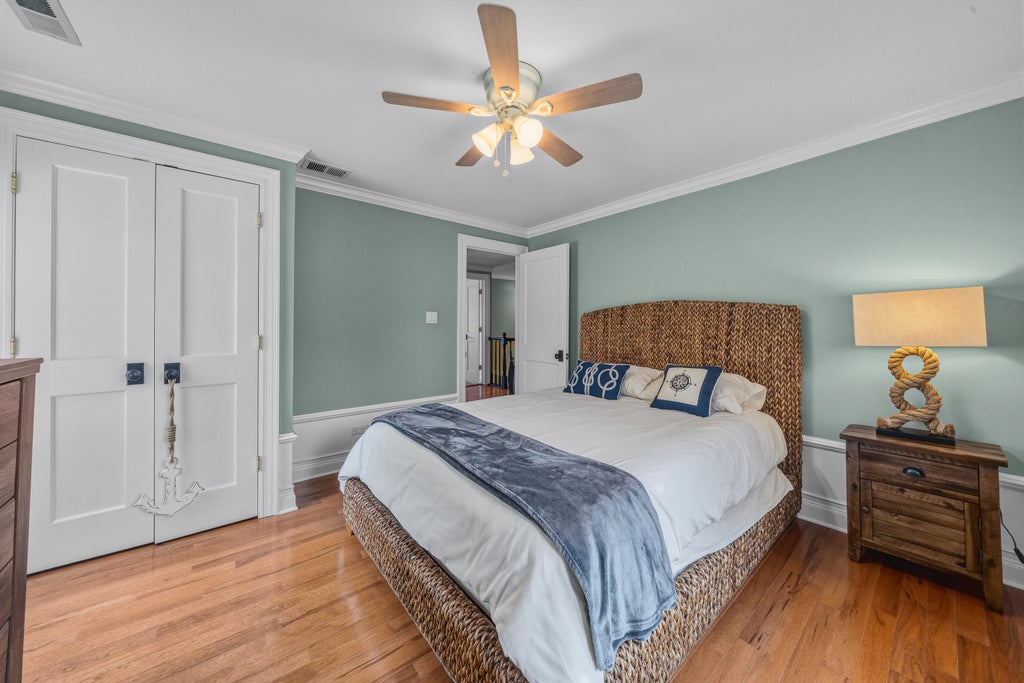
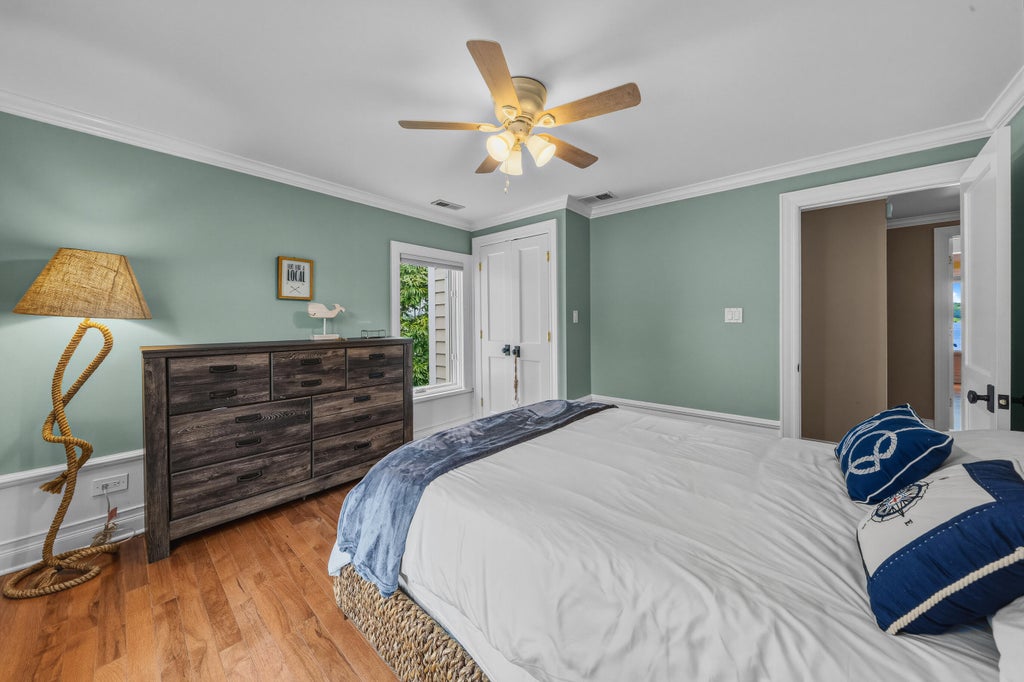
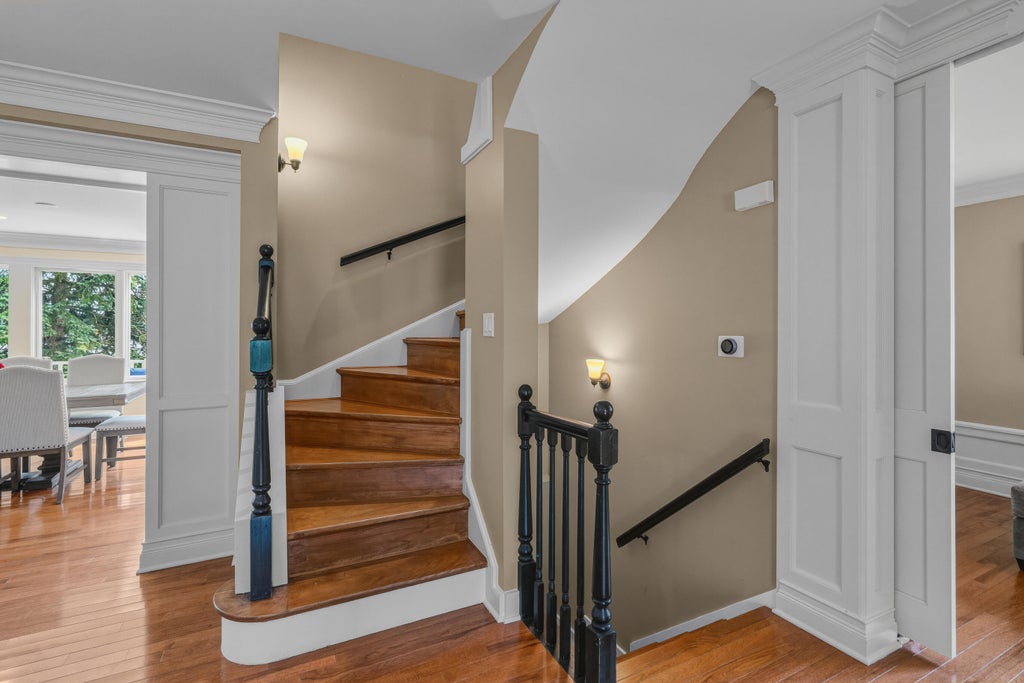
This exceptional 4 bedroom, 5 bath Geneva Lake offering features desirable level frontage with an enviable north-shore location just a short stroll from downtown Lake Geneva. Spacious living room with hardwood floors and fireplace, main-floor den with adjoining bath offers flexibility as a fifth bedroom, while the luxurious primary bedroom and three guest rooms provide comfort and privacy. Sweeping lake views enhance the dining room and beautiful kitchen. The walkout lower level features a family room with fireplace, expansive entertainment bar and brick wine cellar. A three-season room, adjoining deck and generous lakeside patio create inviting spaces for entertaining and relaxed waterfront living--all within walking distance of morning coffee, fine dining, shopping and evening ice cream.
Property Features of 1530 Lake Shore Dr, Lake Geneva, WI 53147
Other
Single Family Residence
1948
Lake Geneva Manor
$39,200.00
2
.17
Features
| Middle school: Lake Geneva |
| High school: Badger |
| Washer |
| Dryer |
| Range |
| Oven |
| Microwave oven |
| Dishwasher |
| Refrigerator |
| Central air |
| Forced air heat |
| Natural gas heat |
| Garage |
| One car garage |
| Attached parking |
| Attached garage |
| Garage spaces: 1 |
| Brick exterior |
| Wood exterior |
| Patio |
| Deck |
| Lot acreage is: 0.17 |
| Waterfront lot |
| Body of water: Geneva |
| Lot sqft: 7405.2 |
| Subdivision: Lake Geneva Manor |
| Wooded lot |
| Lot zoned: ER-1 |
| Present use: Subdivision |
| Lot has water view |
| Garbage disposal |
| Kitchen island |
| Security system |
| Walk-in closet(s) |
| Finished basement |
| Full basement |
| Basement has outside entrance |
| Walkout basement |
| Paved driveway |
| Public sewer |
| Public water |
| Total square feet: 3425 |
| Total above grade finished sq ft: 2376 |
| Basement square feet: 1049 |
| Living square feet: 3425 |
| For sale |
| Tax year: 2025 |
Rooms & Dimensions
| Den is 9 x 12 |
| Den Level: Main |
| Family room is 14 x 17 |
| Family Room Level: Lower |
| Laundry room |
| Bedroom 2 is 11 x 12 |
| Bedroom 2 Level: Upper |
| Bedroom 3 is 10 x 11 |
| Bedroom 3 Level: Upper |
| Bedroom 4 is 10 x 10 |
| Bedroom 4 Level: Lower |
| Dining Room is 11 x 13 |
| Dining Level: Main |
| Living Room is 23 x 21 |
| Living Room Level: Main |
| Laundry Room is 5 x 18 |
| Laundry Room Level: Lower |
| Number of rooms: 12 |