
W2366 Mcaleavey Ct, Ashippun, WI 53066 CONTINGENT
$619,900
MLS #: 1979358
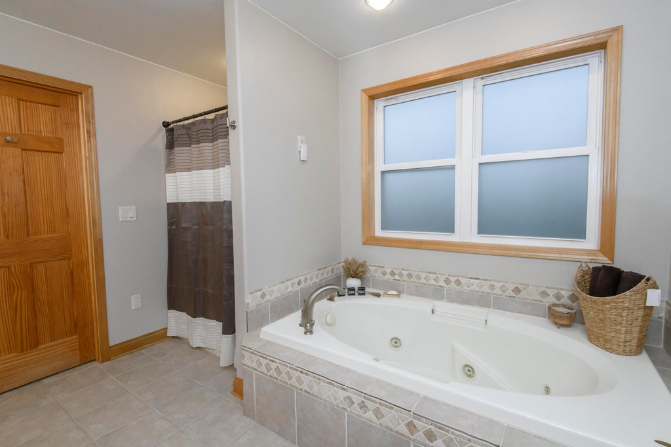
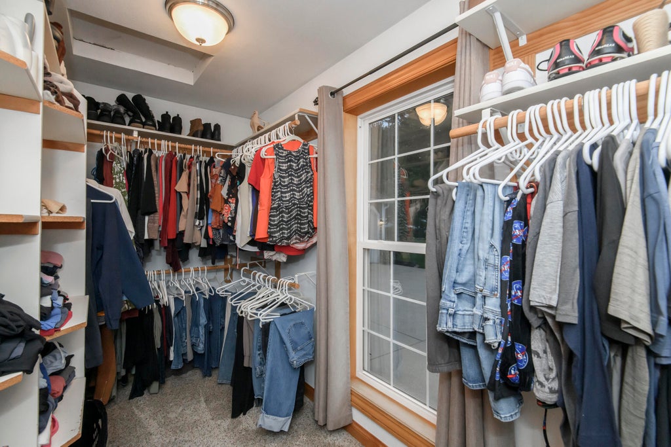
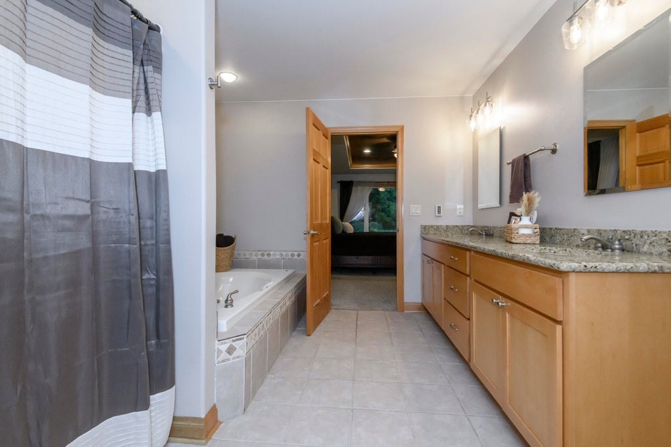
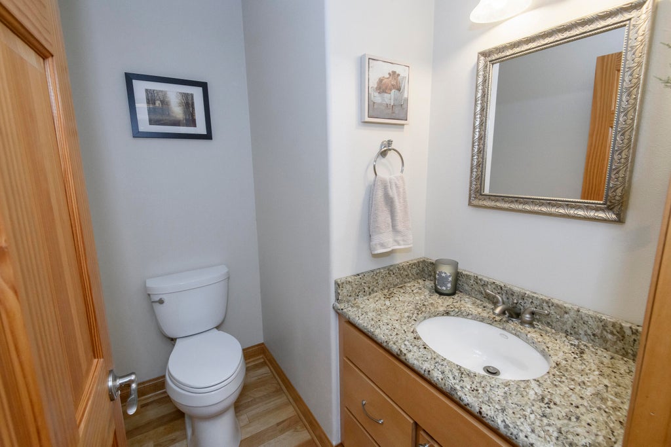
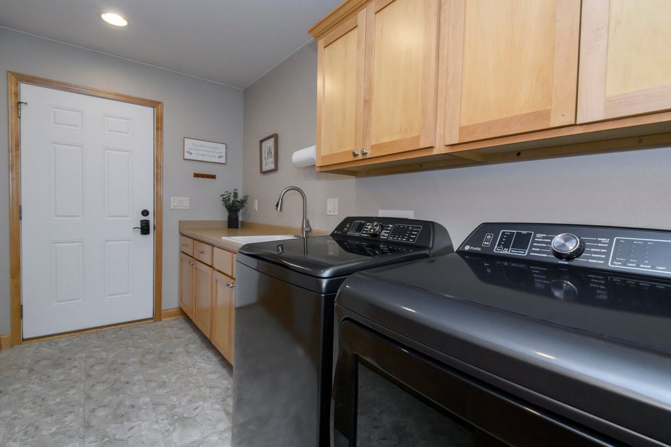
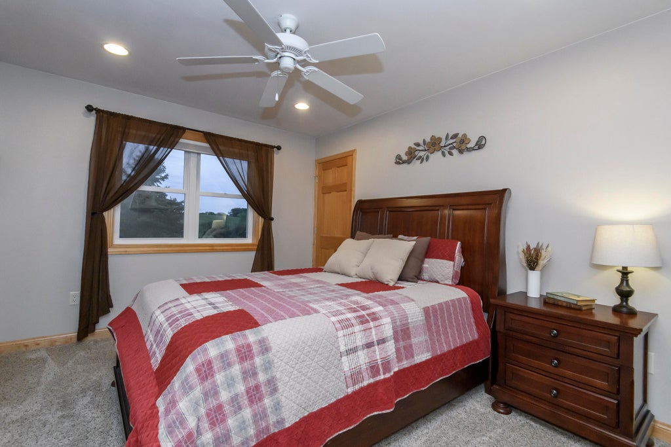
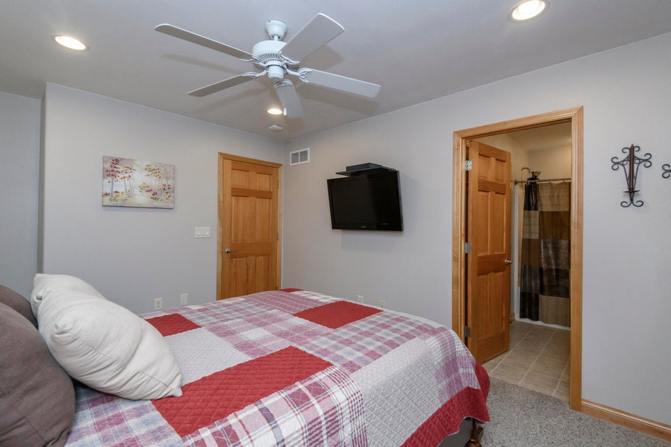
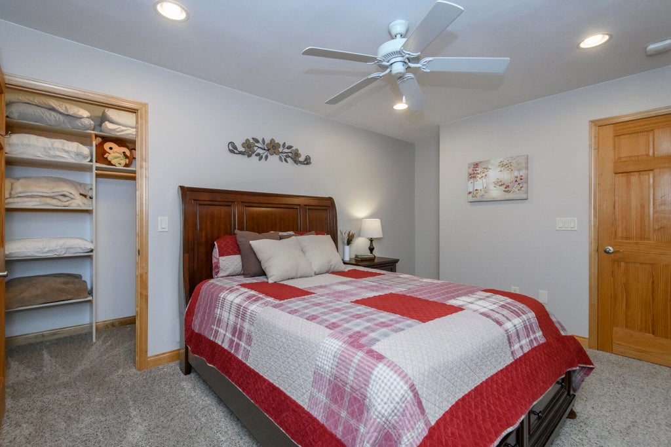
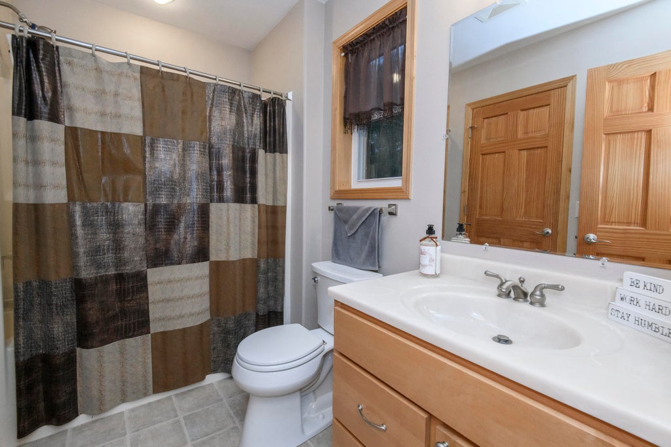
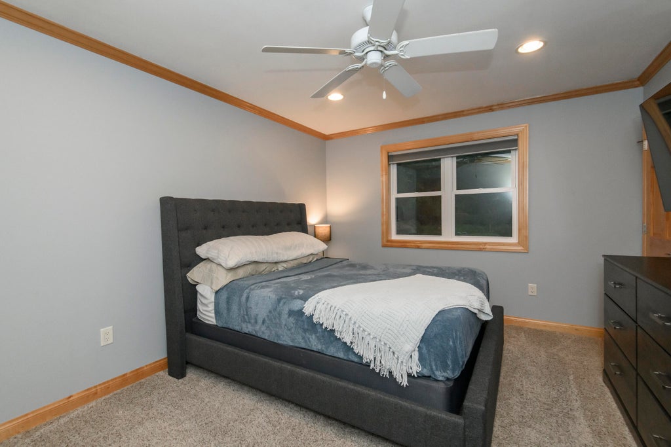
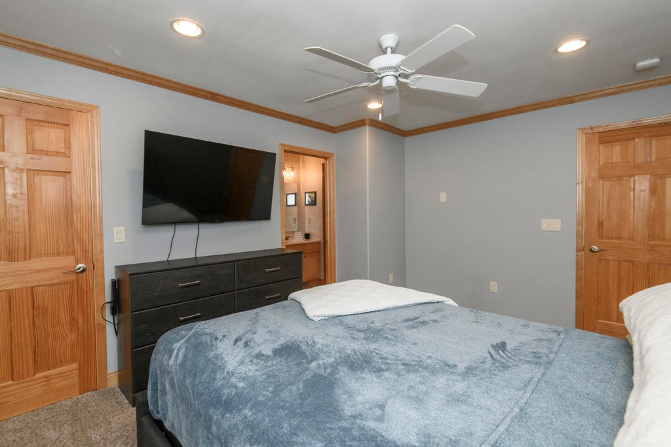
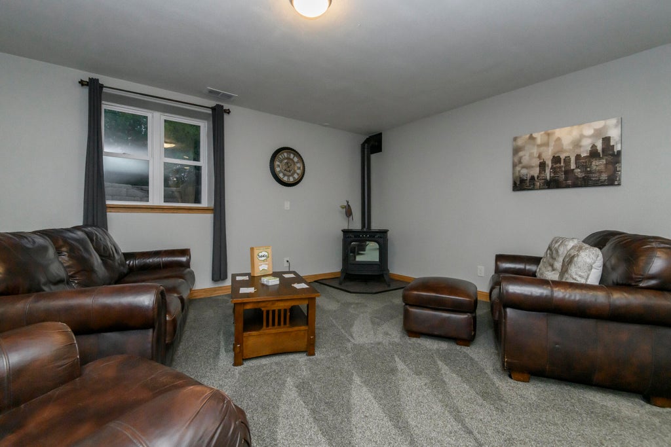
| 4 Beds | 3.5 Baths | 3 Car Garage | 3,600 Sq Ft |
Description of W2366 Mcaleavey Ct, Ashippun, WI 53066
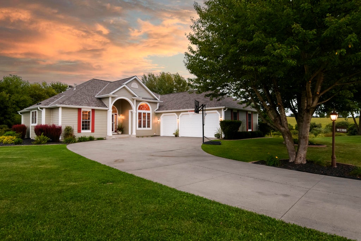
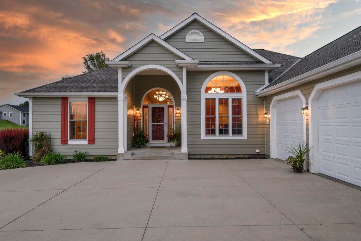
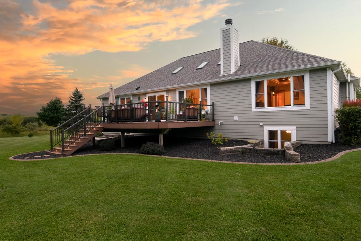
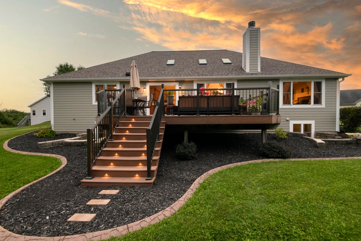
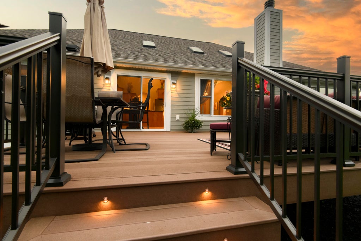
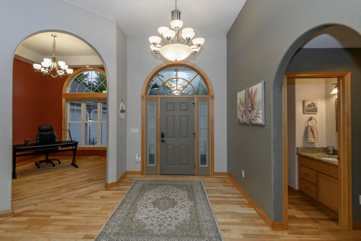
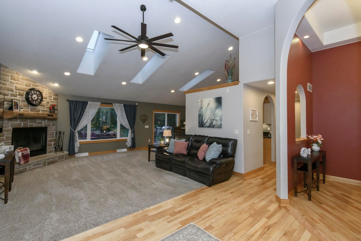
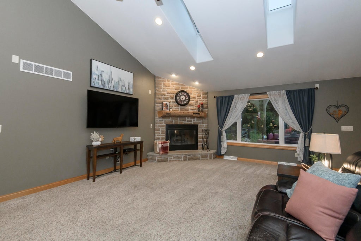
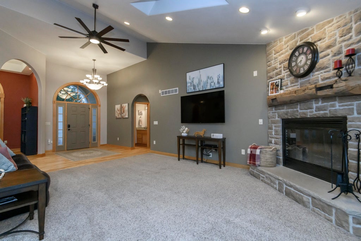
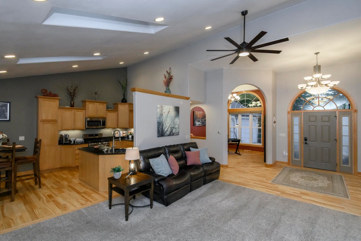
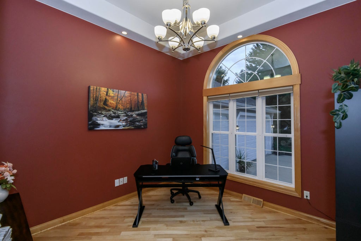
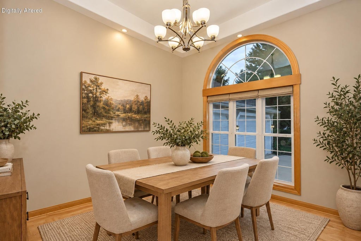
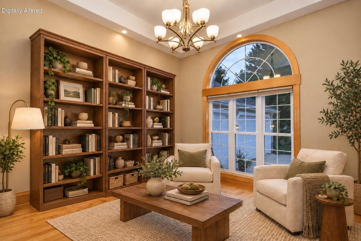
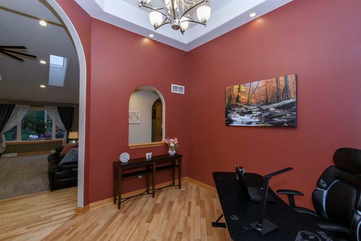
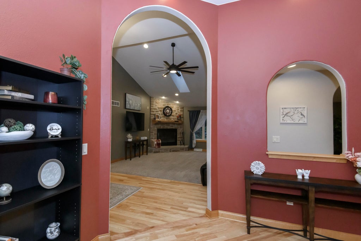
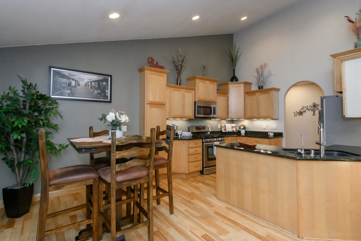
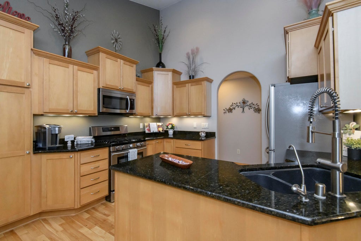
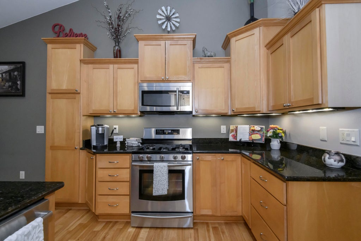
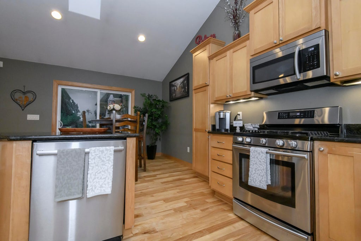
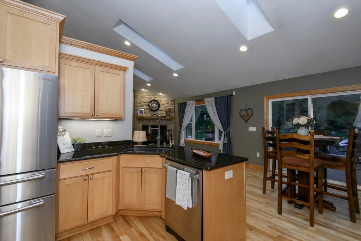
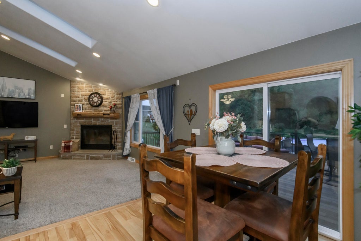
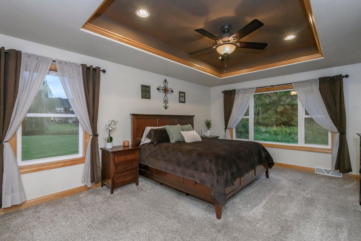
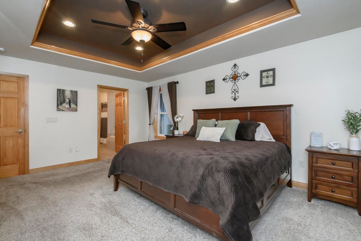
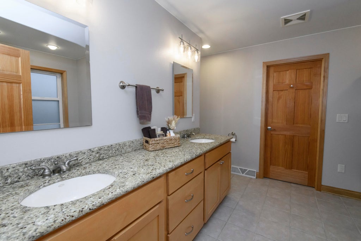
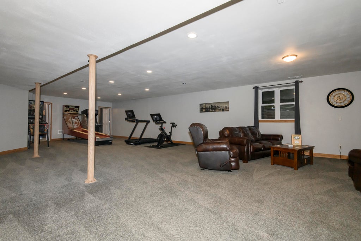
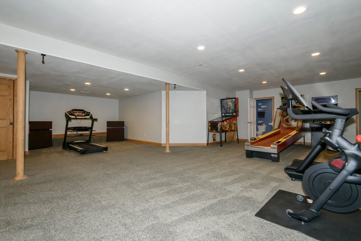
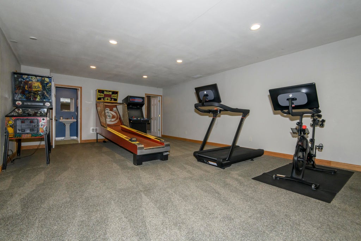
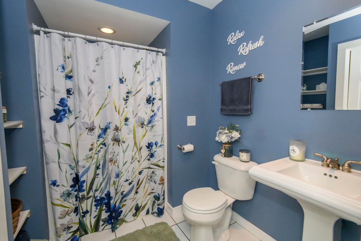
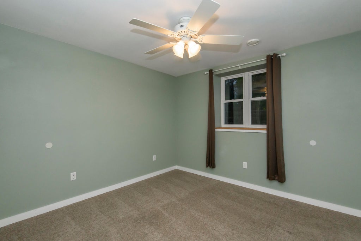
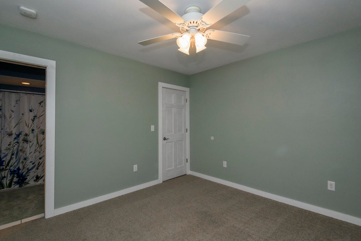
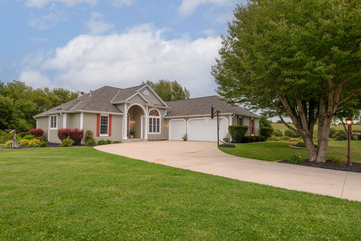
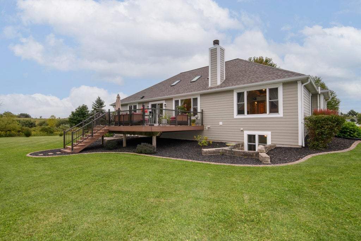
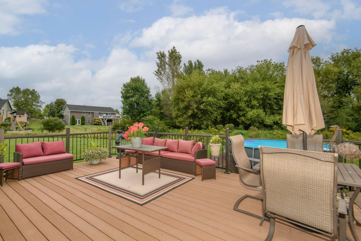
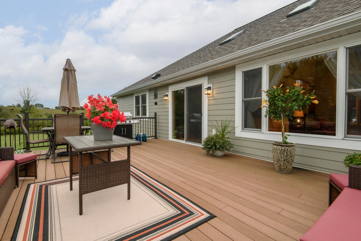
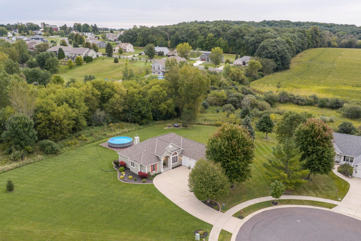
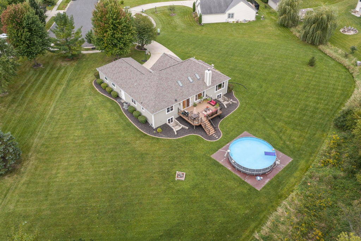
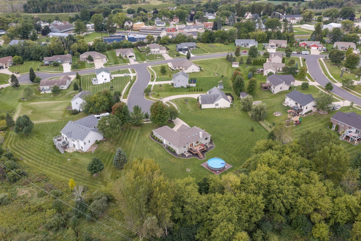
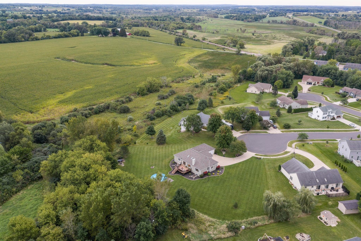
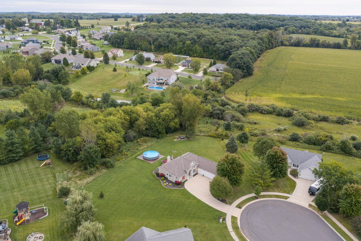
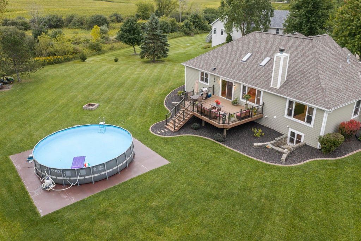
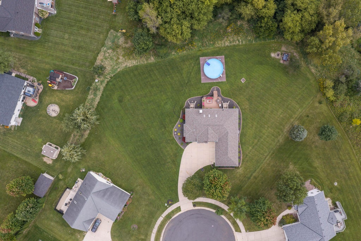
Located in the Oconomowoc School District, this move-in-ready split-bedroom ranch offers peace of mind with major updates to the roof, siding, deck, furnace, and AC. Imagine quiet mornings in the light-filled great room with vaulted ceilings, skylights, and a natural fireplace. With 4 bedrooms, 3.5 bathrooms, and a bonus room for an office, dining room, or sitting room (see virtually staged photos), there is space to fit your needs. The finished lower level with a cozy pellet stove is ready for movie nights, game days, or entertaining. Outside, enjoy a private cul-de-sac setting, spacious backyard, and composite deck made for relaxing. A 3-car garage provides ample room for vehicles, tools, and recreational gear.
Property Features of W2366 Mcaleavey Ct, Ashippun, WI 53066
Listing courtesy of: Realty Executives Integrity-Brookfield
HOME STYLE
Ranch
Ranch
TYPE
Single Family Residence
Single Family Residence
Year Built
2005
2005
Subdivision
Willow Creek
Willow Creek
Annual Taxes
$5,537.00
$5,537.00
Stories
1
1
Acres
.79
.79
Features
| High school: Oconomowoc |
| Washer |
| Dryer |
| Range |
| Oven |
| Microwave oven |
| Dishwasher |
| Refrigerator |
| Central air |
| Forced air heat |
| Natural gas heat |
| Garage |
| Three car garage |
| Attached parking |
| Attached garage |
| Garage spaces: 3 |
| Fiber cement exterior |
| Deck |
| Lot acreage is: 0.79 |
| Cul-de-sac location |
| Lot sqft: 34412.4 |
| Subdivision: Willow Creek |
| Lot zoned: RES |
| Present use: Subdivision |
| Vaulted ceilings |
| Walk-in closet(s) |
| Finished basement |
| Full basement |
| Sump pump |
| Paved driveway |
| Public sewer |
| Private water |
| Well water |
| Total square feet: 3600 |
| Total above grade finished sq ft: 2009 |
| Basement square feet: 1591 |
| Living square feet: 3600 |
| Property style: ranch |
| For sale |
| Tax year: 2025 |
Rooms & Dimensions
| Den is 12 x 12 |
| Den Level: Main |
| Bedroom 2 is 14 x 11 |
| Bedroom 2 Level: Main |
| Bedroom 3 is 15 x 12 |
| Bedroom 3 Level: Main |
| Bedroom 4 is 12 x 12 |
| Bedroom 4 Level: Lower |
| Living Room is 18 x 15 |
| Living Room Level: Main |
| Number of rooms: 8 |