
27215 115th St, Salem Lakes, WI 53179 CONTINGENT










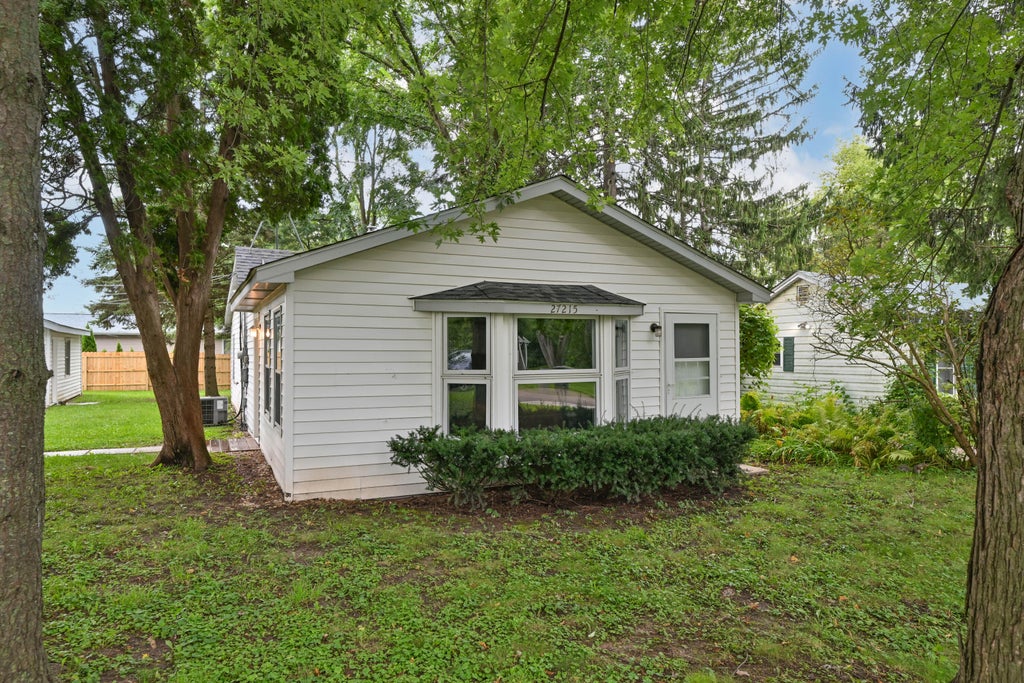


| 2 Beds | 1 Bath | 2 Car Garage | 920 Sq Ft |
Description of 27215 115th St, Salem Lakes, WI 53179
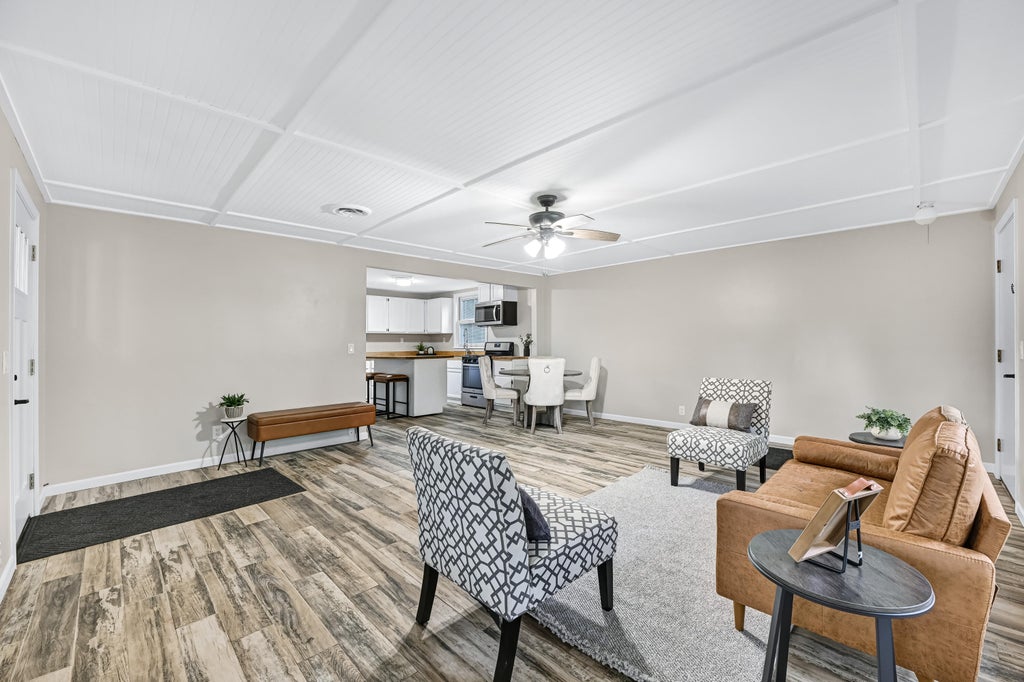
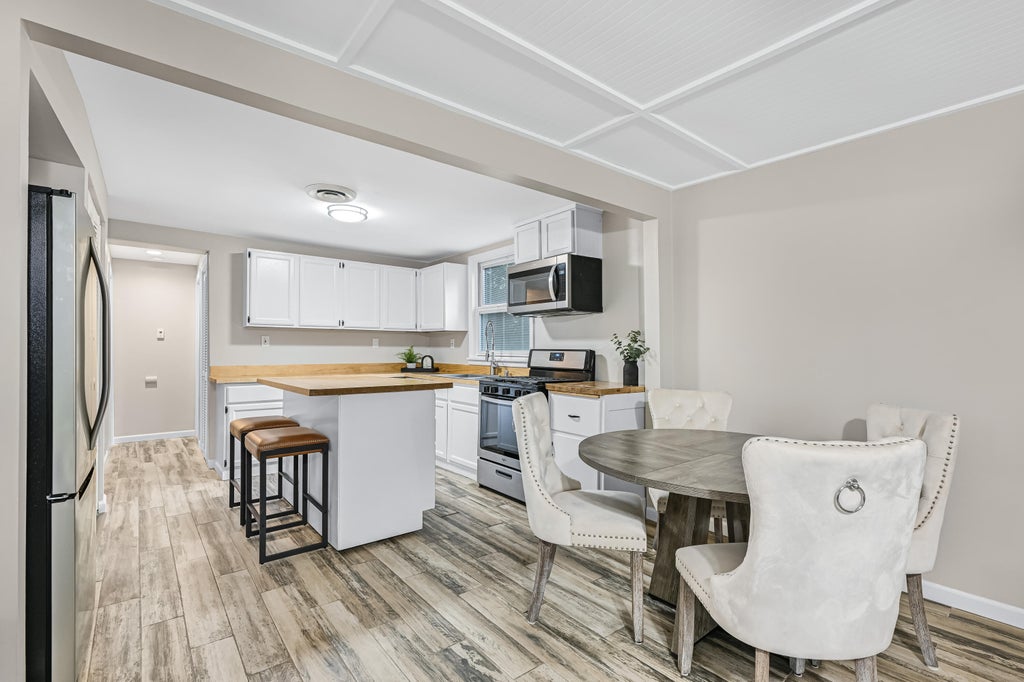
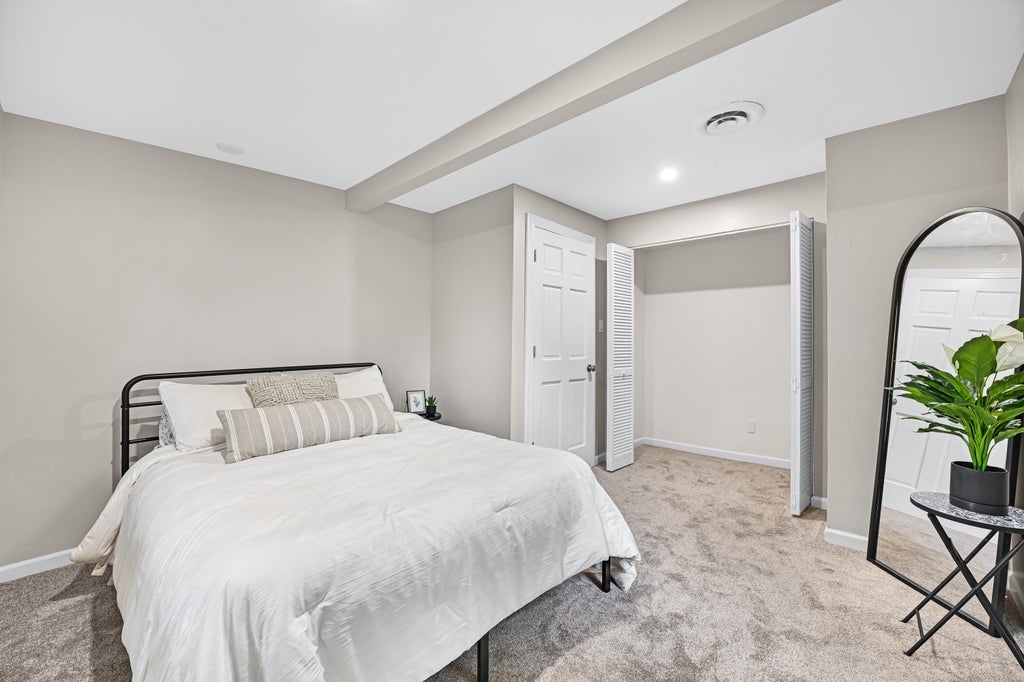
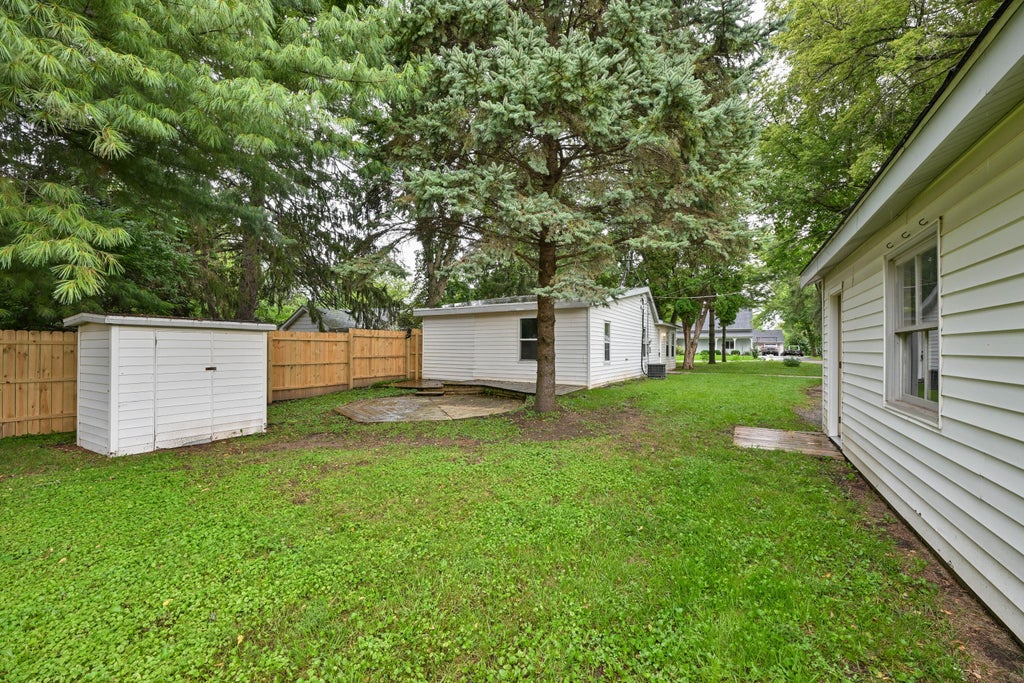
Super cute & move-in ready! This charming 2-bedroom, 1 bath ranch offers an open and inviting floor plan with plenty of room to enjoy! The spacious living room flows into the kitchen, featuring a center island, stainless steel appliances, a new refrigerator and dishwasher & great space for gathering and entertaining. Freshly painted throughout with new carpeting in the bedrooms, new water heater, updated plumbing and electric & a beautifully remodeled bathroom, this home is ready for its next owner to move right in. Step outside to enjoy the huge lot, partially fenced yard and back deck - perfect for relaxing, entertaining, pets, or simply enjoying the extra outdoor space. 2 car detached garage with storage above. Cute, comfortable & full of updates, this one is definitely worth a look
Property Features of 27215 115th St, Salem Lakes, WI 53179
Ranch
Single Family Residence
1948
Camp Lake Gardens
$3,173.00
1
.19
Features
| Elementary school: Trevor-Wilmot |
| High school: Wilmot |
| Washer |
| Dryer |
| Range |
| Oven |
| Microwave oven |
| Refrigerator |
| Central air |
| Forced air heat |
| Natural gas heat |
| Garage |
| Two car garage |
| Detached parking |
| Detached garage |
| Garage spaces: 2 |
| Vinyl siding |
| Deck |
| Fenced yard |
| Lot acreage is: 0.19 |
| Fenced lot |
| Lot sqft: 8276.4 |
| Subdivision: Camp Lake Gardens |
| Lot zoned: residential |
| Present use: Subdivision |
| Kitchen island |
| Walk-in closet(s) |
| Paved driveway |
| Public sewer |
| Private water |
| Well water |
| Property style: ranch |
| For sale |
| Tax year: 2025 |
Rooms & Dimensions
| Bedroom 2 is 10 x 9 |
| Bedroom 2 Level: Main |
| Living Room is 20 x 18 |
| Living Room Level: Main |
| Number of rooms: 4 |