
7726 N 49th St, Brown Deer, WI 53223 CONTINGENT
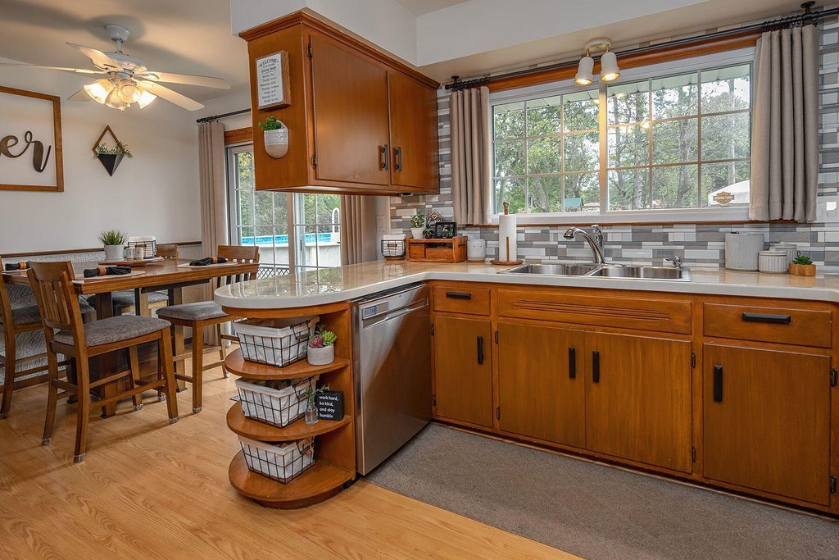
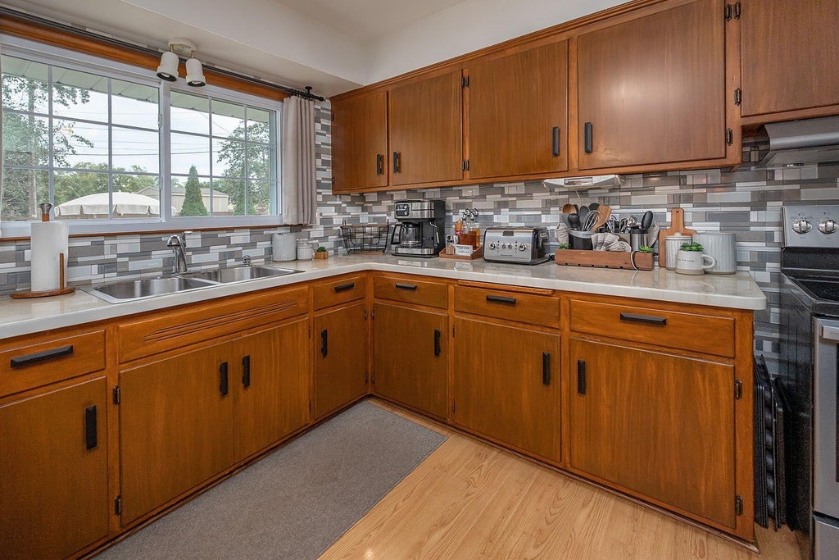
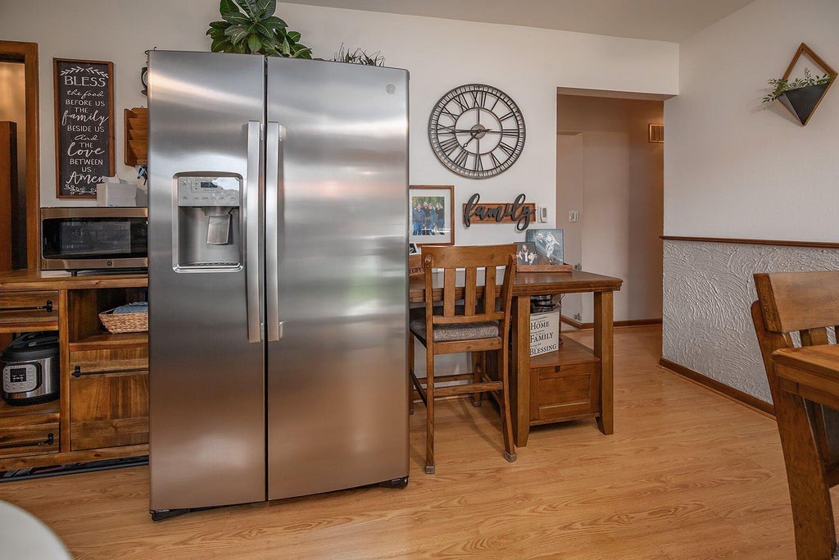
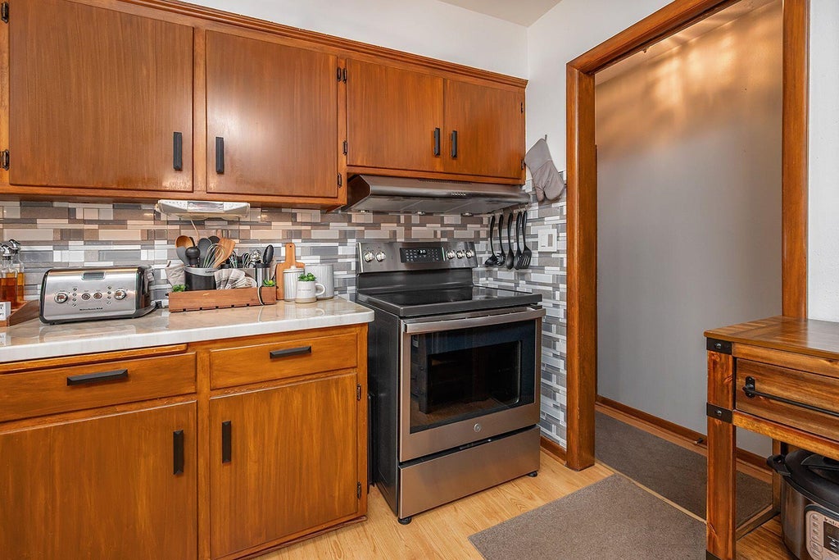
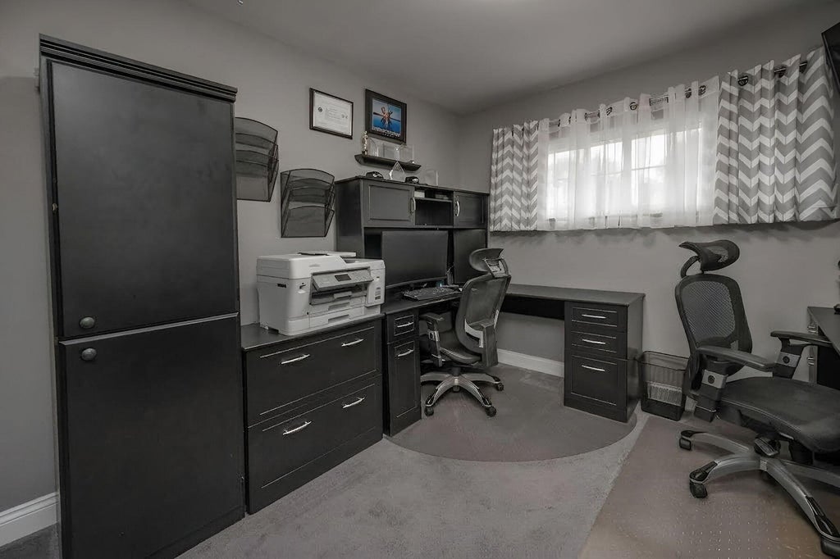
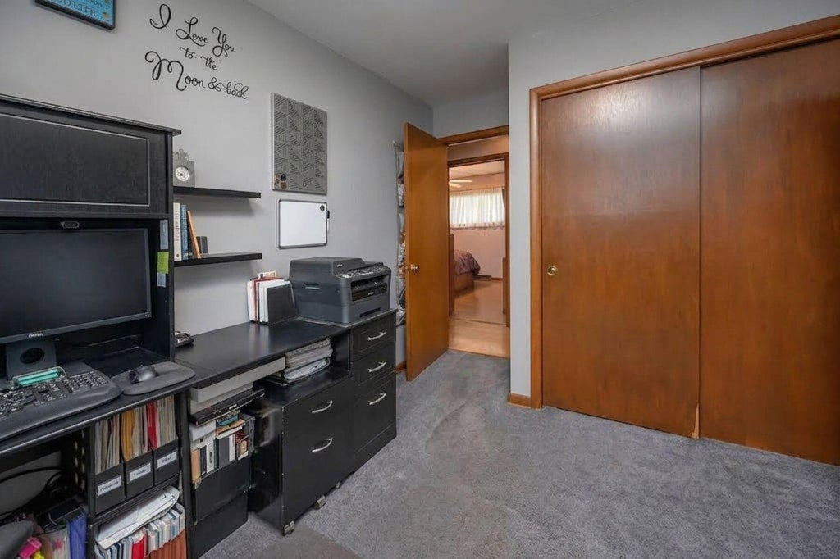
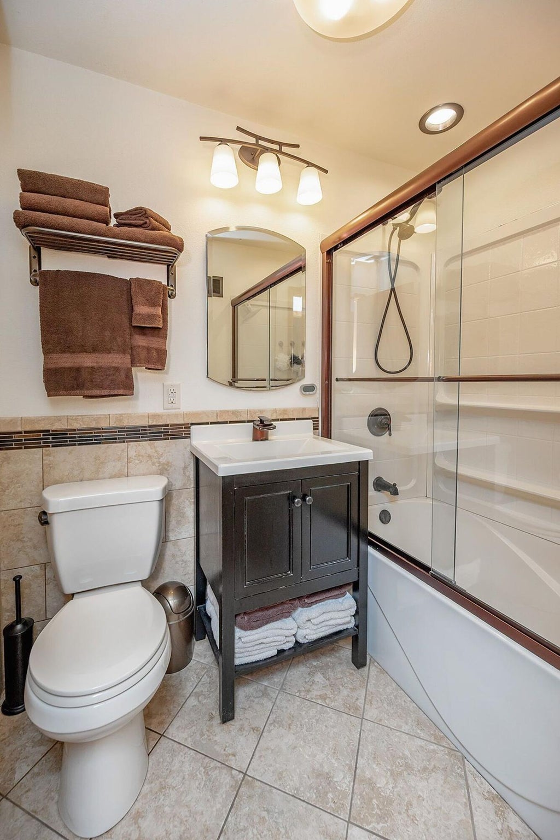
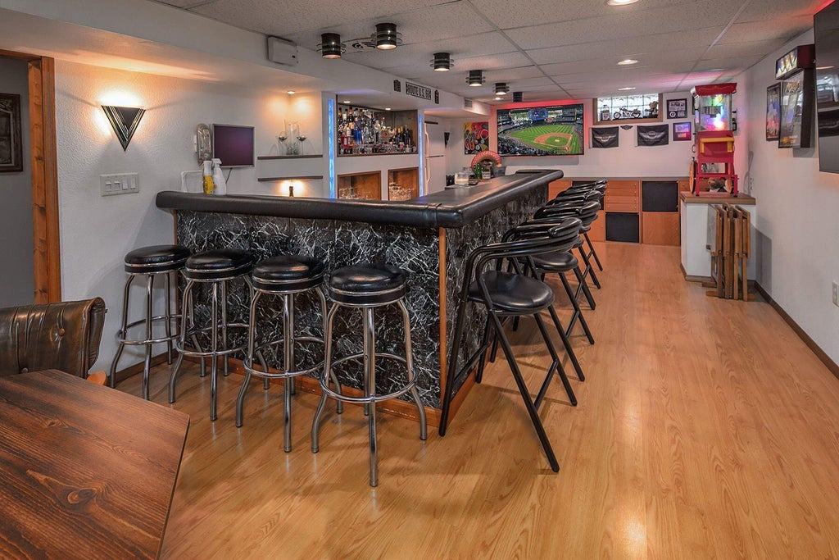
| 3 Beds | 2 Baths | 2 Car Garage | 673 Sq Ft |
Description of 7726 N 49th St, Brown Deer, WI 53223
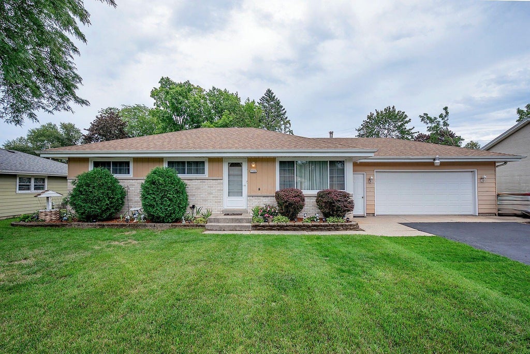
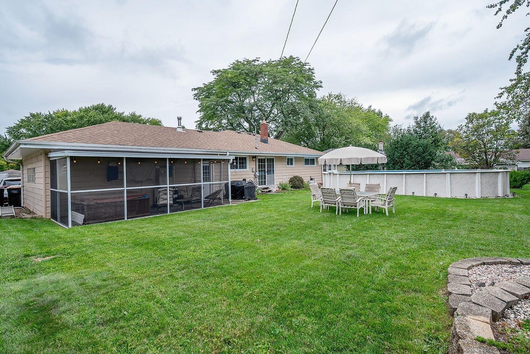
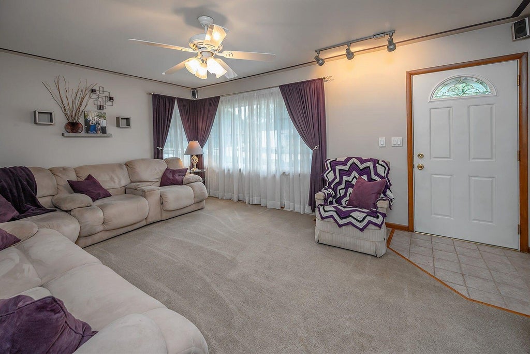
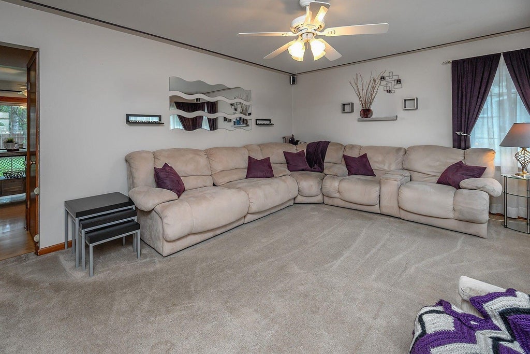
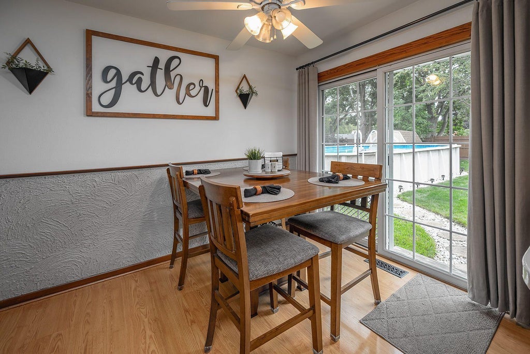
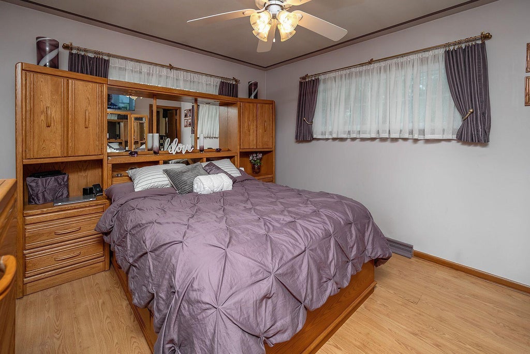
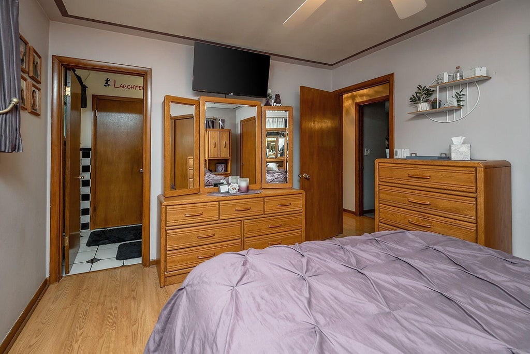
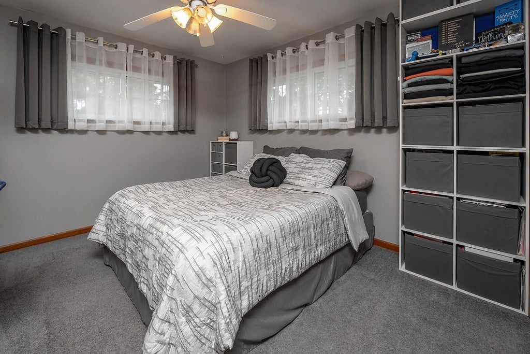
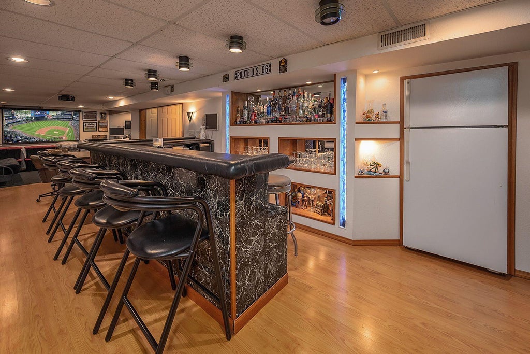
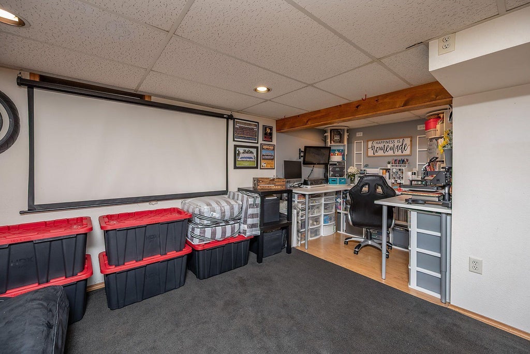
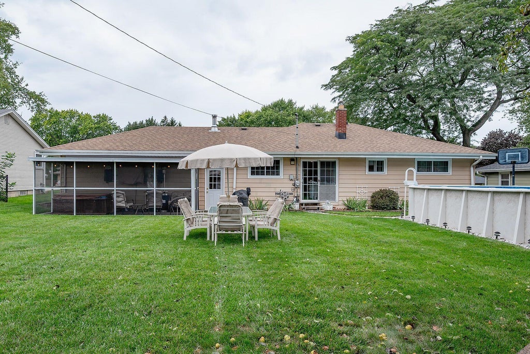
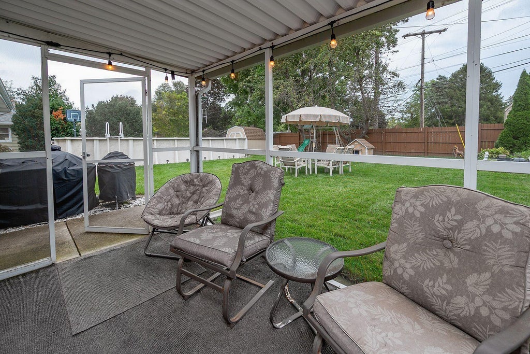
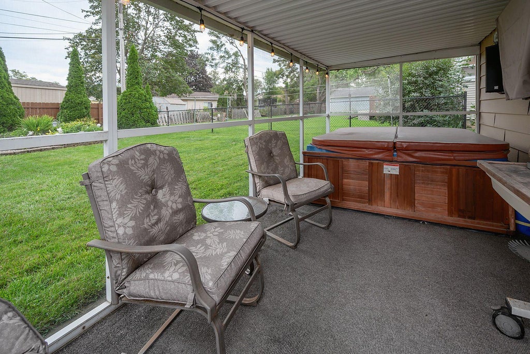
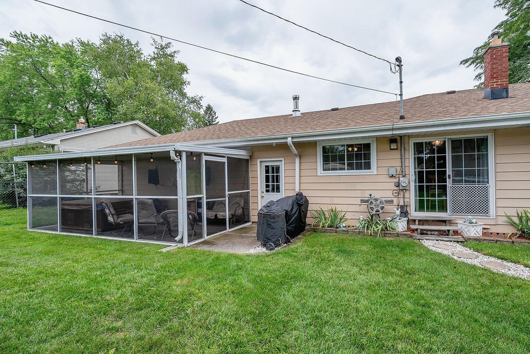
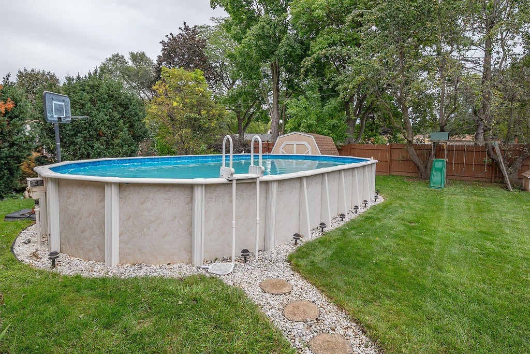
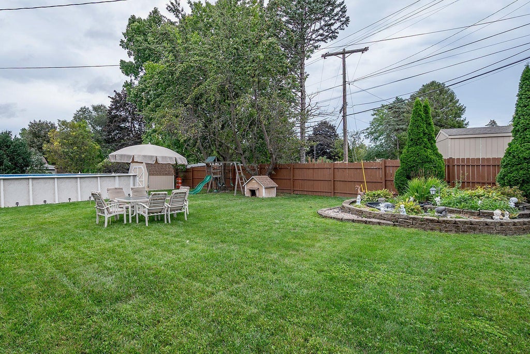
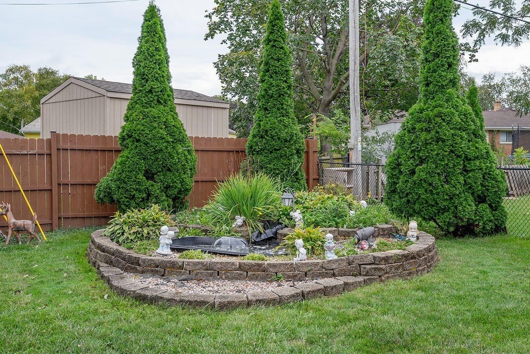
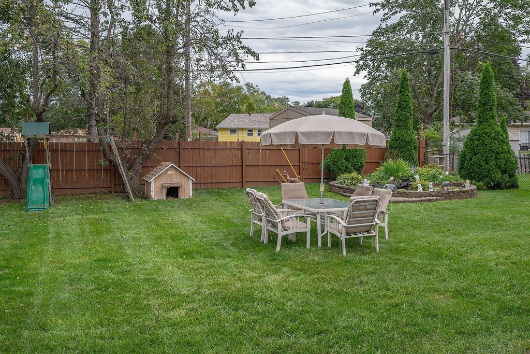
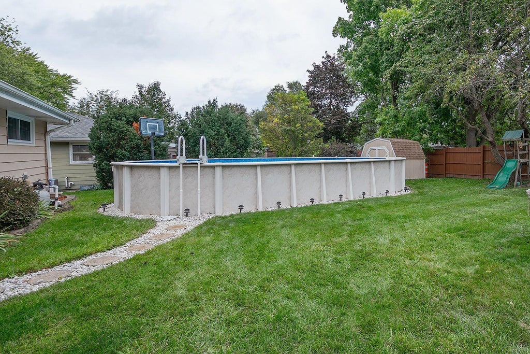
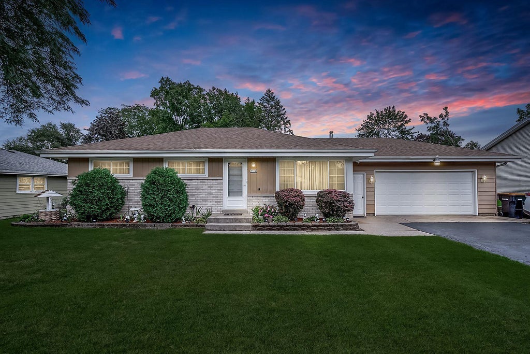
Discover your own private backyard retreat in this inviting 3-bedroom Brown Deer ranch! Thoughtfully designed for comfortable living and effortless entertaining. This home offers 1,109 square feet on the main level plus additional living space below. Hardwood floors lie beneath the existing carpet, while newer windows and a newer roof provide valuable peace of mind. Step outside and the experience truly expands--a screened-in outdoor living area overlooks a park-like backyard featuring a large swimming pool, tranquil pond and multiple spaces to relax, entertain and enjoy the seasons. With 1 full and 2 half baths, a versatile lower level and an exceptional outdoor setting, this home offers far more than its footprint suggests. A rare opportunity to create your own everyday escape.
Property Features of 7726 N 49th St, Brown Deer, WI 53223
Ranch
Single Family Residence
1956
Golf View Crest
$4,096.00
1
.23
Features
| Elementary school: Brown Deer |
| High school: Brown Deer |
| Range |
| Oven |
| Microwave oven |
| Dishwasher |
| Refrigerator |
| Central air |
| Forced air heat |
| Natural gas heat |
| Garage |
| Two car garage |
| Attached parking |
| Attached garage |
| Garage spaces: 2 |
| Brick exterior |
| Patio |
| Lot acreage is: 0.23 |
| Lot sqft: 10018.8 |
| Subdivision: Golf View Crest |
| Lot zoned: Res |
| Garbage disposal |
| Full basement |
| Partial basement |
| Partially finished basement |
| Paved driveway |
| Public sewer |
| Public water |
| Total square feet: 673 |
| Basement square feet: 673 |
| Living square feet: 673 |
| Property style: ranch |
| For sale |
| Tax year: 2025 |
Rooms & Dimensions
| Bedroom 2 is 11 x 13 |
| Bedroom 2 Level: Main |
| Bedroom 3 is 9 x 13 |
| Bedroom 3 Level: Main |
| Dining Room is 8 x 11 |
| Dining Level: Main |
| Living Room is 17 x 13 |
| Living Room Level: Main |
| Number of rooms: 6 |