
20735 Bartlett Dr, Brookfield, WI 53045 CONTINGENT















| 4 Beds | 4 Baths | 3 Car Garage | 4,257 Sq Ft |
Description of 20735 Bartlett Dr, Brookfield, WI 53045
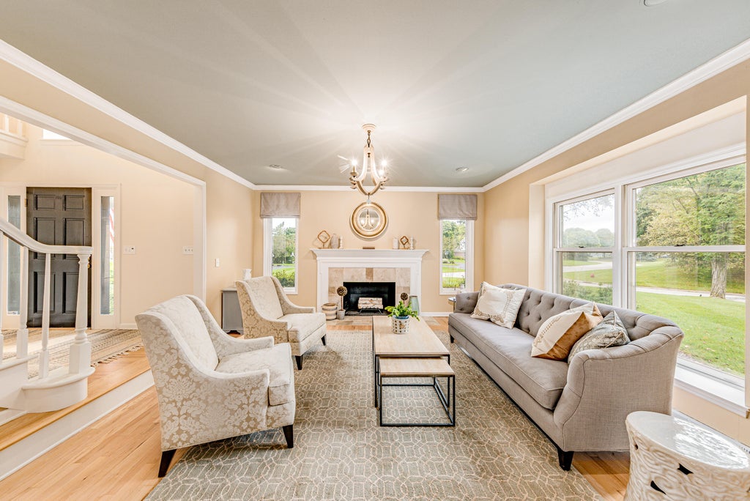
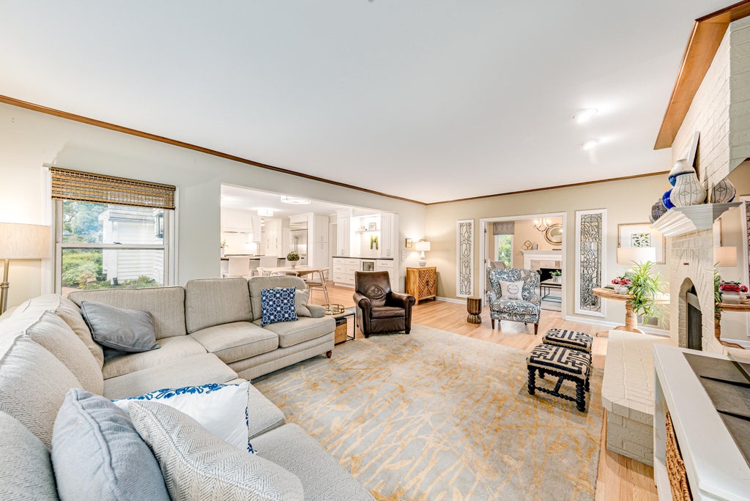
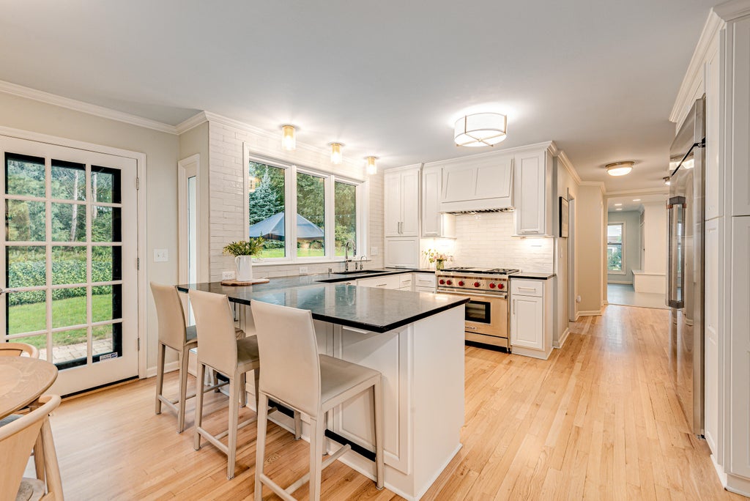
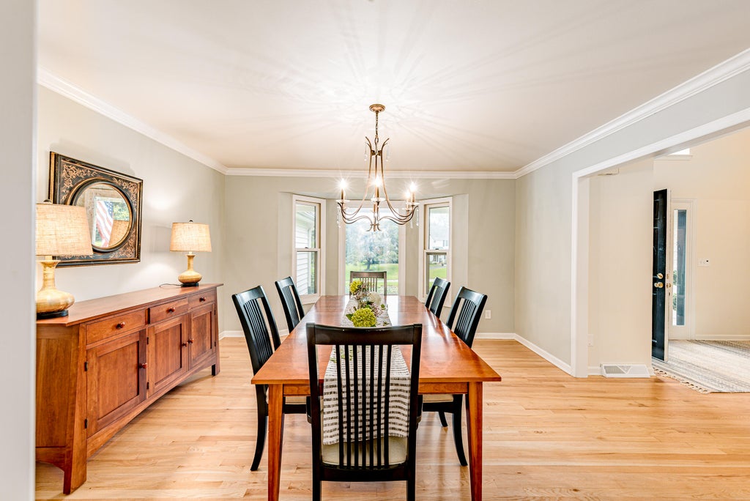
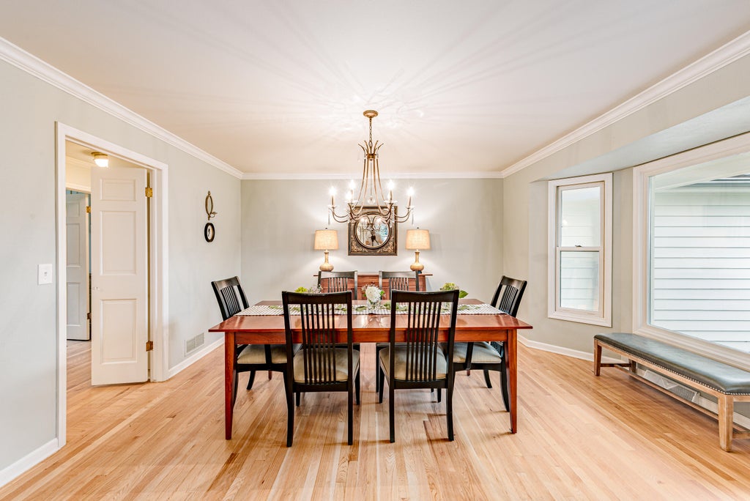
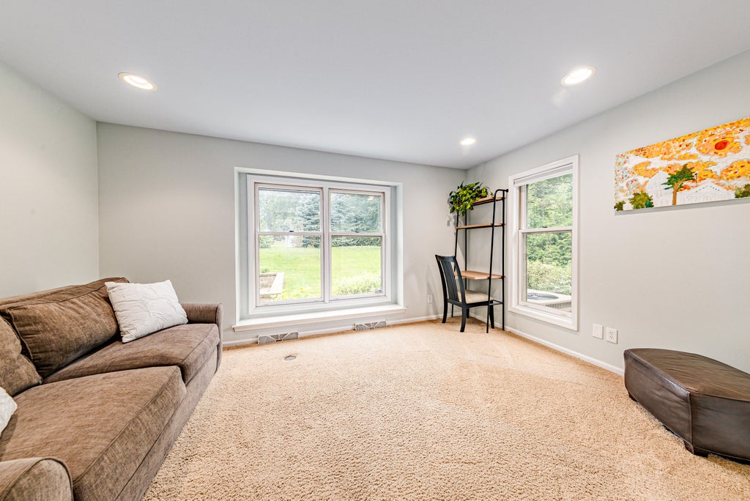
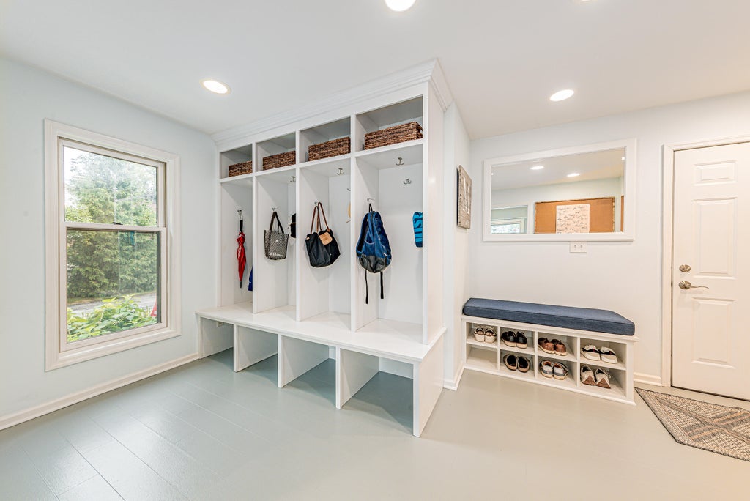
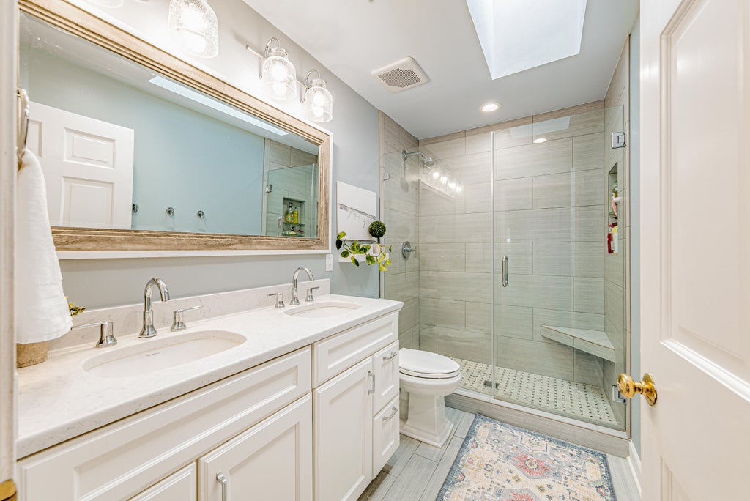
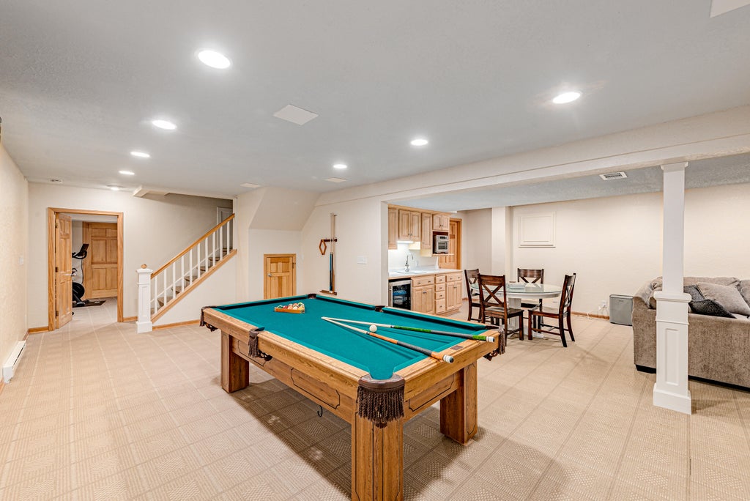
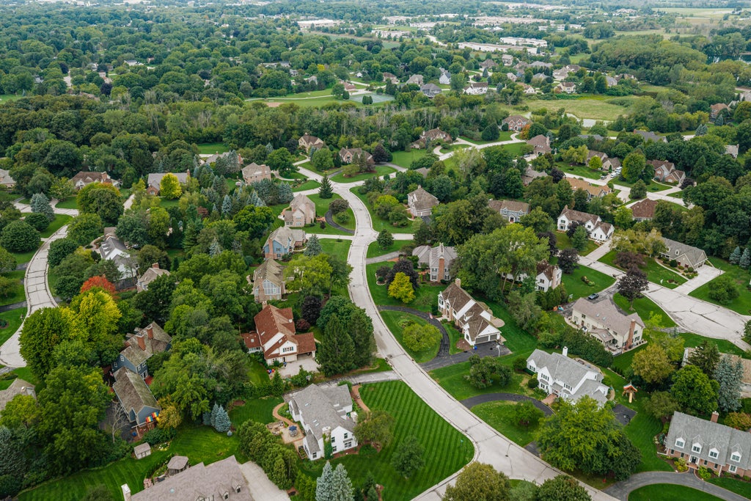
Lovingly cared-for and meticulously maintained Cape Cod in Brookfield's desirable Bartlett Manor subdivision! This 4-BD, 4-BA home features a beautiful, remodeled eat-in kitchen (2023)and bathrooms(2019), refinished and new HWF(2026), newer carpeting and open-concept main-level living. Enjoy a formal DR, multiple fireplaces, convenient mudroom and versatile den. The finished lower level offers a rec room and additional flex space. The expandable attic, currently used as a golf simulator, offers exciting potential for additional living space. Beautiful landscaping and a custom backyard patio create the perfect setting for relaxing or entertaining. See list of updates including new Brava composite roof (2022). Premier location and exceptional pride of ownership!
Property Features of 20735 Bartlett Dr, Brookfield, WI 53045
Cape Cod
Single Family Residence
1988
Bartlett Manor
$9,061.84
1.5
.54
Features
| Elementary school: Brookfield |
| Middle school: Wisconsin Hills |
| High school: Brookfield Central |
| Washer |
| Dryer |
| Range |
| Oven |
| Dishwasher |
| Refrigerator |
| Freezer |
| Central air |
| Forced air heat |
| Natural gas heat |
| Garage |
| Three car garage |
| Attached parking |
| Attached garage |
| Garage spaces: 3 |
| Brick exterior |
| Wood exterior |
| Patio |
| Lot acreage is: 0.54 |
| Corner lot |
| Lot sqft: 23522.4 |
| Subdivision: Bartlett Manor |
| Wooded lot |
| Lot zoned: R3 - Single Fam |
| Present use: Subdivision |
| Wet bar |
| Vaulted ceilings |
| Garbage disposal |
| Walk-in closet(s) |
| Full basement |
| Partial basement |
| Sump pump |
| Partially finished basement |
| Paved driveway |
| Public sewer |
| Public water |
| Total square feet: 4257 |
| Total above grade finished sq ft: 3291 |
| Basement square feet: 966 |
| Living square feet: 4257 |
| For sale |
| Tax year: 2025 |
Rooms & Dimensions
| Den is 15 x 10 |
| Den Level: Main |
| Family room is 23 x 15 |
| Family Room Level: Main |
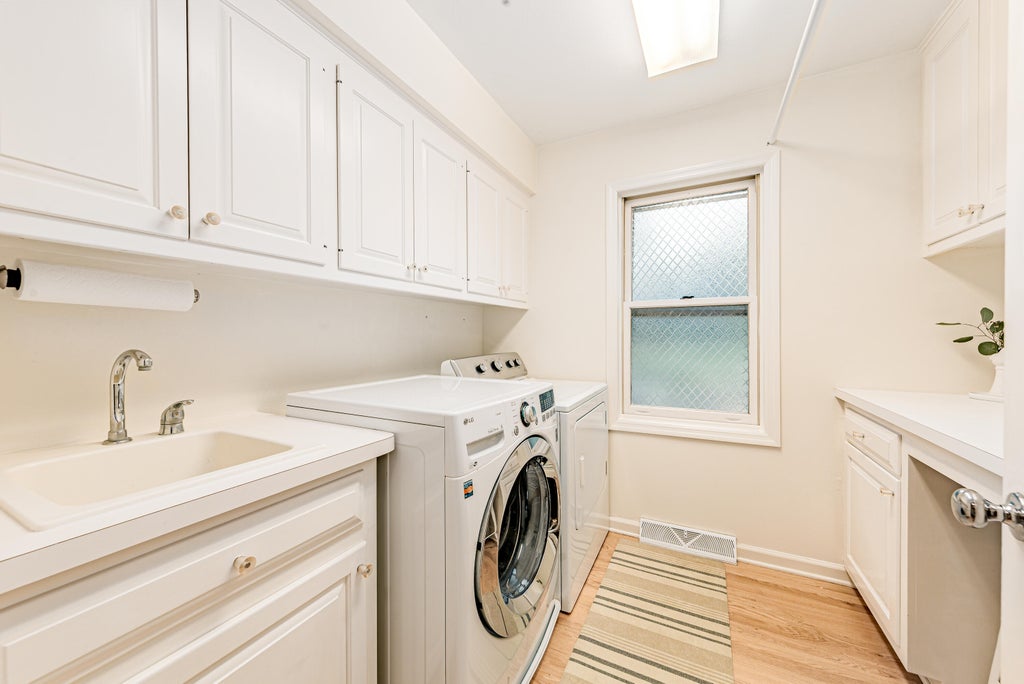
| Laundry room |
| Pantry |
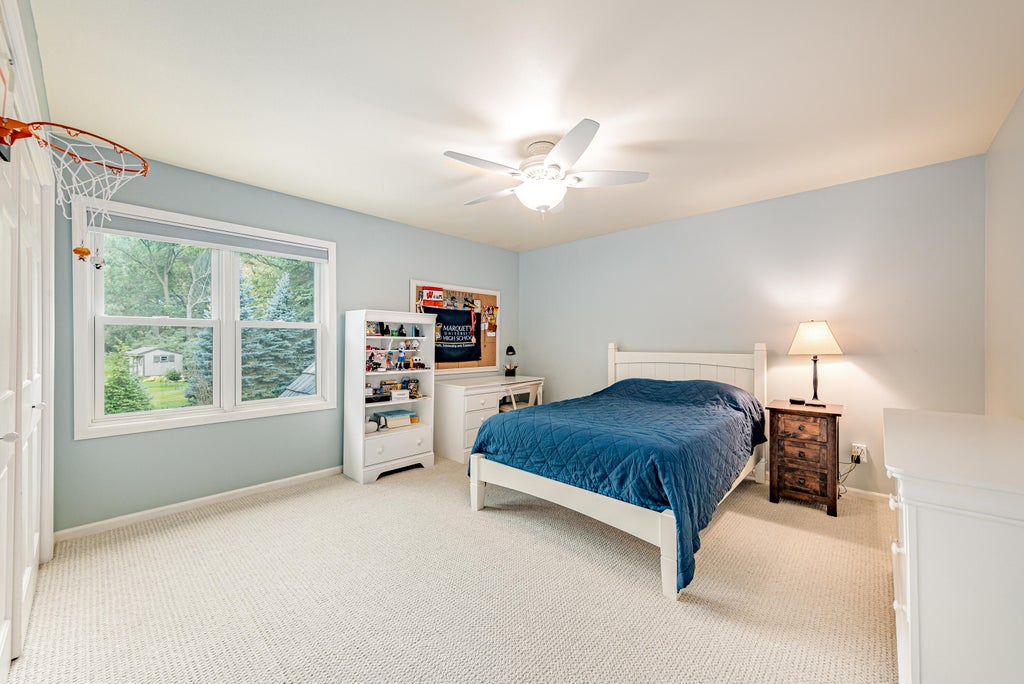
| Bedroom 2 is 12 x 11 |
| Bedroom 2 Level: Upper |
| Bedroom 3 is 14 x 13 |
| Bedroom 3 Level: Upper |
| Bedroom 4 is 13 x 13 |
| Bedroom 4 Level: Upper |
| Dining Room is 15 x 13 |
| Dining Level: Main |
| Living Room is 16 x 15 |
| Living Room Level: Main |
| Laundry Room is 7 x 8 |
| Laundry Room Level: Main |
| Number of rooms: 13 |