
835 Lannon Ter, Mount Pleasant, WI 53406 CONTINGENT
$230,000
MLS #: 1979380


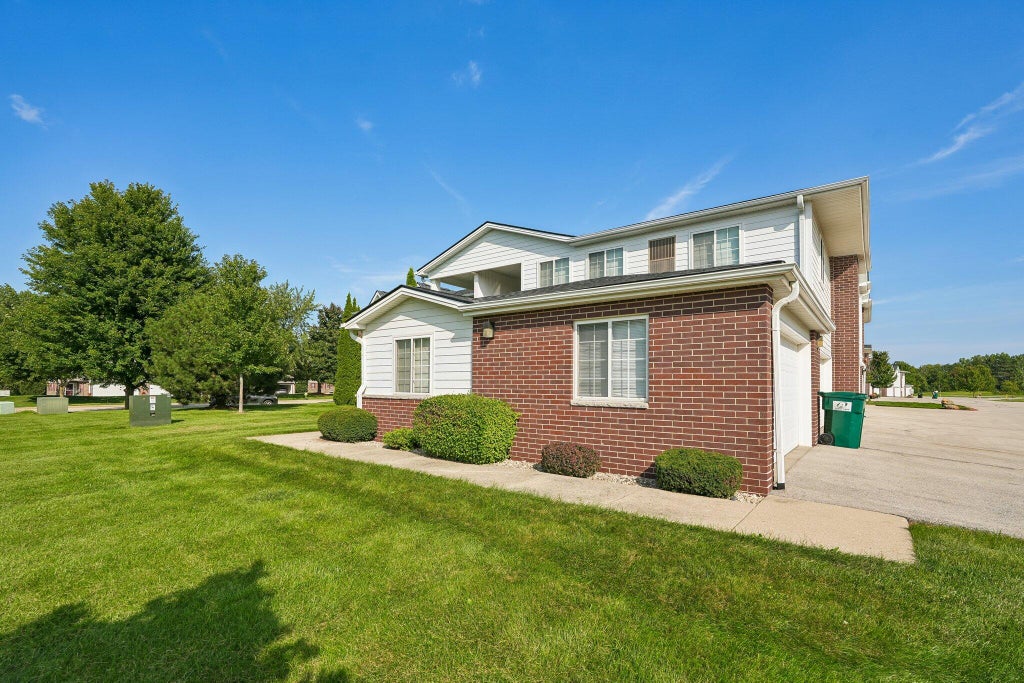
| 2 Beds | 2 Baths | 2.5 Car Garage | 1,118 Sq Ft |
Description of 835 Lannon Ter, Mount Pleasant, WI 53406
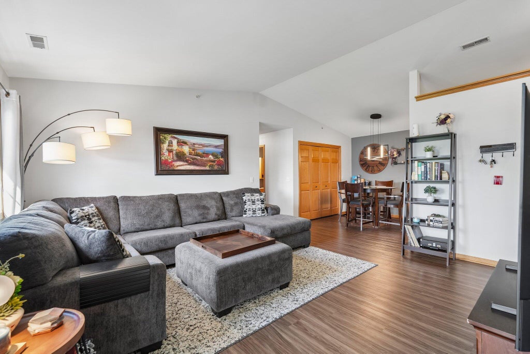
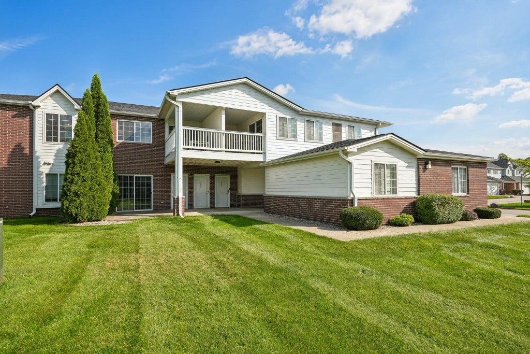
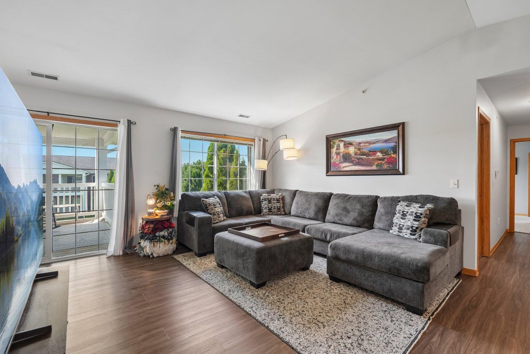
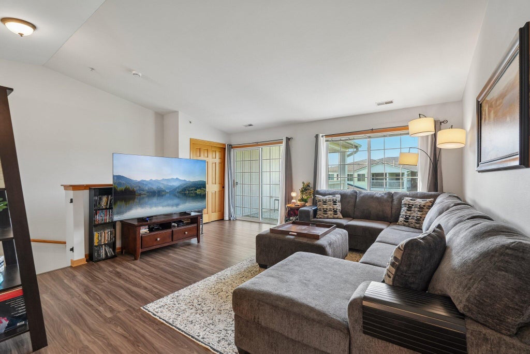
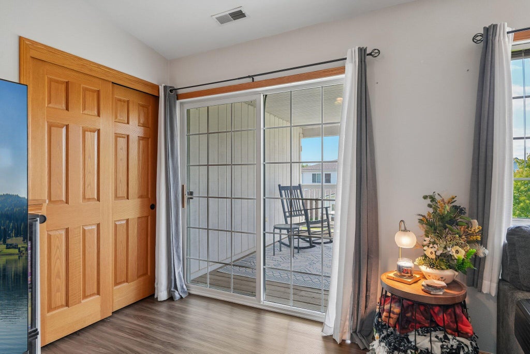
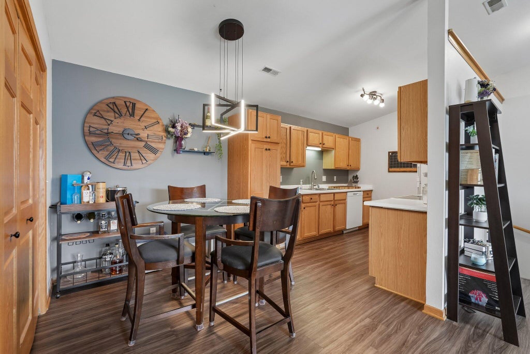
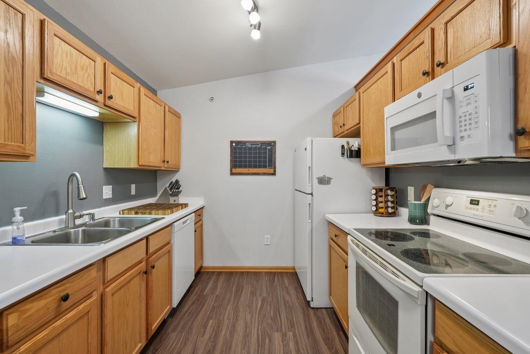
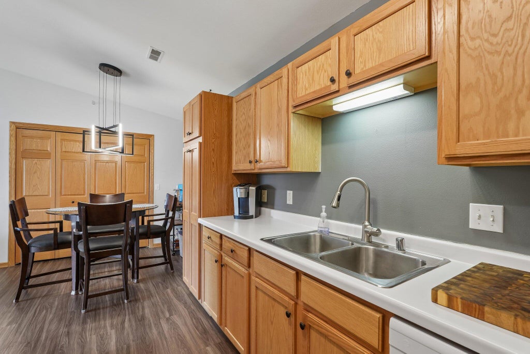
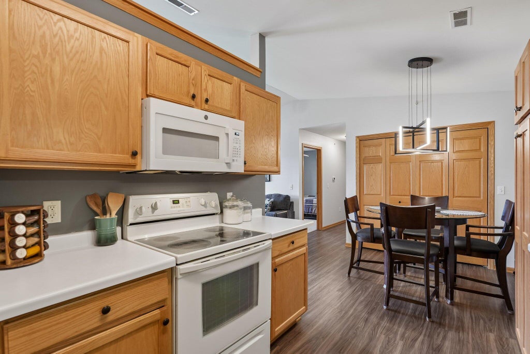
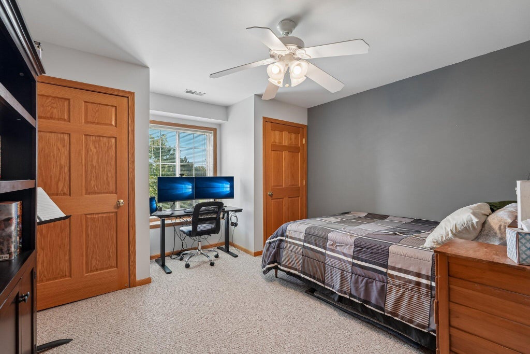
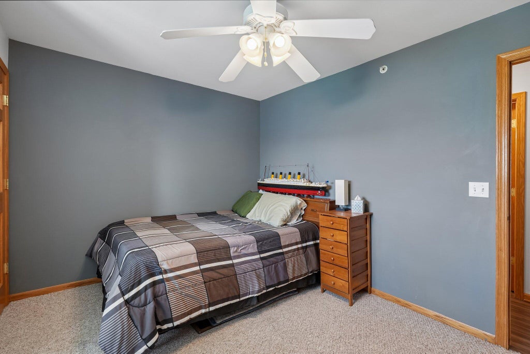
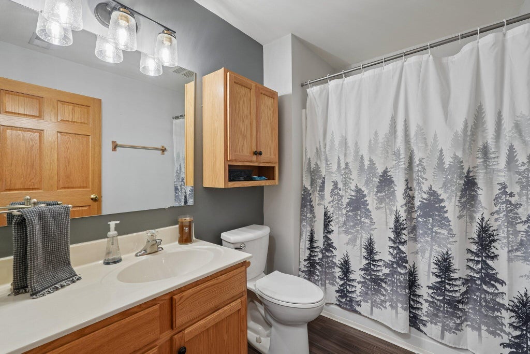
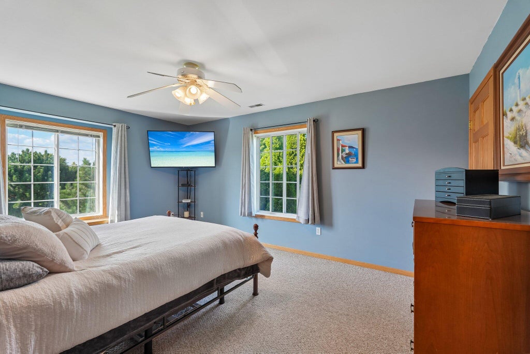
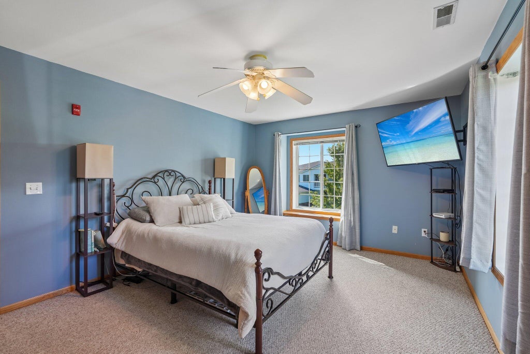
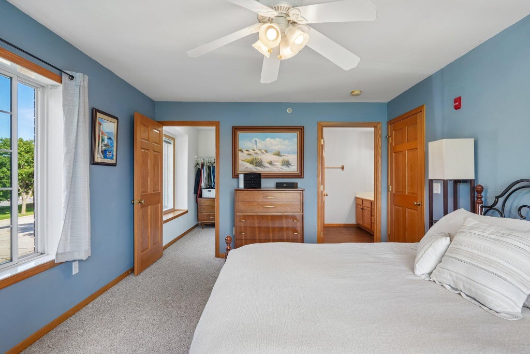
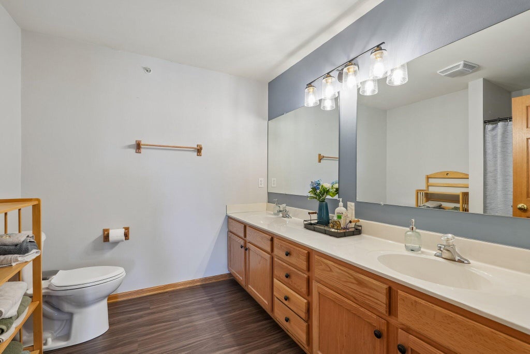
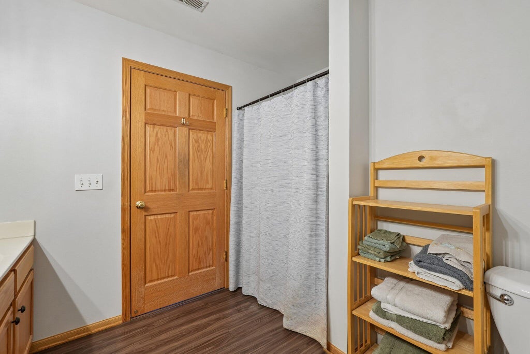
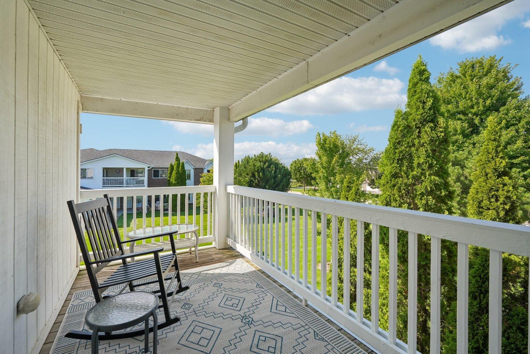
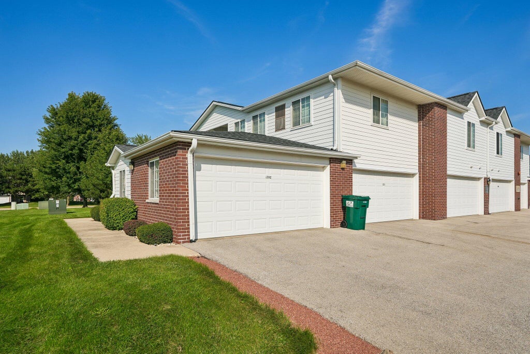
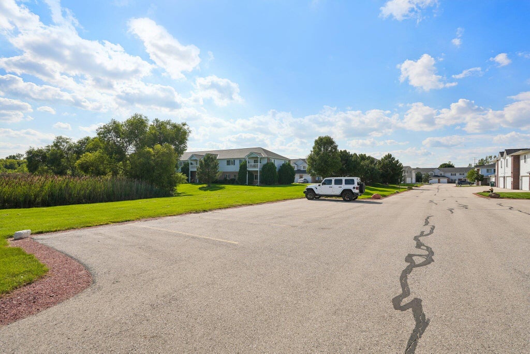
Welcome to easy condo living in this bright and spacious 2-bedroom, 2-full-bath condo! The open-concept layout connects the living room, dining area and kitchen, creating a comfortable space for everyday living and perfect for entertaining. The primary bedroom features a large walk-in closet and private full bath with a walk in shower. Highlights include: vaulted ceilings, abundant natural light, in-unit laundry and a spacious 2.5-car garage. Step outside onto the beautiful covered balcony - perfect for relaxing or enjoying your sunrise & sunsets. Located near walking trails, restaurants, shopping and public transportation, with easy access to I-94. Don't miss this wonderful place to call home!
Property Features of 835 Lannon Ter, Mount Pleasant, WI 53406
Listing courtesy of: Vantage Realty
TYPE
Condominium
Condominium
Year Built
2004
2004
Annual Taxes
$3,122.78
$3,122.78
Stories
1
1
Features
| Elementary school: West Ridge |
| Middle school: Starbuck |
| High school: Case |
| Washer |
| Dryer |
| Range |
| Oven |
| Microwave oven |
| Refrigerator |
| Garage |
| Attached parking |
| Attached garage |
| Garage spaces: 2.5 |
| Aluminum siding |
| Brick exterior |
| Lot zoned: RES |
| Cable television available |
| Garbage disposal |
| Public sewer |
| Public water |
| Levels in property: One |
| Total square feet: 1118 |
| Total above grade finished sq ft: 1118 |
| Living square feet: 1118 |
| For sale |
| Tax year: 2025 |
| HOA Dues: 260 |
Rooms & Dimensions
| Bedroom 2 is 12 x 12 |
| Bedroom 2 Level: Main |
| Dining Room is 8 x 9 |
| Dining Level: Main |
| Living Room is 17 x 16 |
| Living Room Level: Main |
| Number of rooms: 5 |