
5945 N Shoreland Ave, Whitefish Bay, WI 53217 CONTINGENT
| 2 Beds | 1.5 Baths | 2 Car Garage | 1,191 Sq Ft |
Description of 5945 N Shoreland Ave, Whitefish Bay, WI 53217
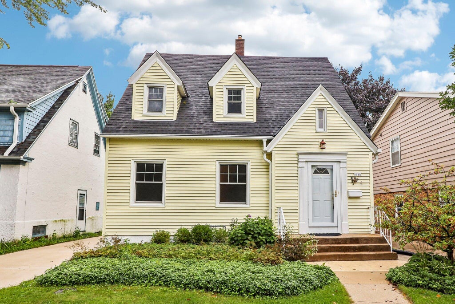
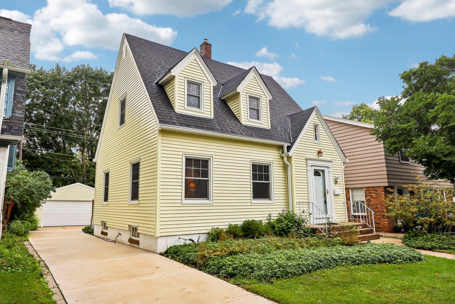
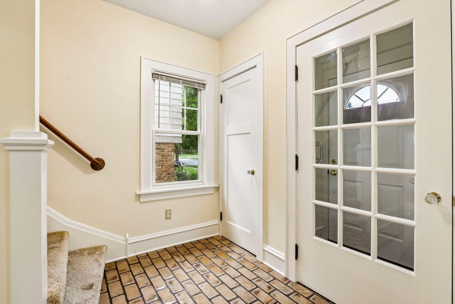
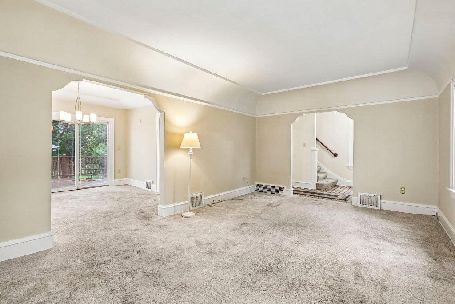
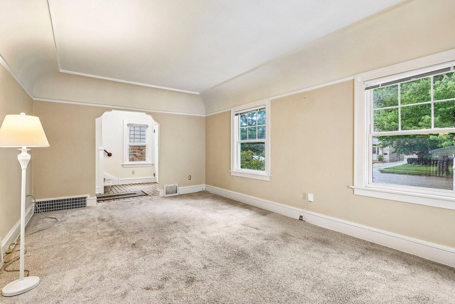
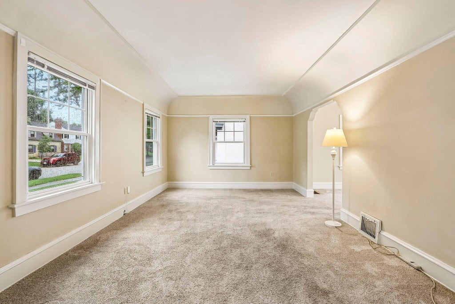
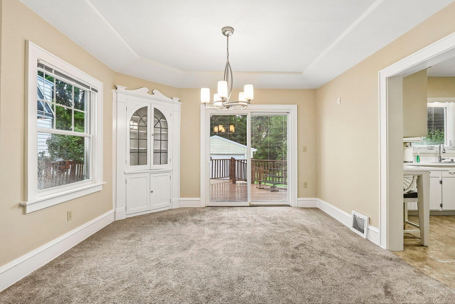
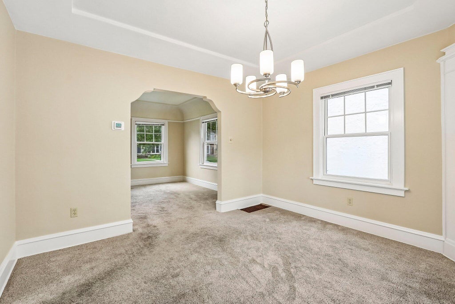
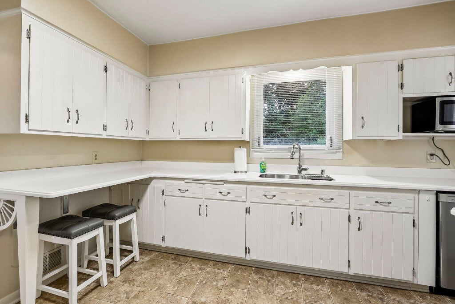
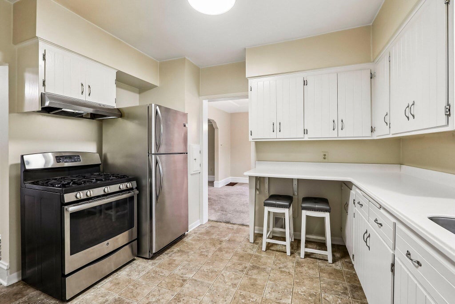
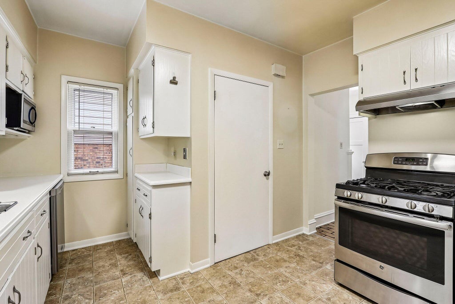
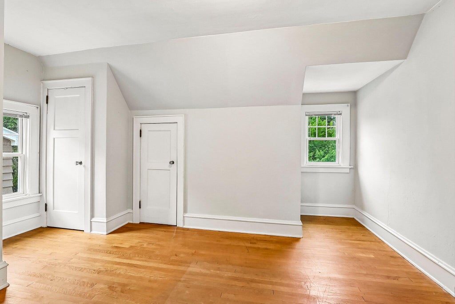
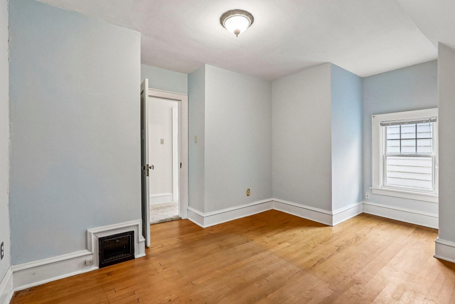
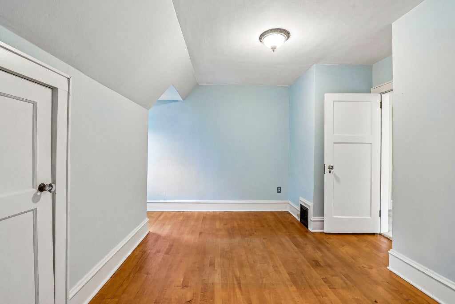
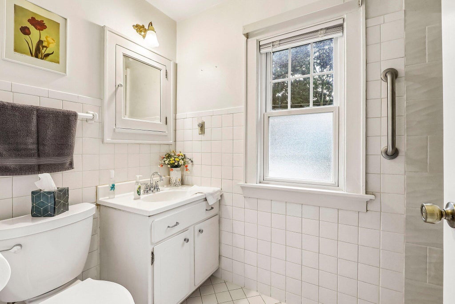
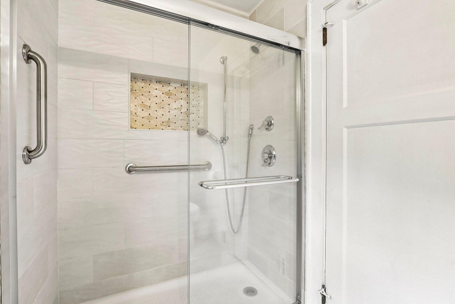
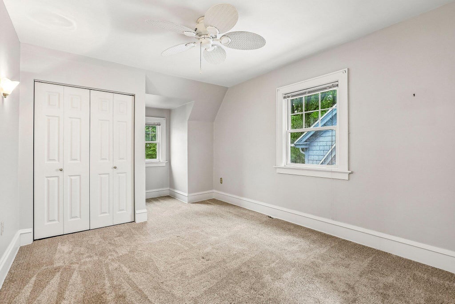
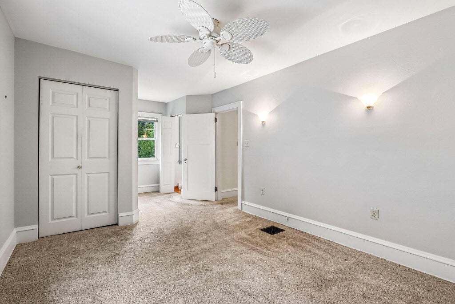
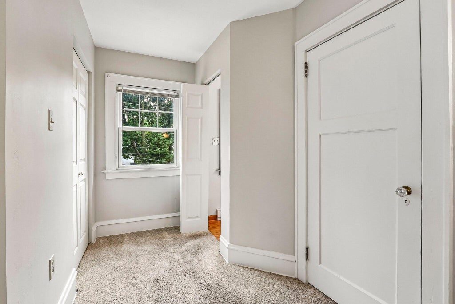
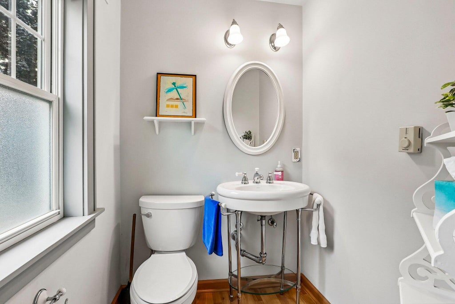
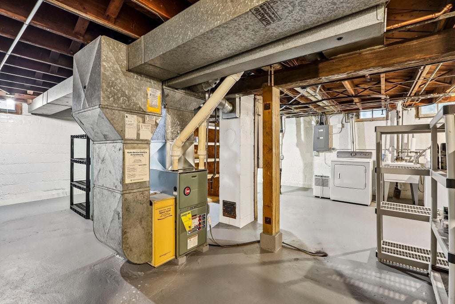
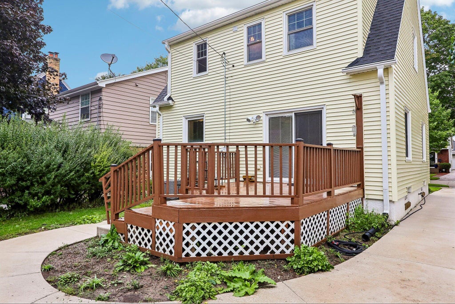
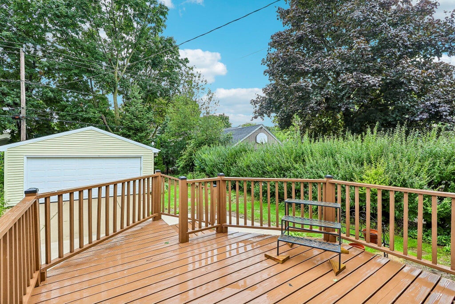
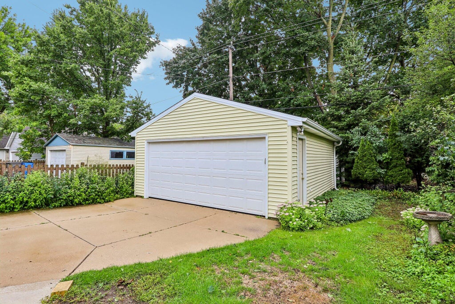
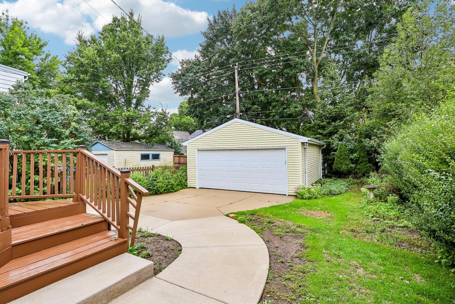
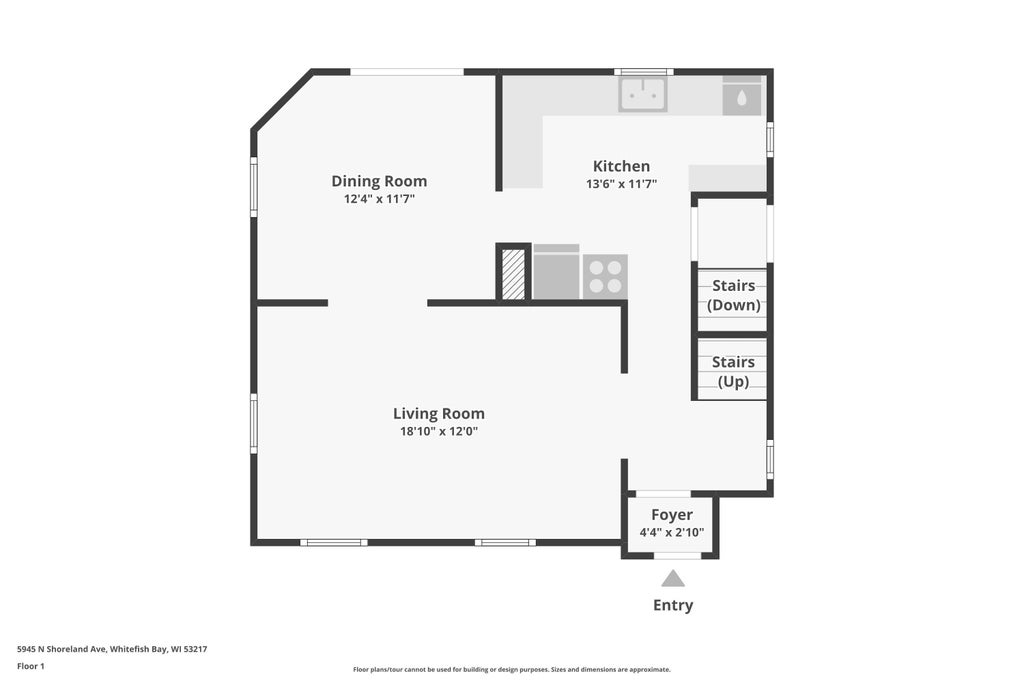
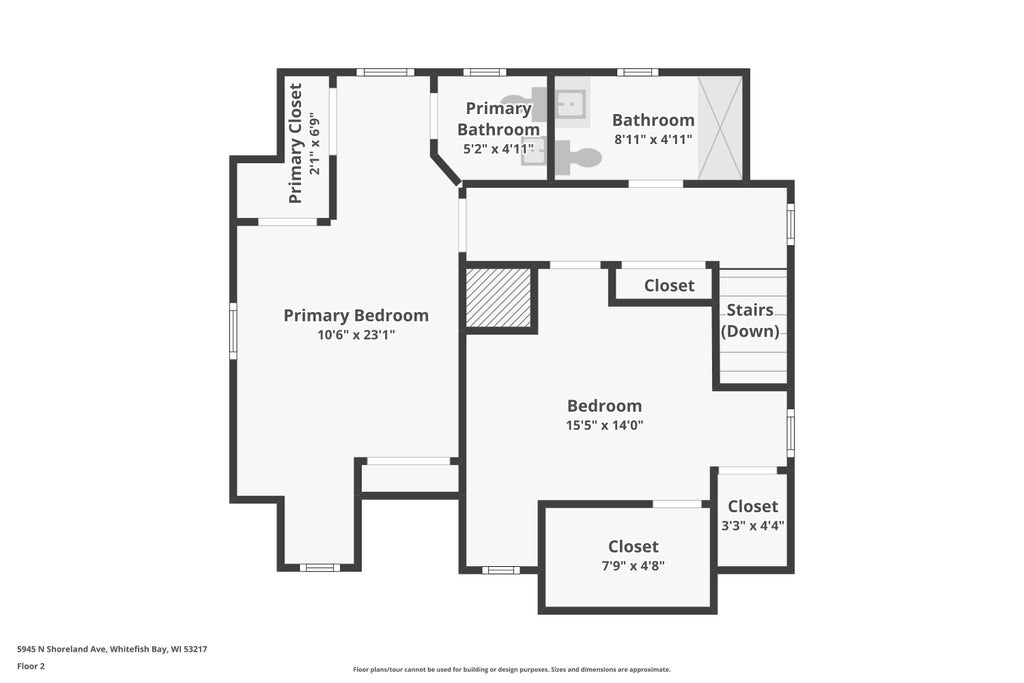
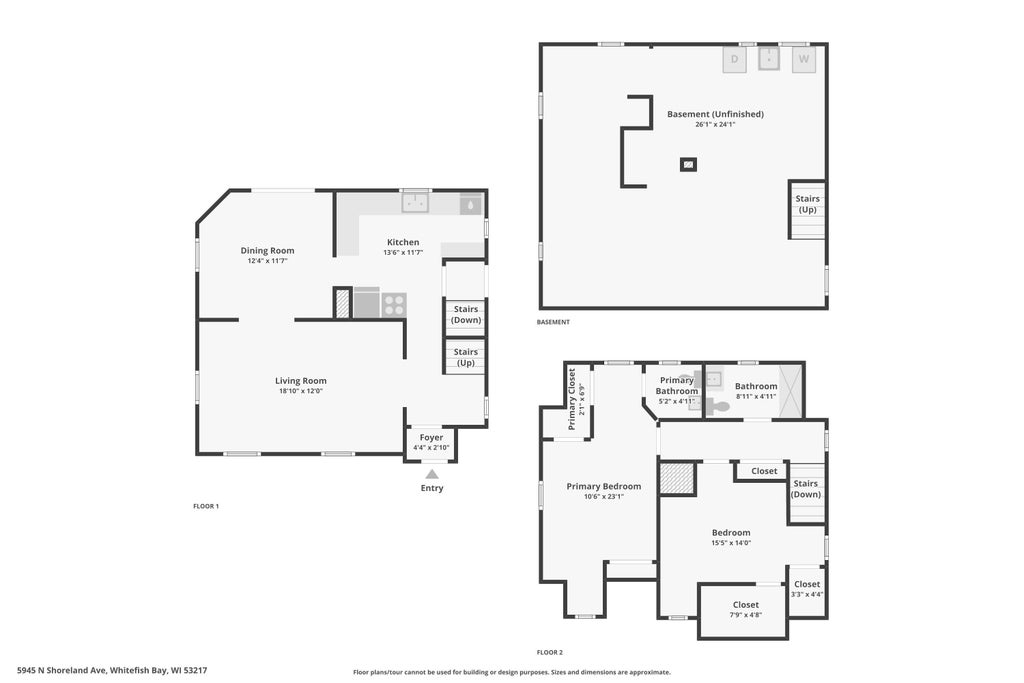
Charming Cape Cod in the Village of Whitefish Bay! Built in 1926, this 2-bedroom, 1.5-bath home offers 1,191 sq ft of character and warmth. The inviting living room and formal dining room feature distinctive tiered ceilings, while hardwood flooring lies beneath the carpet on the main level. The dining room includes a built-in corner china cabinet and newer patio door leading to a spacious back deck. The kitchen offers stainless steel appliances and Corian countertops. Both bedrooms are upstairs, including a primary bedroom with its own convenient half bath. The full bath features a custom tiled walk-in shower. Newer 2-car garage, newer patio door, and furnace/AC replaced in 2012. A wonderful opportunity in a highly desirable Whitefish Bay location!
Property Features of 5945 N Shoreland Ave, Whitefish Bay, WI 53217
Cape Cod
Single Family Residence
1926
$5,311.00
2
.11
Features
| Elementary school: Richards |
| Middle school: Whitefish Bay |
| High school: Whitefish Bay |
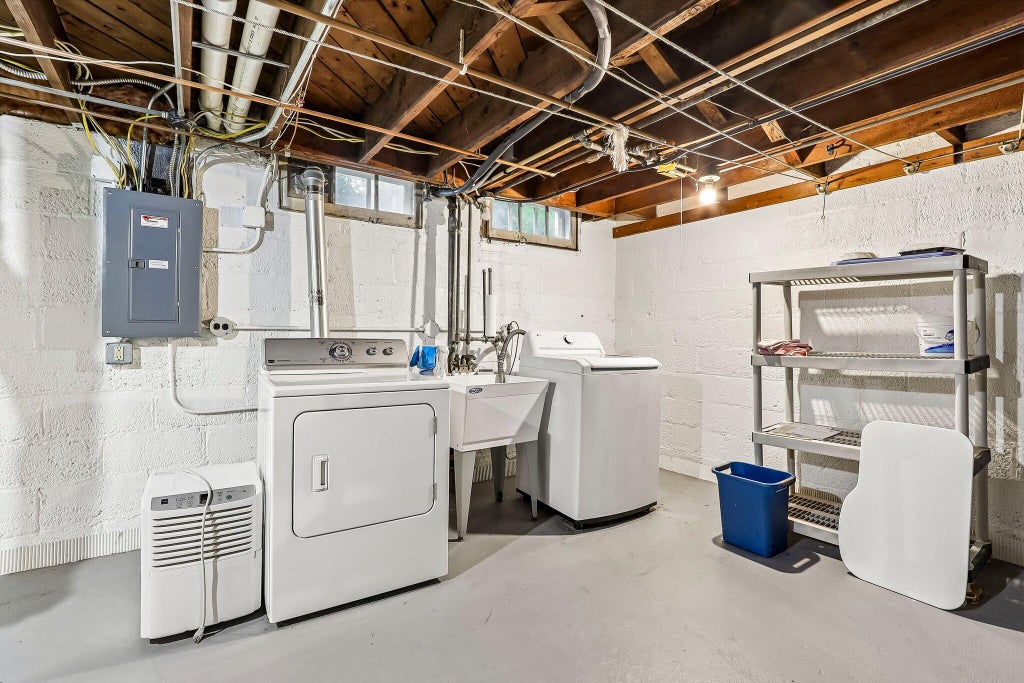
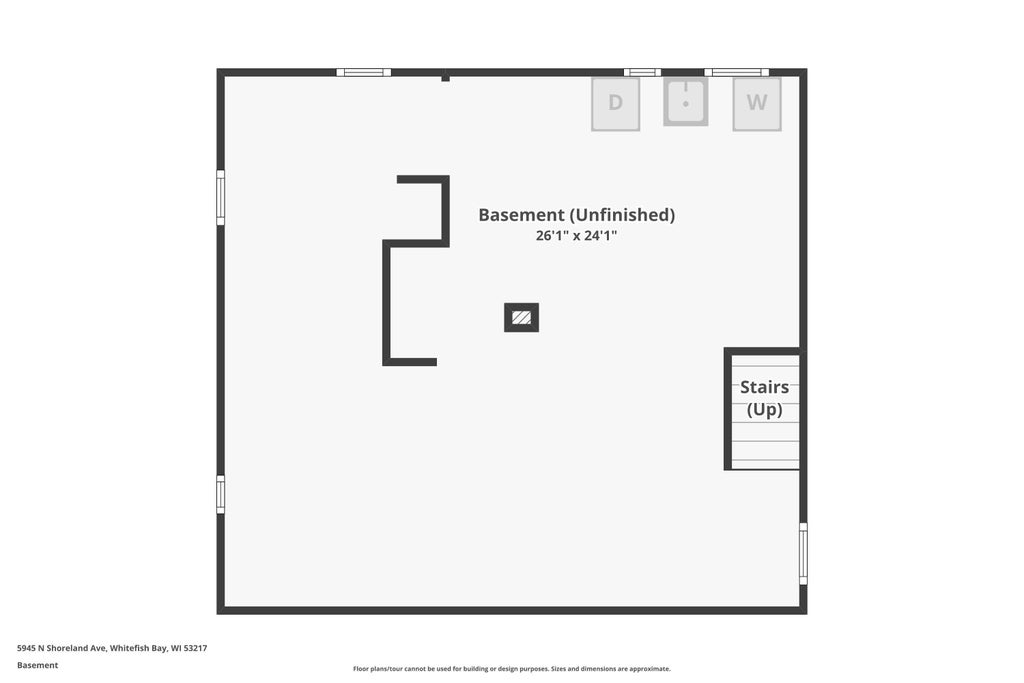
| Washer |
| Dryer |
| Range |
| Oven |
| Microwave oven |
| Dishwasher |
| Refrigerator |
| Central air |
| Forced air heat |
| Natural gas heat |
| Garage |
| Two car garage |
| Detached parking |
| Detached garage |
| Garage spaces: 2 |
| Vinyl siding |
| Deck |
| Lot acreage is: 0.11 |
| Lot sqft: 4791.6 |
| Lot zoned: RES |
| Full basement |
| Sump pump |
| Paved driveway |
| Public sewer |
| Public water |
| Total square feet: 1191 |
| Total above grade finished sq ft: 1191 |
| Living square feet: 1191 |
| For sale |
| Tax year: 2025 |
Rooms & Dimensions
| Bedroom 2 is 15 x 14 |
| Bedroom 2 Level: Upper |
| Dining Room is 12 x 12 |
| Dining Level: Main |
| Living Room is 19 x 12 |
| Living Room Level: Main |
| Number of rooms: 5 |