
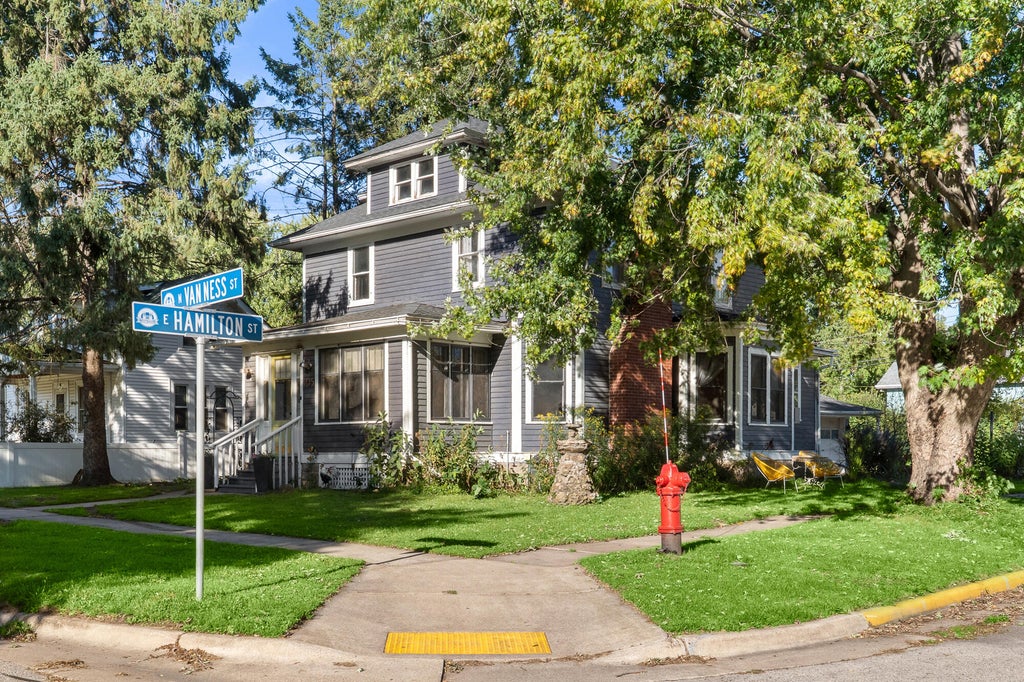
105 Van Ness St N, West Salem, WI 54669
$259,900
Was $269,900
Was $269,900
MLS #: 1979388



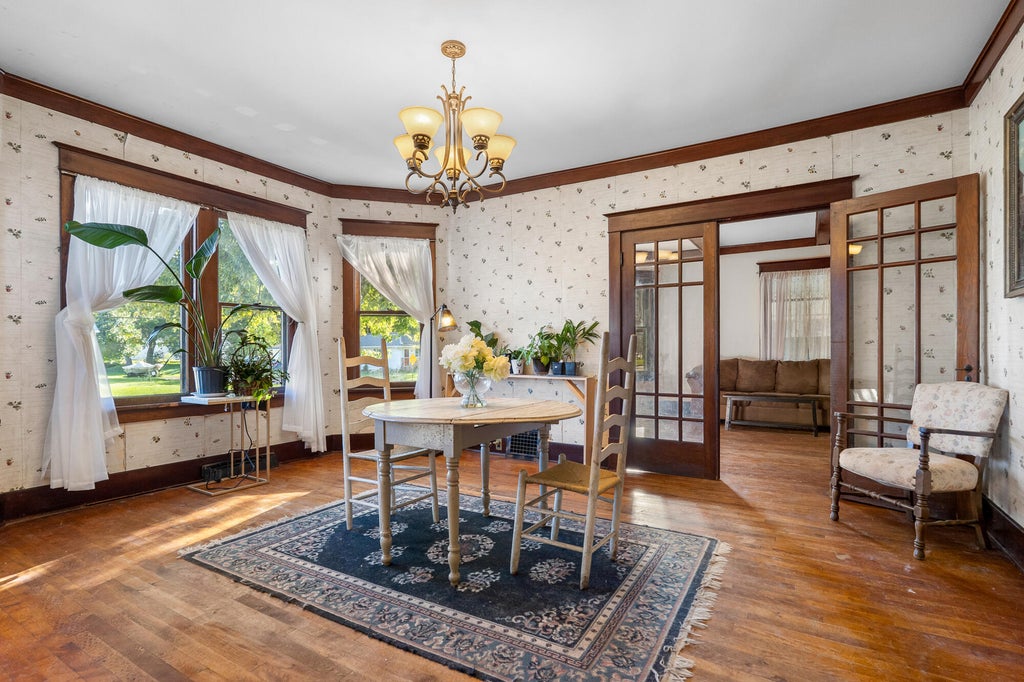

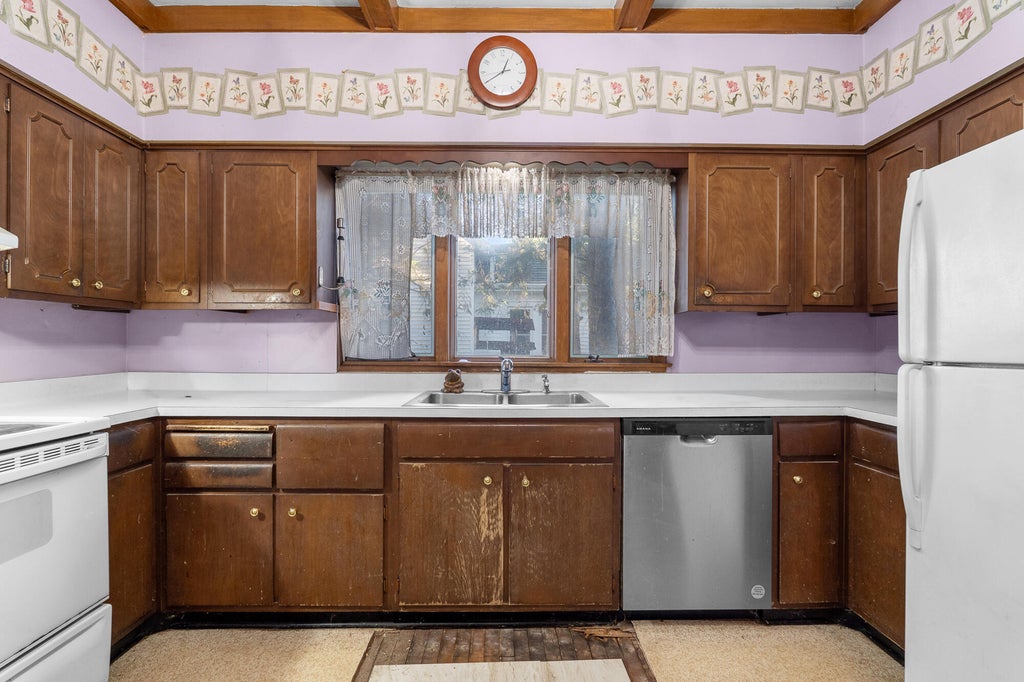
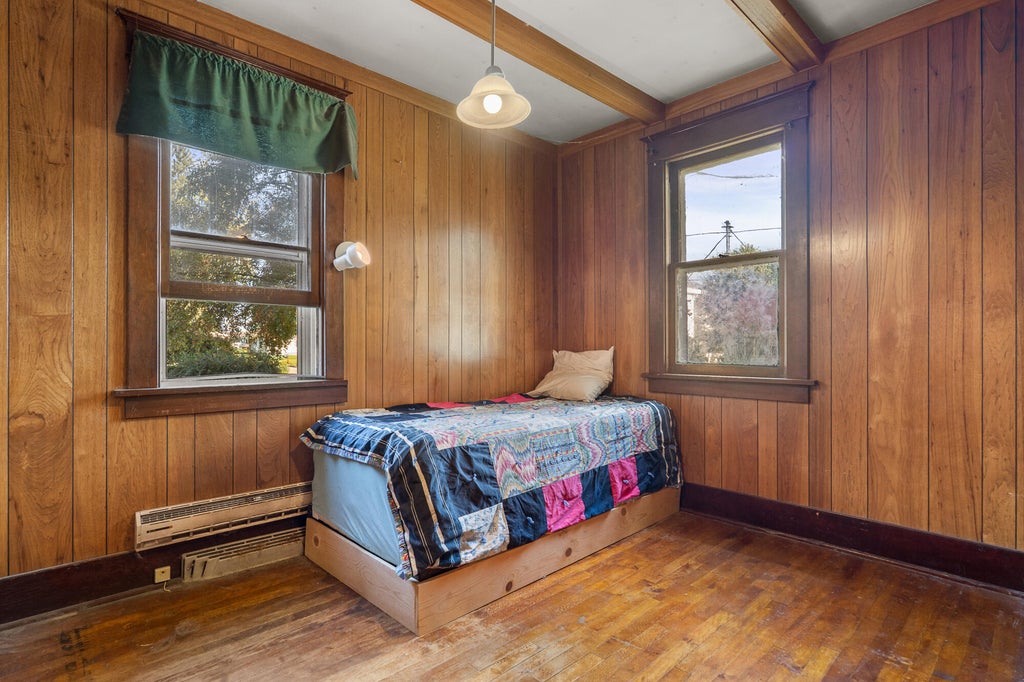


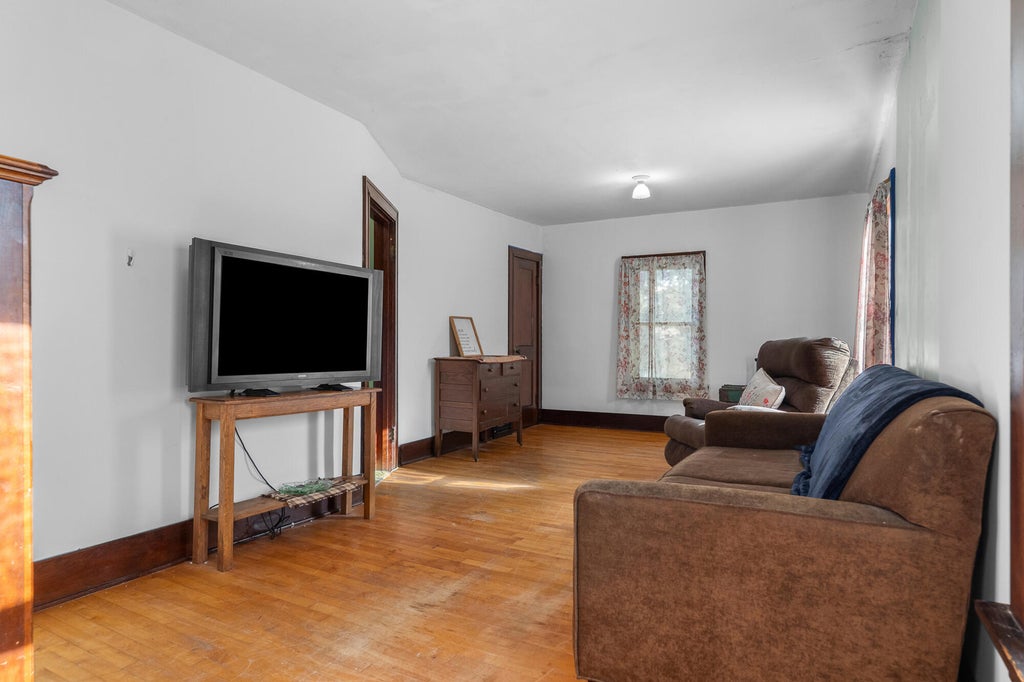





| 3 Beds | 1.5 Baths | 2 Car Garage | 1,955 Sq Ft |
Description of 105 Van Ness St N, West Salem, WI 54669
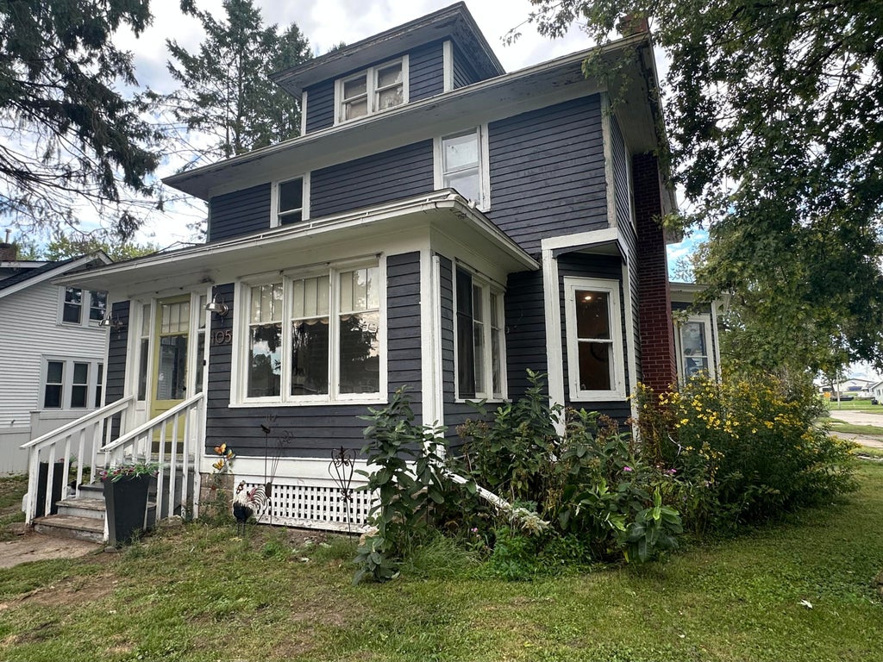
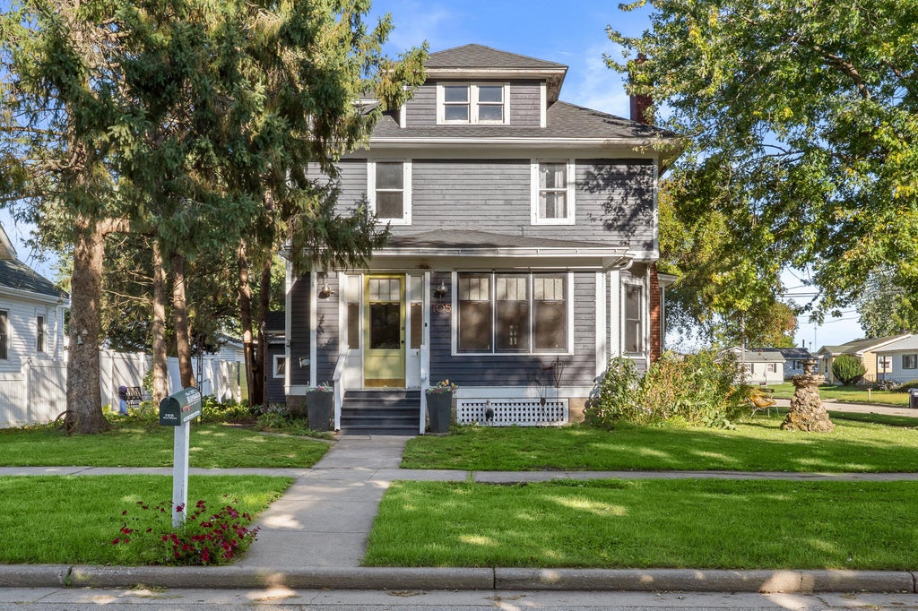
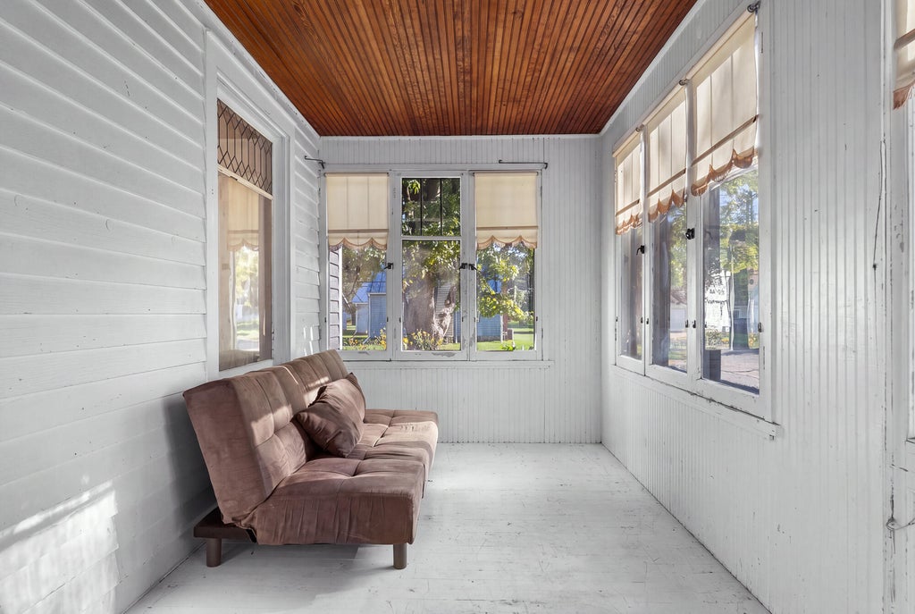
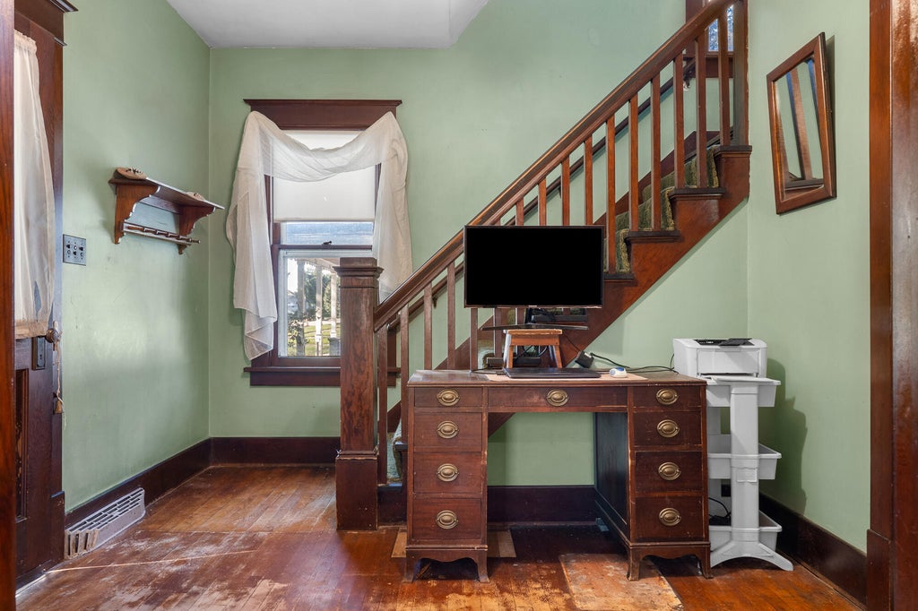
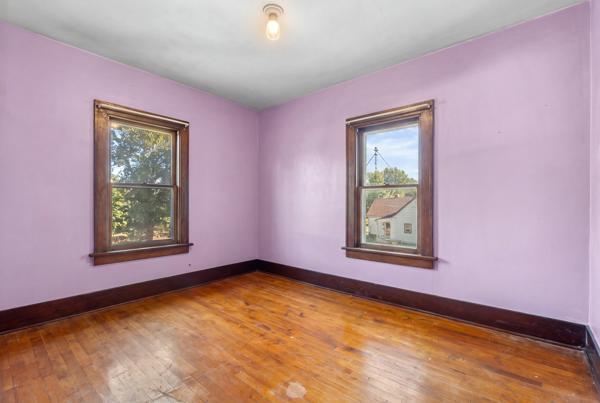
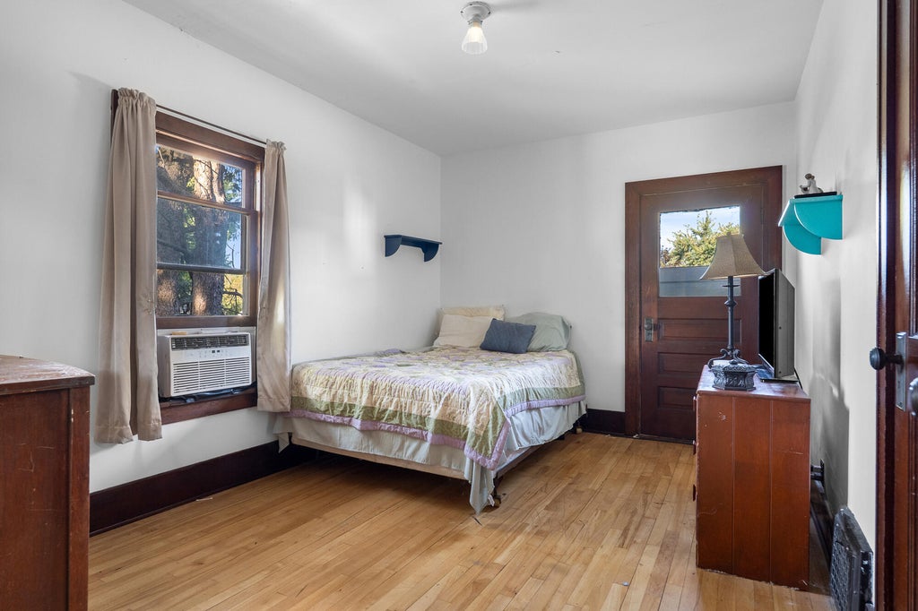
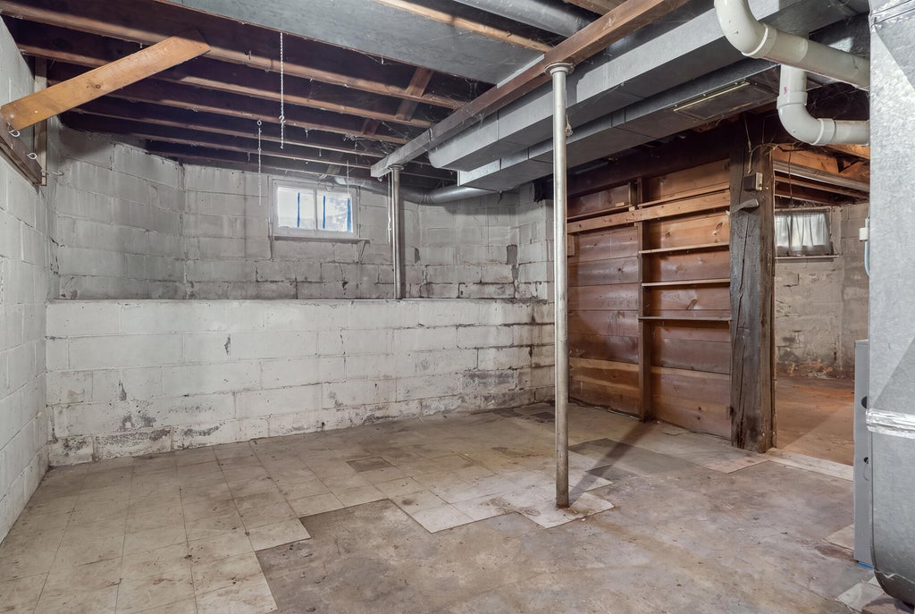
Classic charm meets everyday convenience in this 1,955 sq. ft. American Foursquare located in the heart of West Salem. This home features a newer roof, furnace, and water heater, all less than three years old. Inside, you'll find original hardwood floors, rich woodwork, and a beautiful brick fireplace that showcase the home's timeless character. The floor plan offers three bedrooms, an office, 1.5 baths, a sun porch, walk-up third floor, and full basement, providing plenty of space for living, storage, or future possibilities. A detached two-car garage adds convenience. Ideally located within sight of the schools and just blocks from parks and downtown. Bring your vision and make this classic West Salem home your own!
Property Features of 105 Van Ness St N, West Salem, WI 54669
Listing courtesy of: Edina Realty, Inc.
HOME STYLE
Other
Other
TYPE
Single Family Residence
Single Family Residence
Year Built
1924
1924
Annual Taxes
$4,061.00
$4,061.00
Stories
2
2
Acres
.19
.19
Features
| Elementary school: West Salem |
| Middle school: West Salem |
| High school: West Salem |
| Washer |
| Dryer |
| Range |
| Oven |
| Microwave oven |
| Dishwasher |
| Refrigerator |
| Forced air heat |
| Natural gas heat |
| Garage |
| Two car garage |
| Detached parking |
| Detached garage |
| Garage spaces: 2 |
| Wood exterior |
| Lot acreage is: 0.19 |
| Corner lot |
| Lot sqft: 8276.4 |
| Lot zoned: Residential |
| Improvement: sidewalks |
| Full basement |
| Paved driveway |
| Public sewer |
| Public water |
| Warranty included |
| For sale |
| Tax year: 2025 |
Rooms & Dimensions
| Den is 10 x 8 |
| Den Level: Main |
| Bedroom 2 is 13 x 9 |
| Bedroom 2 Level: Upper |
| Bedroom 3 is 11 x 8 |
| Bedroom 3 Level: Upper |
| Dining Room is 16 x 13 |
| Dining Level: Main |
| Living Room is 15 x 15 |
| Living Room Level: Main |
| Number of rooms: 9 |