
18045 Lamplighter Ln, Brookfield, WI 53045
Was $799,900

























| 5 Beds | 2.5 Baths | 2.5 Car Garage | 3,663 Sq Ft |
Description of 18045 Lamplighter Ln, Brookfield, WI 53045
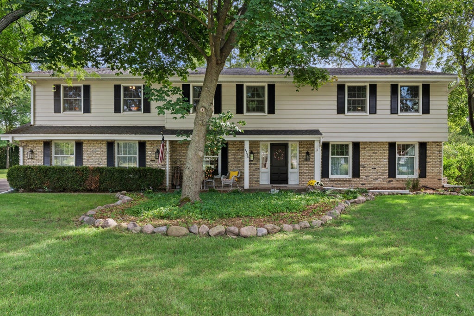
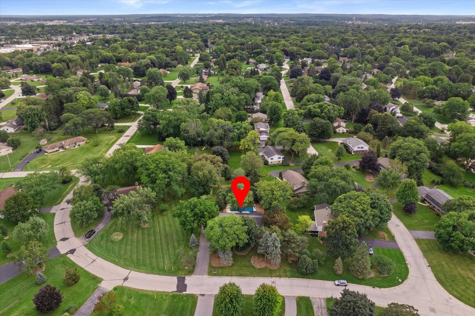
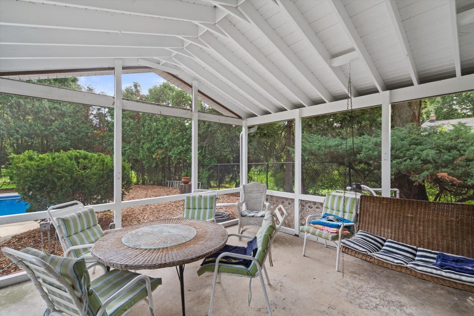
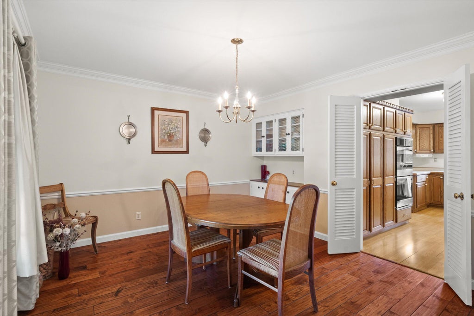
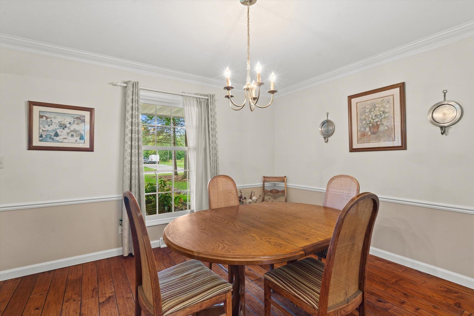
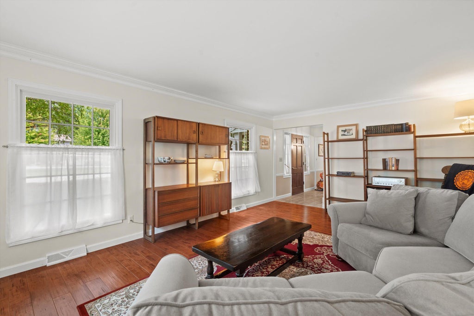
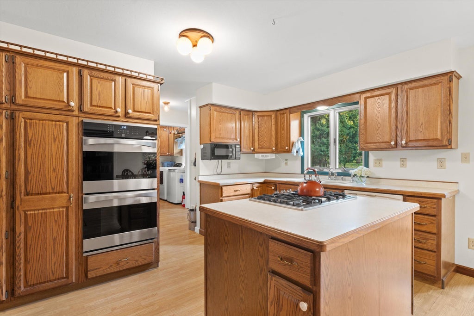
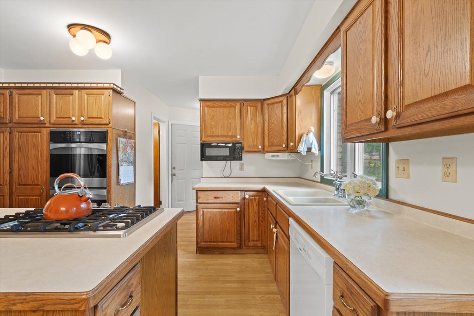
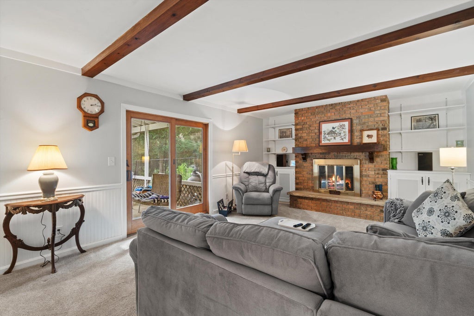
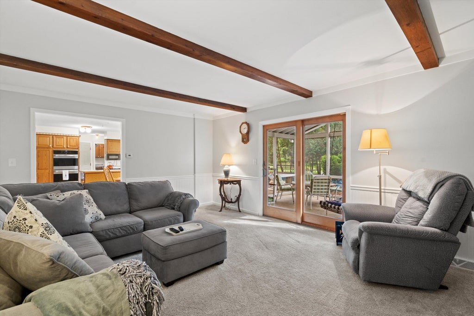
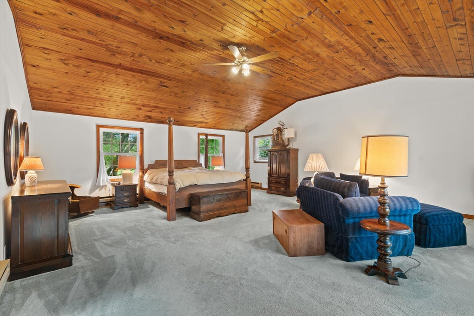
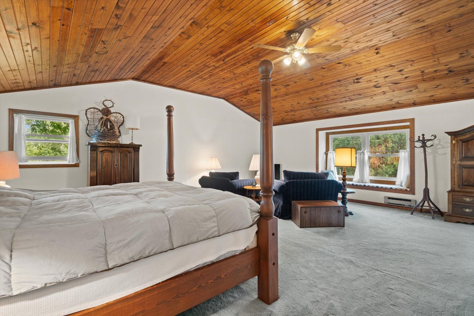
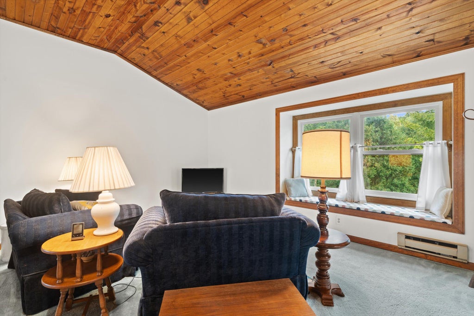
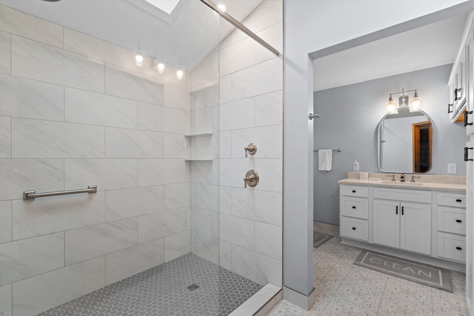
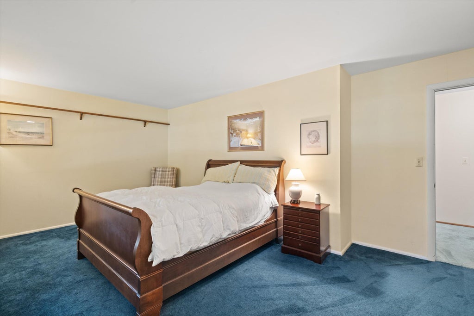
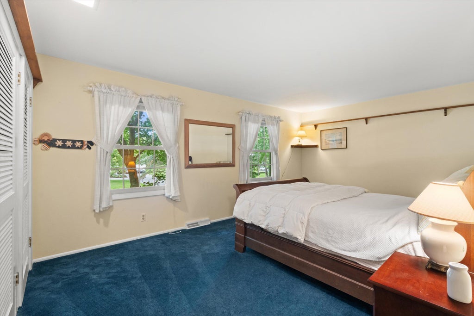
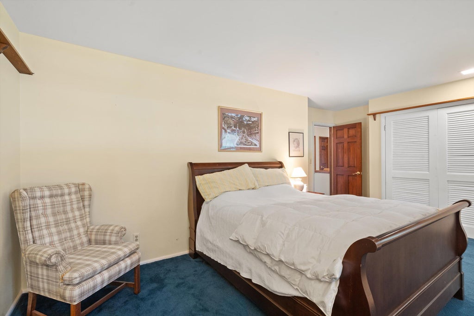
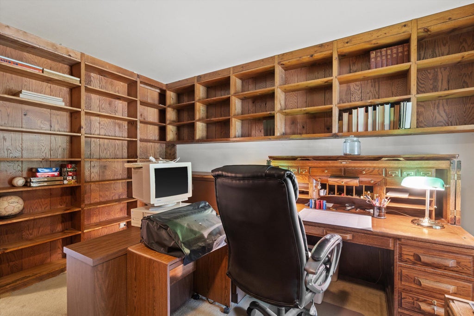
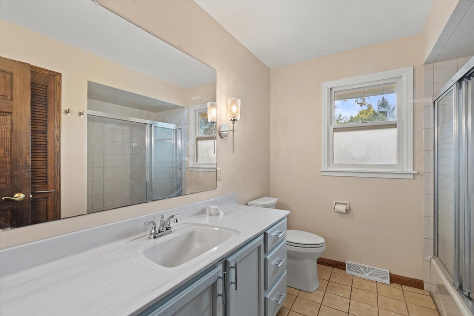
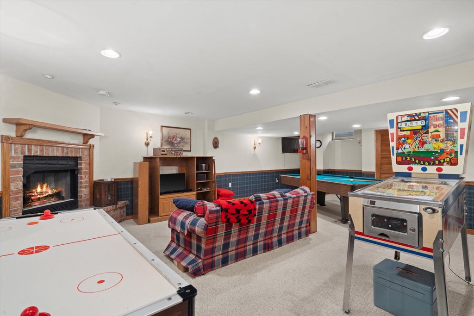
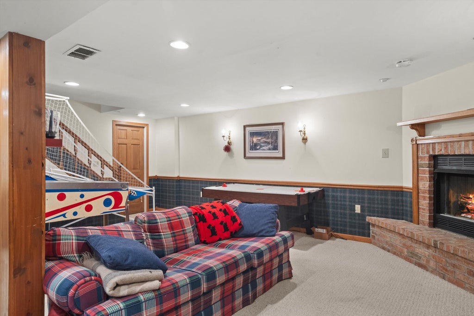
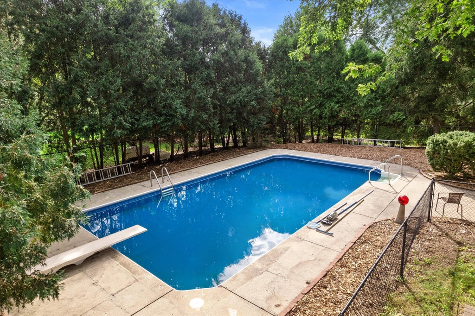
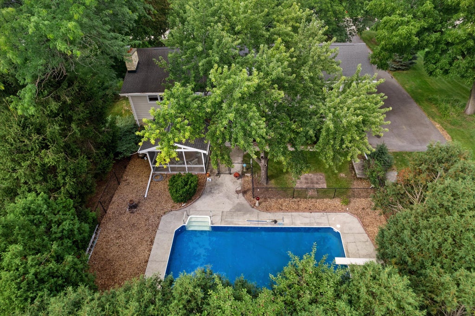
Welcome home to this spacious, rare 5-bedroom colonial. Lovingly maintained, it features a private primary retreat with generous space, three walk-in closets, a skylight, and an updated ensuite with heated floors. The living and dining rooms offer RHW floors and ample room for entertaining. A bright eat-in kitchen opens to the family room, complete with a wood-burning fireplace and built-in shelves, and flows naturally to the screened-in porch, perfect for morning coffee or summer dinners. The finished basement provides an ideal teen hangout. Outdoors, enjoy a separately fenced pool area plus an additional fenced space for dogs, all on a half-acre lot offering exceptional privacy and plenty of yard space. As only the third owner, you'll love calling this house home.
Property Features of 18045 Lamplighter Ln, Brookfield, WI 53045
Colonial
Single Family Residence
1969
Coach House Village
$6,778.00
2
.49
Features
| Elementary school: Brookfield |
| Middle school: Wisconsin Hills |
| High school: Brookfield Central |
| Washer |
| Dryer |
| Range |
| Oven |
| Microwave oven |
| Dishwasher |
| Refrigerator |
| Central air |
| Forced air heat |
| Natural gas heat |
| Garage |
| Attached parking |
| Attached garage |
| Garage spaces: 2.5 |
| Aluminum siding |
| Brick exterior |
| Fenced yard |
| Lot acreage is: 0.49 |
| Fenced lot |
| Lot sqft: 21344.4 |
| Subdivision: Coach House Village |
| Lot zoned: R3 SFH |
| Present use: Subdivision |
| Garbage disposal |
| Kitchen island |
| Walk-in closet(s) |
| Crawlspace |
| Full basement |
| Partial basement |
| Sump pump |
| Partially finished basement |
| Paved driveway |
| Public sewer |
| Public water |
| Total square feet: 3663 |
| Total above grade finished sq ft: 3183 |
| Basement square feet: 480 |
| Living square feet: 3663 |
| Property style: colonial |
| For sale |
| Tax year: 2025 |
Rooms & Dimensions
| Family room is 18 x 13 |
| Family Room Level: Main |
| Laundry room |
| Pantry |
| Bedroom 2 is 17 x 11 |
| Bedroom 2 Level: Upper |
| Bedroom 3 is 12 x 12 |
| Bedroom 3 Level: Upper |
| Bedroom 4 is 14 x 10 |
| Bedroom 4 Level: Upper |
| Bedroom 5 is 13 x 10 |
| Bedroom 5 Level: Upper |
| Dining Room is 12 x 11 |
| Dining Level: Main |
| Living Room is 20 x 13 |
| Living Room Level: Main |
| Laundry Room is 9 x 5 |
| Laundry Room Level: Main |
| Number of rooms: 10 |