
N95W29611 Riverview Ln, Merton, WI 53017 CONTINGENT














| 4 Beds | 4 Baths | 2 Car Garage | 3,756 Sq Ft |
Description of N95W29611 Riverview Ln, Merton, WI 53017
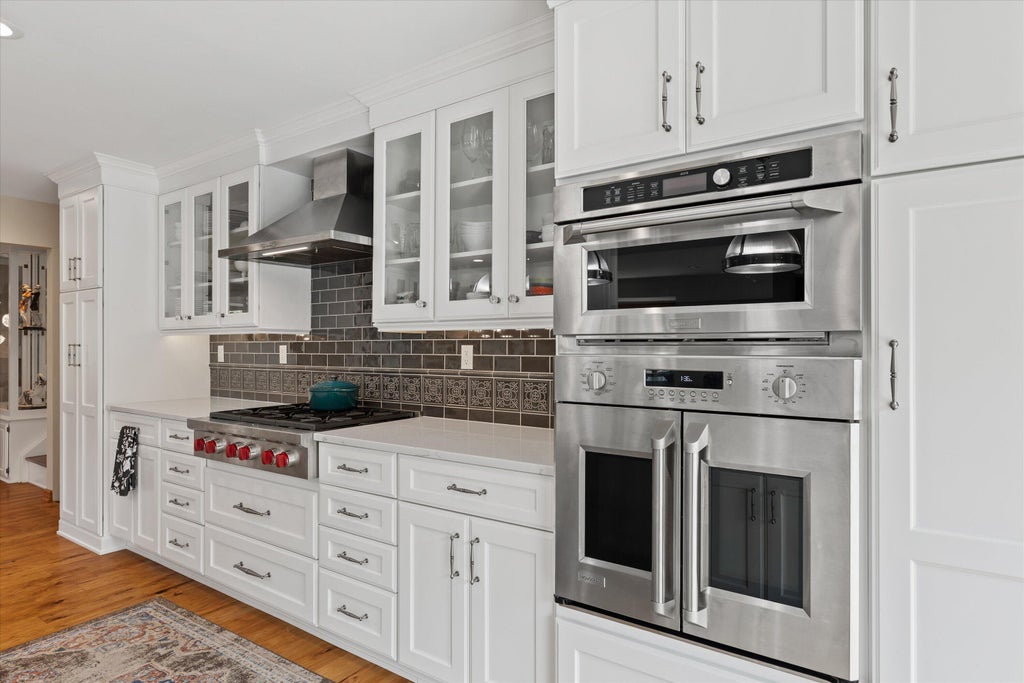
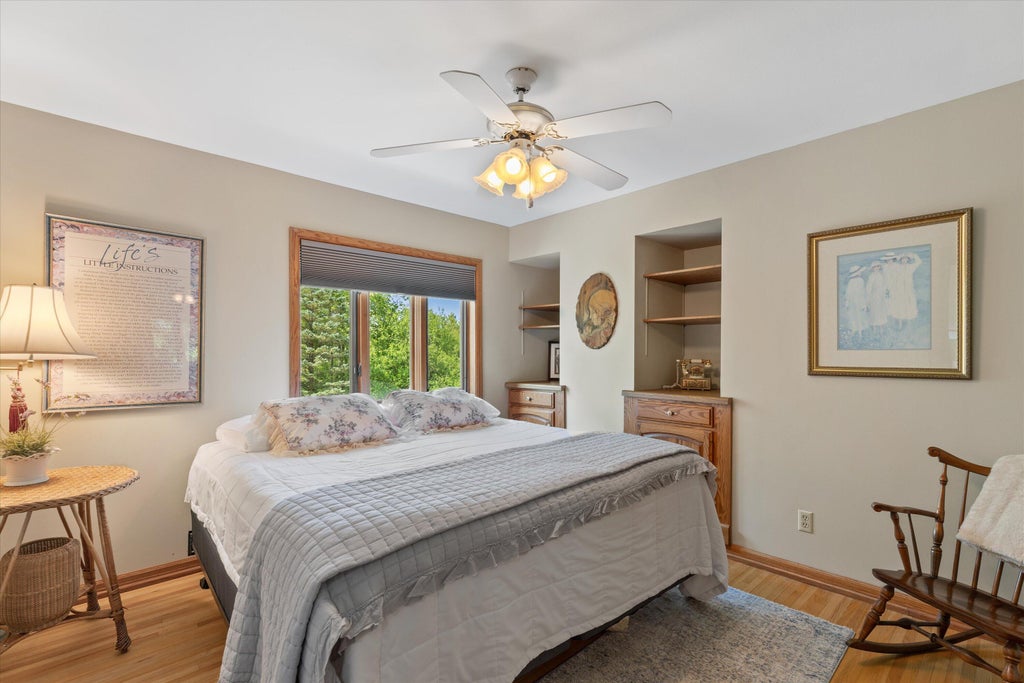
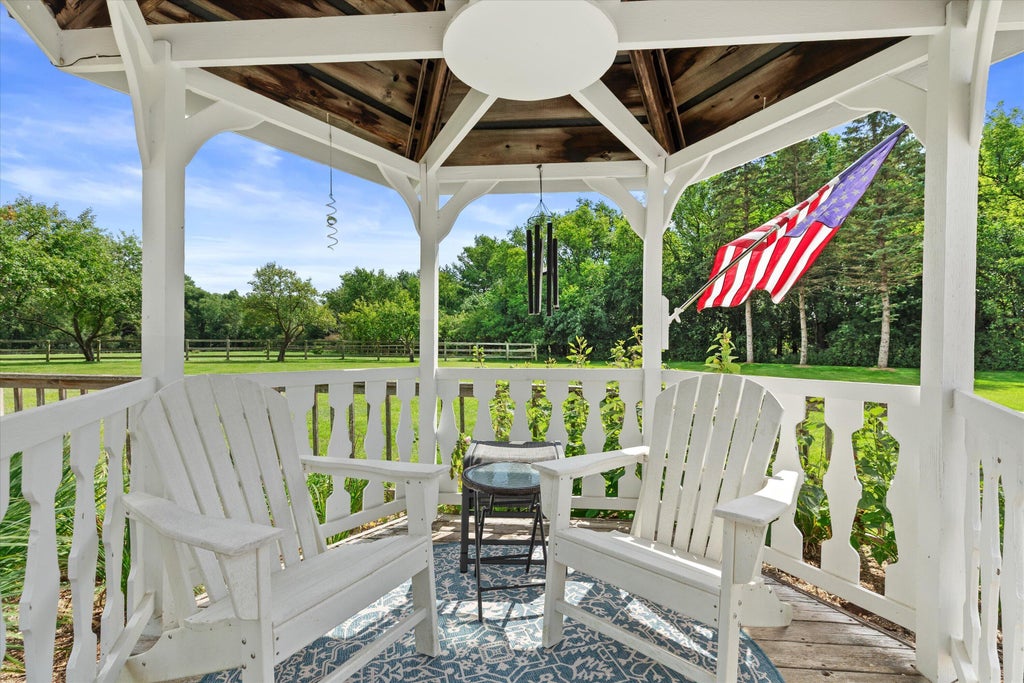
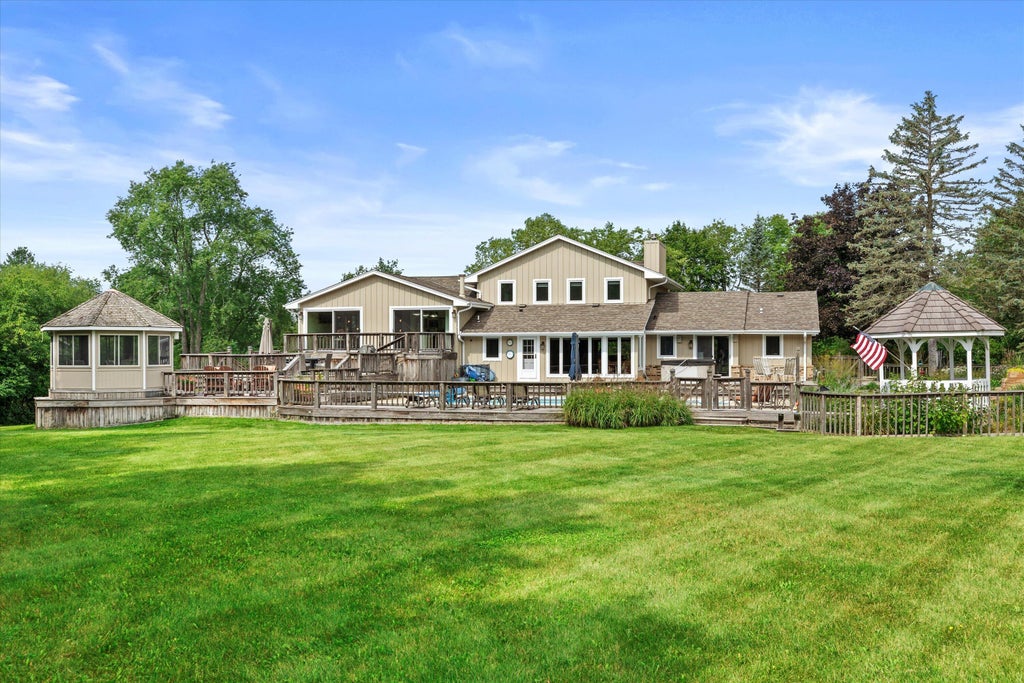
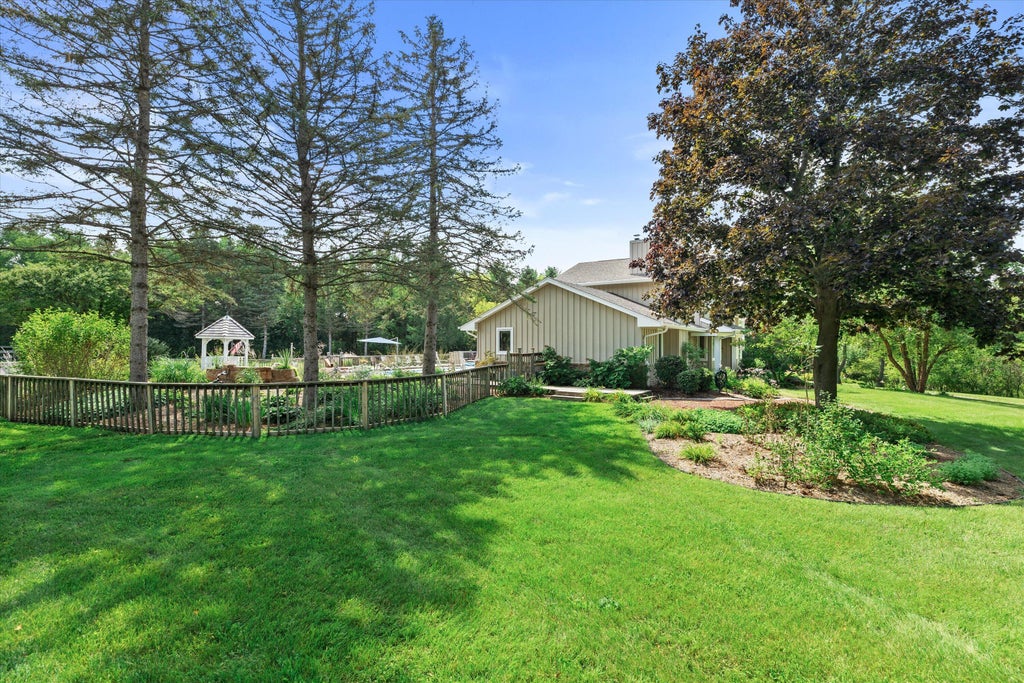
Country living at its finest in the Arrowhead School District! Set on 8.4 picturesque acres, this exceptional property offers the perfect blend of privacy, space, recreation, and everyday comfort. Surrounded by mature woods and beautiful open land, the property features fruit trees, three fenced pastures, and a versatile barn, ideal for horses, extra storage or entertainment! The 4-bedroom, 4-bath tri-level home offers a spacious floor plan with beautiful views of surrounding property. Step outside to an expansive deck overlooking a sparkling inground pool, 2 gazebos and lush landscaping. Perfect for entertaining, relaxing, or enjoying morning coffee surrounded by nature creating your own private summer retreat. A property that offers it all!
Property Features of N95W29611 Riverview Ln, Merton, WI 53017
Other
Single Family Residence
1972
$6,798.25
8.41
Features
| Elementary school: North Lake |
| High school: Arrowhead |
| Washer |
| Dryer |
| Range |
| Oven |
| Cooktop |
| Microwave oven |
| Dishwasher |
| Refrigerator |
| Central air |
| Forced air heat |
| Radiant heat |
| Garage |
| Two car garage |
| Attached parking |
| Attached garage |
| Garage spaces: 2 |
| Brick exterior |
| Wood exterior |
| Deck |
| Fenced yard |
| Gazebo |
| Lot acreage is: 8.41 |
| Fenced lot |
| Lot sqft: 366339.6 |
| Lot has barn |
| Wooded lot |
| Lot zoned: RES |
| Wet bar |
| Garbage disposal |
| Kitchen island |
| Walk-in closet(s) |
| Full basement |
| Sump pump |
| Paved driveway |
| Private water |
| Well water |
| Septic system |
| Levels in property: Three Or More |
| For sale |
| Tax year: 2025 |
| Horses allowed |
Rooms & Dimensions
| Family room is 18 x 18 |
| Family Room Level: Lower |
| Laundry room |
| Bedroom 2 is 19 x 13 |
| Bedroom 2 Level: Upper |
| Bedroom 3 is 15 x 12 |
| Bedroom 3 Level: Upper |
| Bedroom 4 is 11 x 12 |
| Bedroom 4 Level: Upper |
| Dining Room is 26 x 17 |
| Dining Level: Main |
| Living Room is 20 x 20 |
| Living Room Level: Lower |
| Laundry Room is 8 x 8 |
| Laundry Room Level: Lower |
| Number of rooms: 9 |