
3832 S Herman St, Milwaukee, WI 53207
Was $269,900


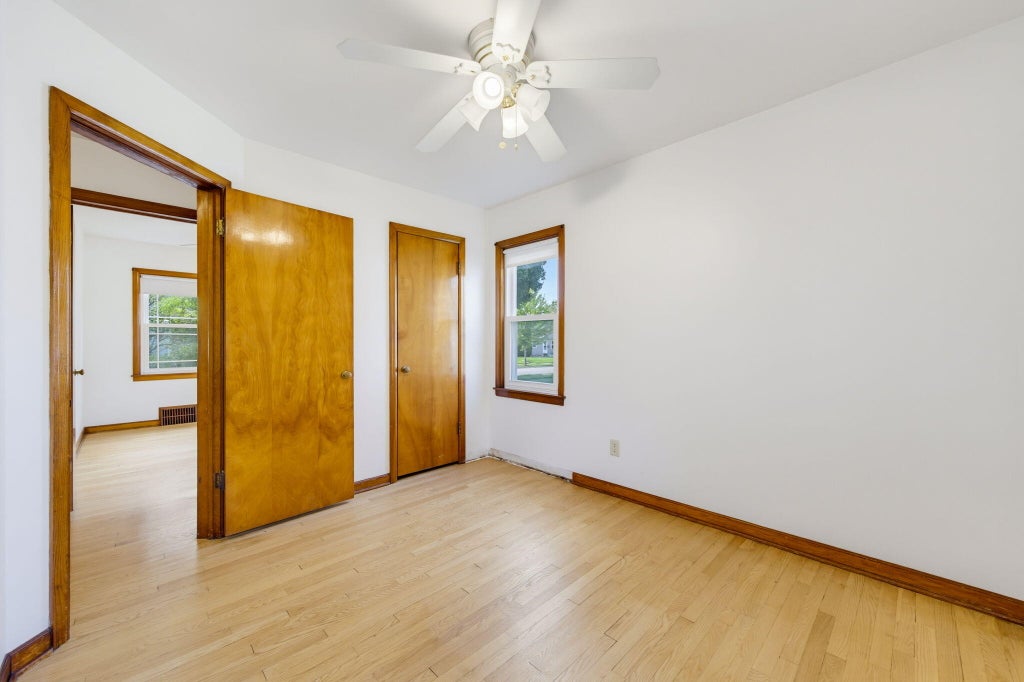
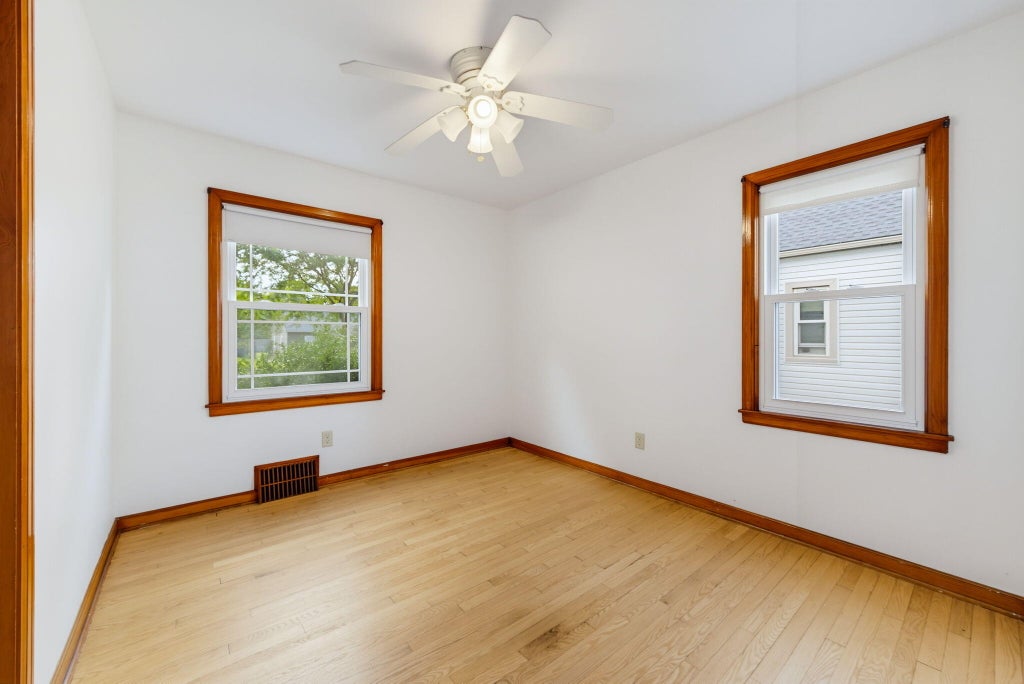


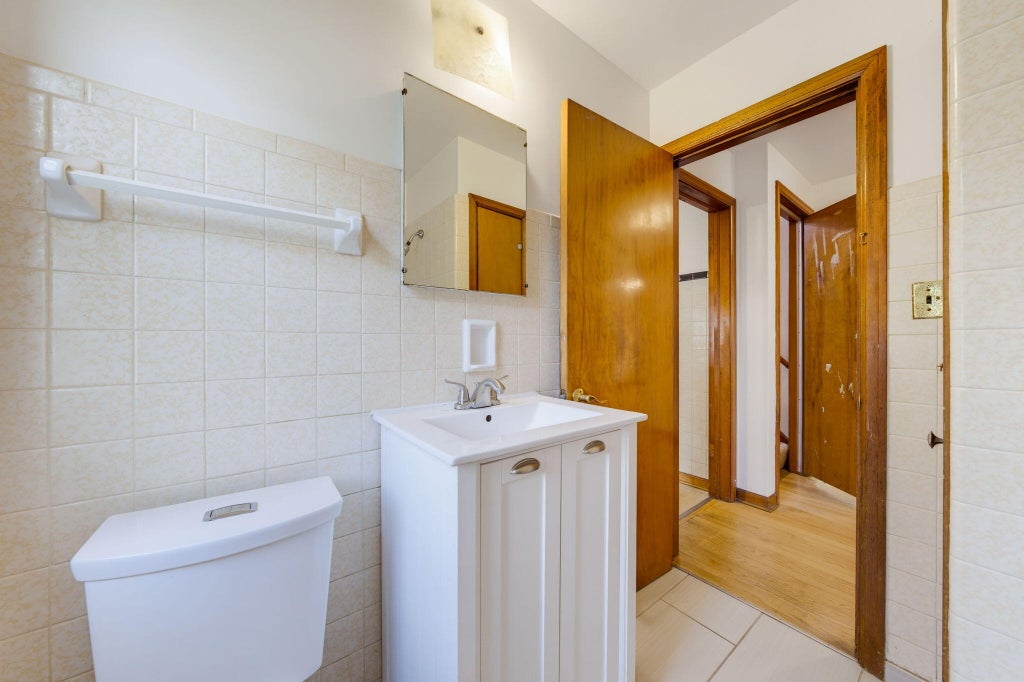

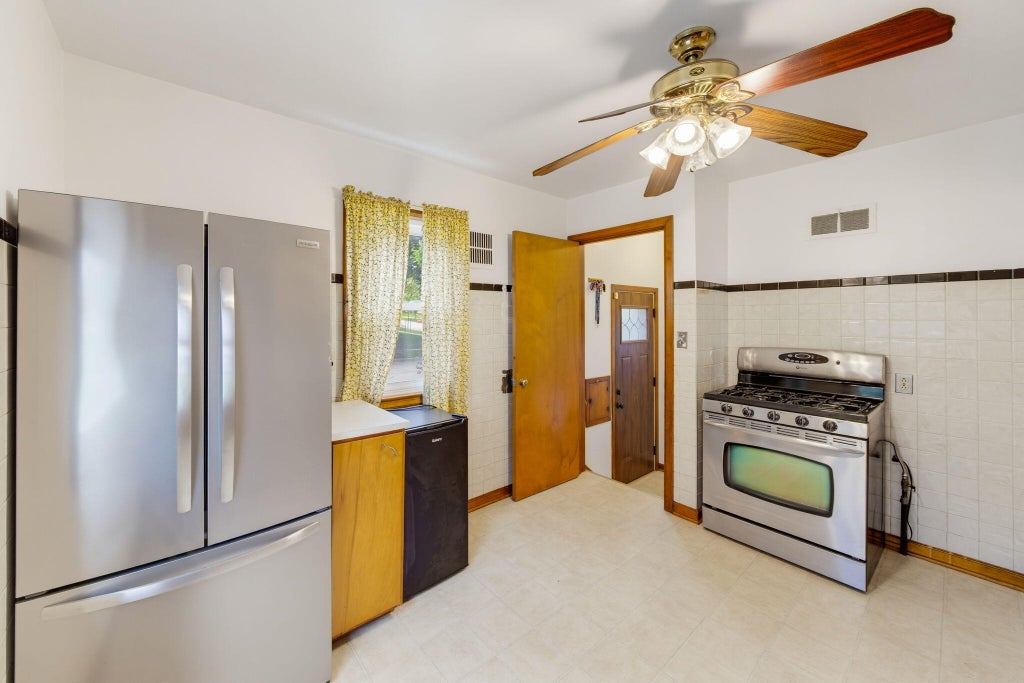


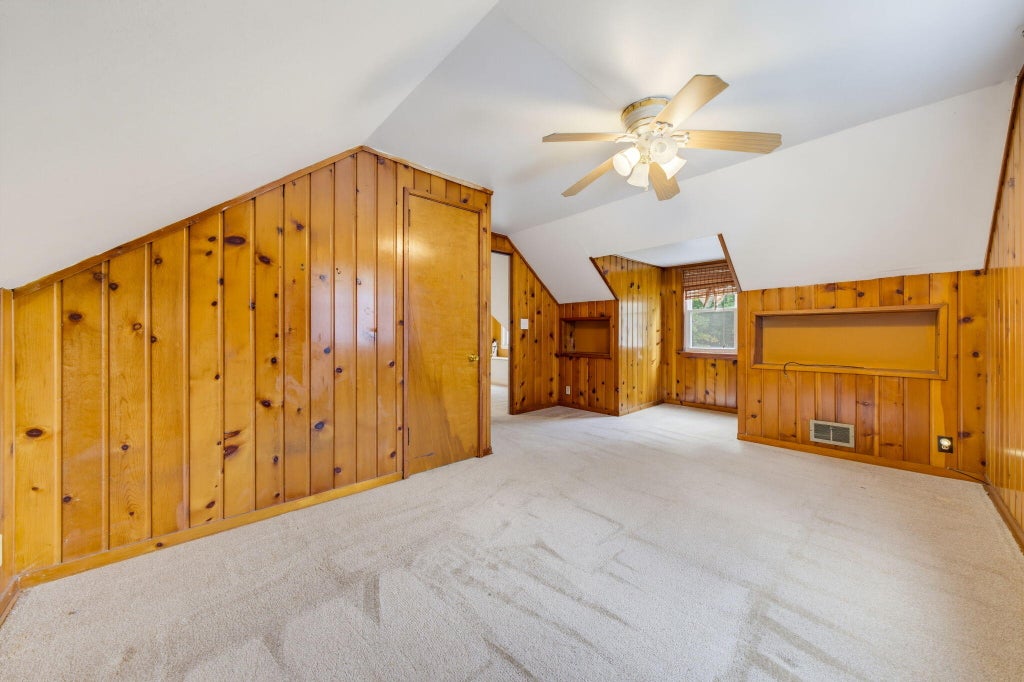


| 3 Beds | 1 Bath | 1.5 Car Garage | 1,076 Sq Ft |
Description of 3832 S Herman St, Milwaukee, WI 53207
Incredible opportunity in Milwaukee's sought-after Tippecanoe neighborhood, the historic heart of the vibrant Garden District! This cozy, low-maintenance 3-bedroom, 1-bath home offers a functional 1,076 square feet and is move-in ready. Enjoy a freshly painted interior, original character, solid bones, and a kitchen with newer stainless steel appliances, including a gas stove and refrigerator. Major updates include a high-efficiency furnace, newer windows, recent insulation, central air, newer entry and screen doors, and a durable 50-year architectural shingle roof. The home also features a 1-car detached garage, full basement, included washer and dryer, and a lovely yard for summer gatherings. Bring your exterior siding ideas and cosmetic vision to build instant equity. Tour today!
Property Features of 3832 S Herman St, Milwaukee, WI 53207
Cape Cod
Single Family Residence
1951
$4,745.51
1.5
.12
Features
| High school: Bay View |
| Washer |
| Dryer |
| Range |
| Oven |
| Refrigerator |
| Forced air heat |
| Natural gas heat |
| Garage |
| Detached parking |
| Detached garage |
| Garage spaces: 1.5 |
| Aluminum siding |
| Patio |
| Lot acreage is: 0.12 |
| Lot sqft: 5227.2 |
| Lot zoned: RES |
| Walk-in closet(s) |
| Full basement |
| Paved driveway |
| Public sewer |
| Public water |
| For sale |
| Tax year: 2025 |
Rooms & Dimensions
| Bedroom 2 is 11 x 10 |
| Bedroom 2 Level: Main |
| Bedroom 3 is 11 x 10 |
| Bedroom 3 Level: Main |
| Living Room is 14 x 11 |
| Living Room Level: Main |
| Number of rooms: 6 |