
2718 Willow Point Dr, Delavan, WI 53115
Was $3,490,000
















| 4 Beds | 4.5 Baths | 3 Car Garage | 6,194 Sq Ft |
Description of 2718 Willow Point Dr, Delavan, WI 53115
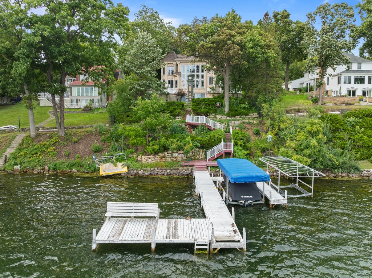
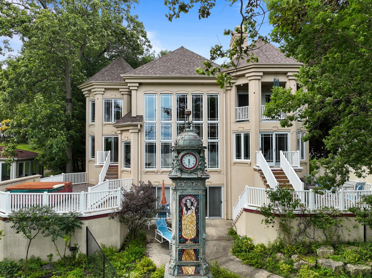
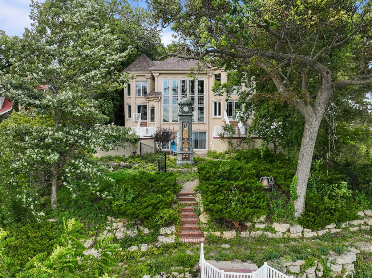
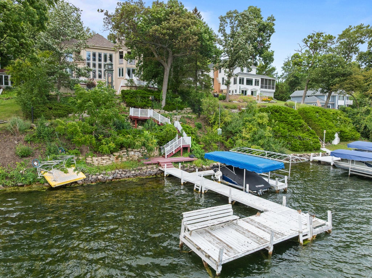
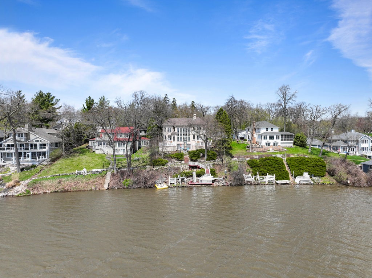
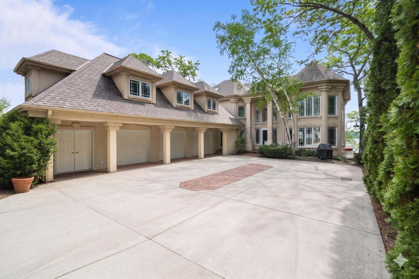
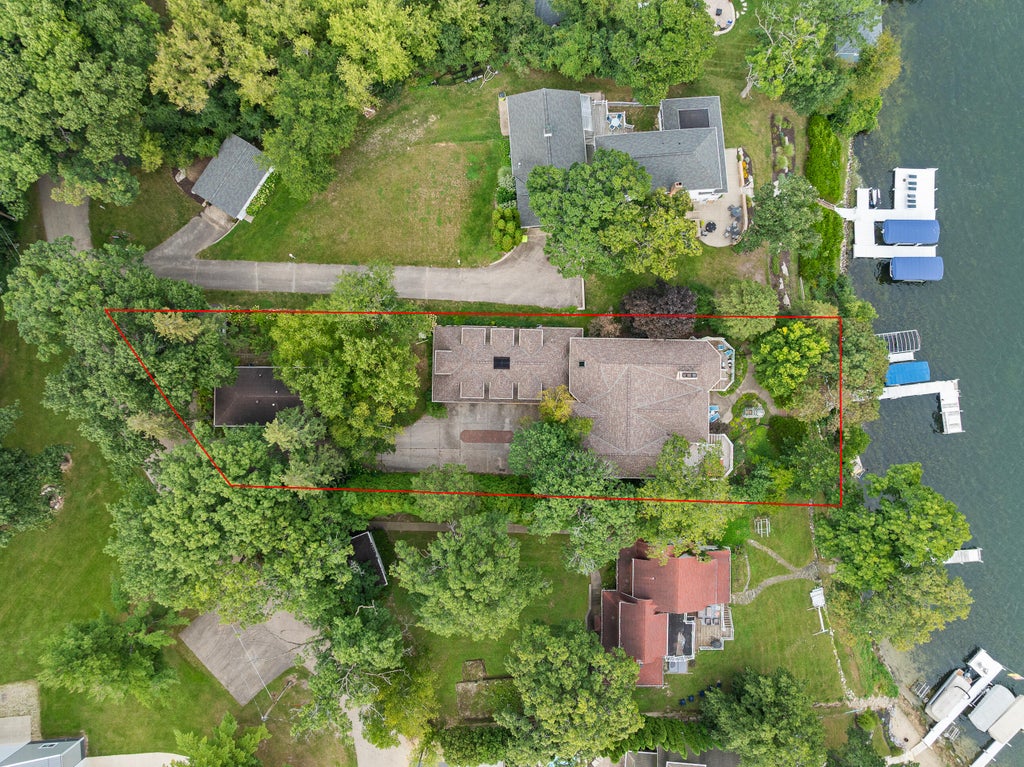
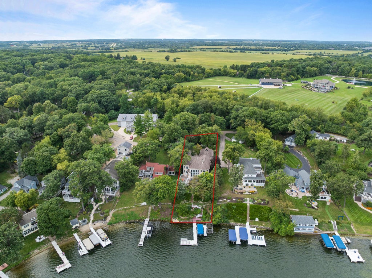
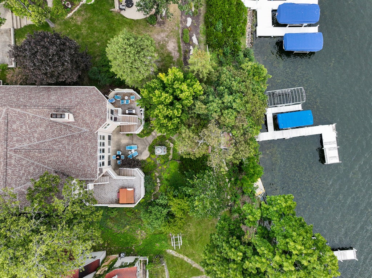
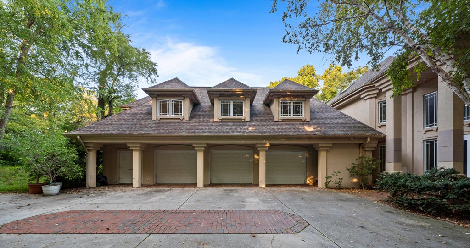
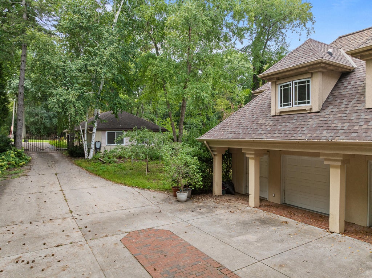
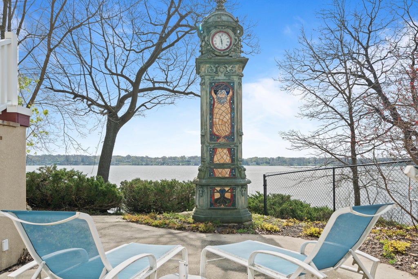
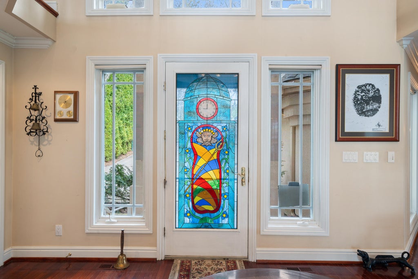
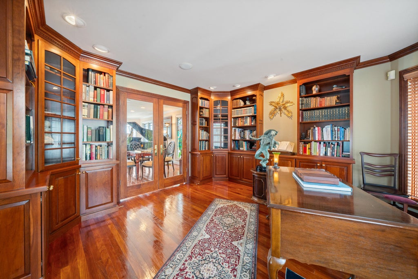
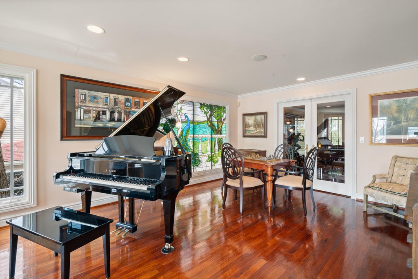
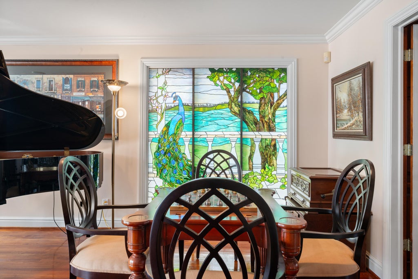
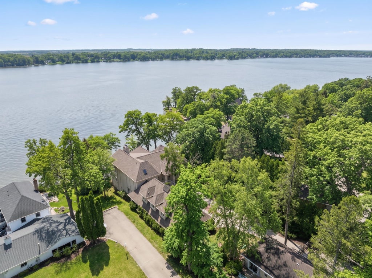
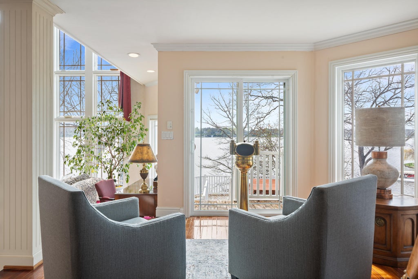
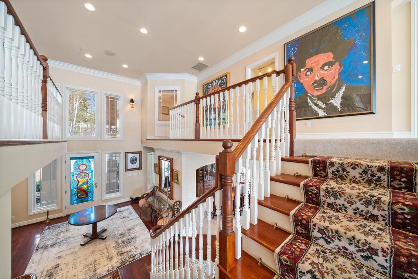
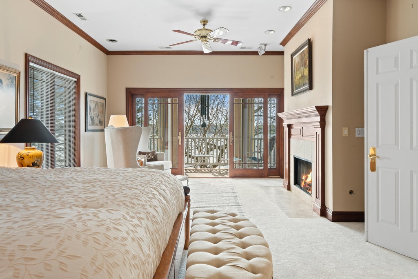
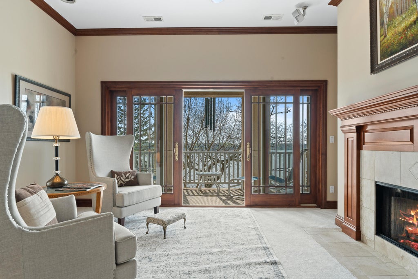
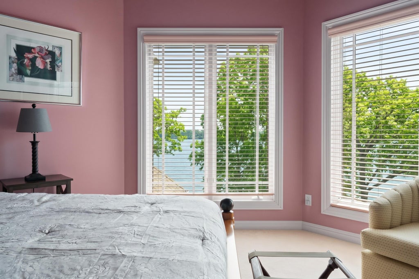
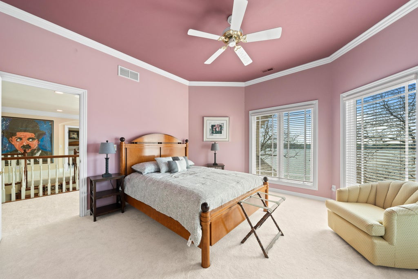
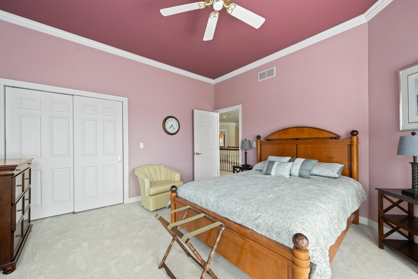
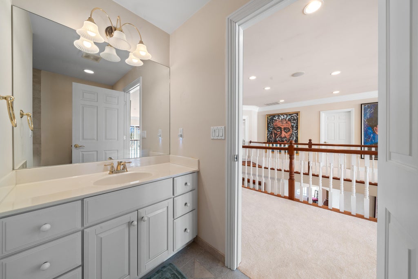
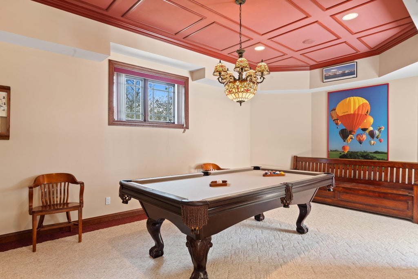
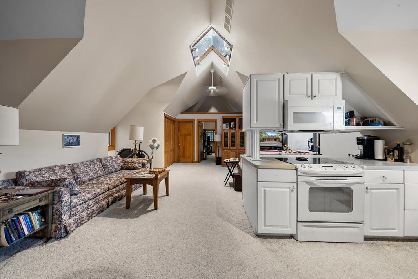
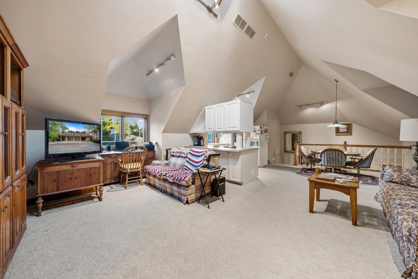
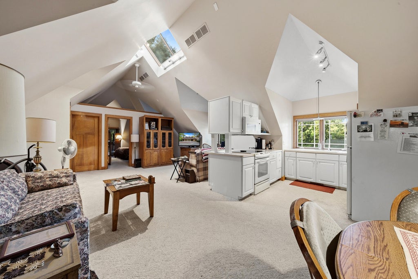
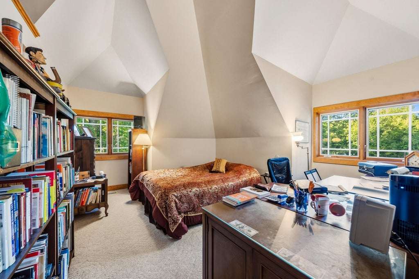
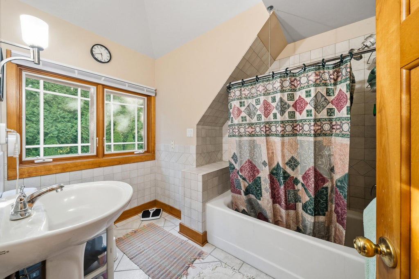
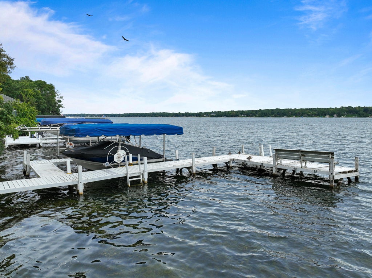
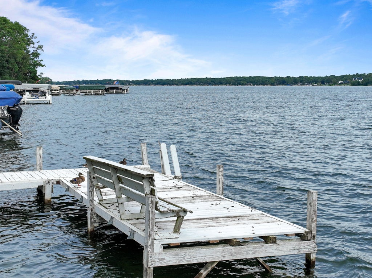
Hylgarth II -- Where Lake Delavan Legacies Are Made Set along 75 feet of coveted deep-water frontage with a 2-slip pier, this owner-built estate was crafted for a lifetime of summer soirees and generational memories. Floor-to-ceiling windows frame sailboat regattas, golden sunrises, and blazing sunsets over the water. The 4-bedroom, 3 full/2 half-bath residence unfolds across sun-drenched rooms, a walkout lower level with spa, billiards, and media lounge, plus space for the ultimate bunkroom. A private guest suite above the 3-car garage offers its own kitchen and living space. A separate, detached carriage house adds 2 bedrooms, 1 bath, and its own private 2-car garage. Sweeping terraces and a private yard complete this rare lakefront sanctuary, built for entertaining, designed for legacy
Property Features of 2718 Willow Point Dr, Delavan, WI 53115
Contemporary
Single Family Residence
1994
$28,603.55
2
.53
Features
| Middle school: Phoenix |
| High school: Delavan-Darien |
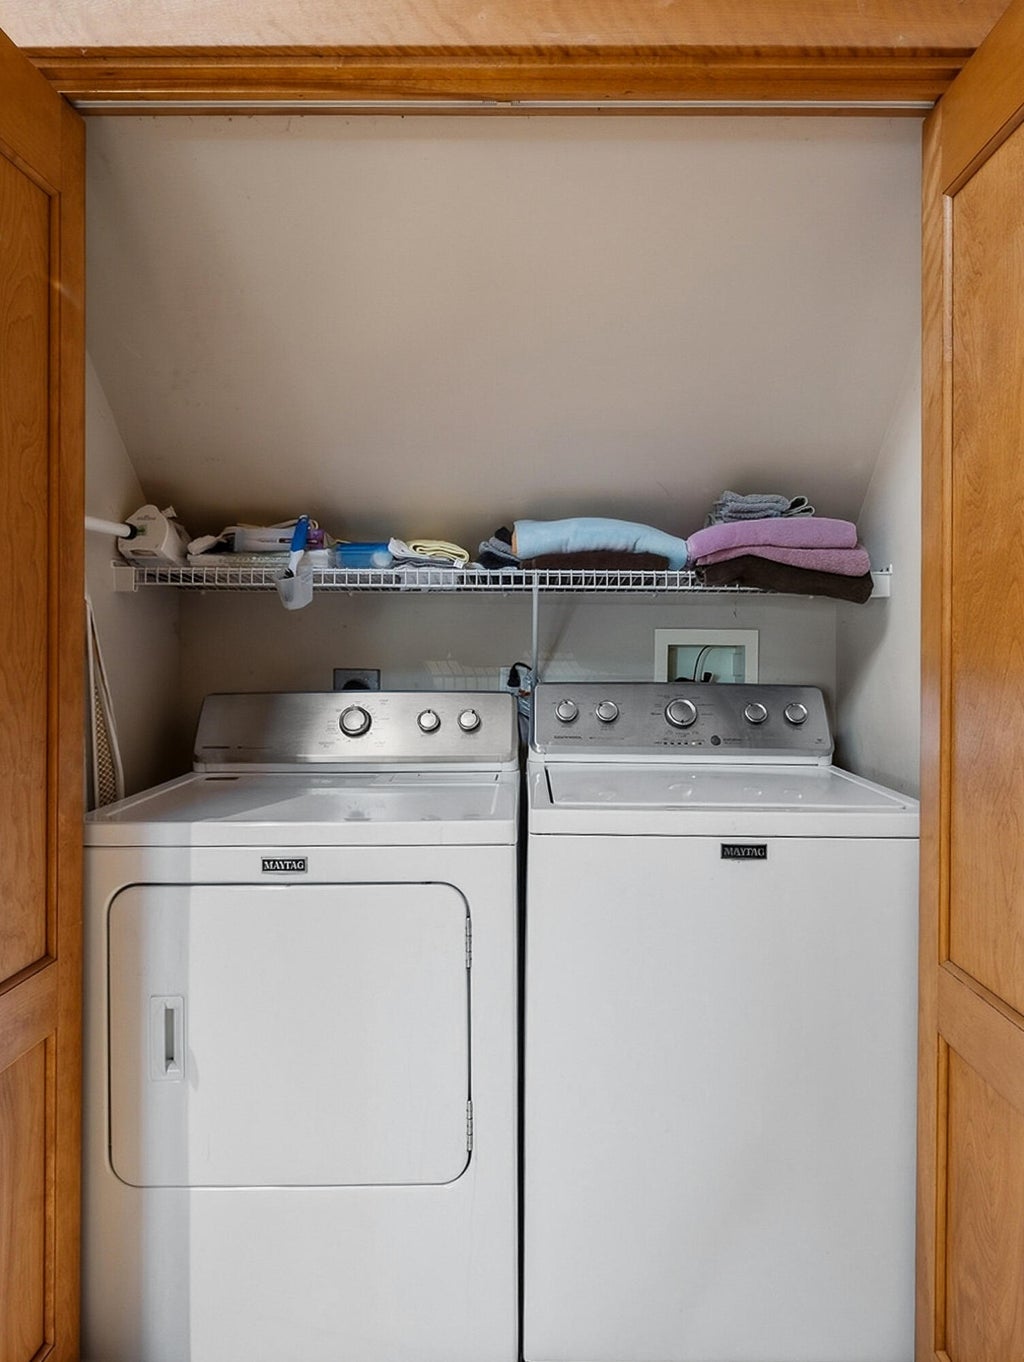
| Washer |
| Dryer |
| Range |
| Oven |
| Cooktop |
| Microwave oven |
| Dishwasher |
| Refrigerator |
| Central air |
| Forced air heat |
| Natural gas heat |
| Radiant heat |
| Garage |
| Three car garage |
| Attached parking |
| Attached garage |
| Garage spaces: 3 |
| Wood exterior |
| Stucco exterior |
| Deck |
| Fenced yard |
| Lot acreage is: 0.53 |
| Fenced lot |
| Lot sqft: 23086.8 |
| Lot zoned: Residential |
| Lot has water view |
| Vaulted ceilings |
| Kitchen island |
| Walk-in closet(s) |
| Concrete basement |
| Finished basement |
| Full basement |
| Basement has outside entrance |
| Walkout basement |
| Paved driveway |
| Public sewer |
| Private water |
| Well water |
| Property style: contemporary |
| Boat slip |
| For sale |
| Tax year: 2025 |
Rooms & Dimensions
| Laundry room |
| Bedroom 2 is 14 x 15 |
| Bedroom 2 Level: Upper |
| Bedroom 3 is 14 x 14 |
| Bedroom 3 Level: Upper |
| Bedroom 4 is 12 x 12 |
| Bedroom 4 Level: Upper |
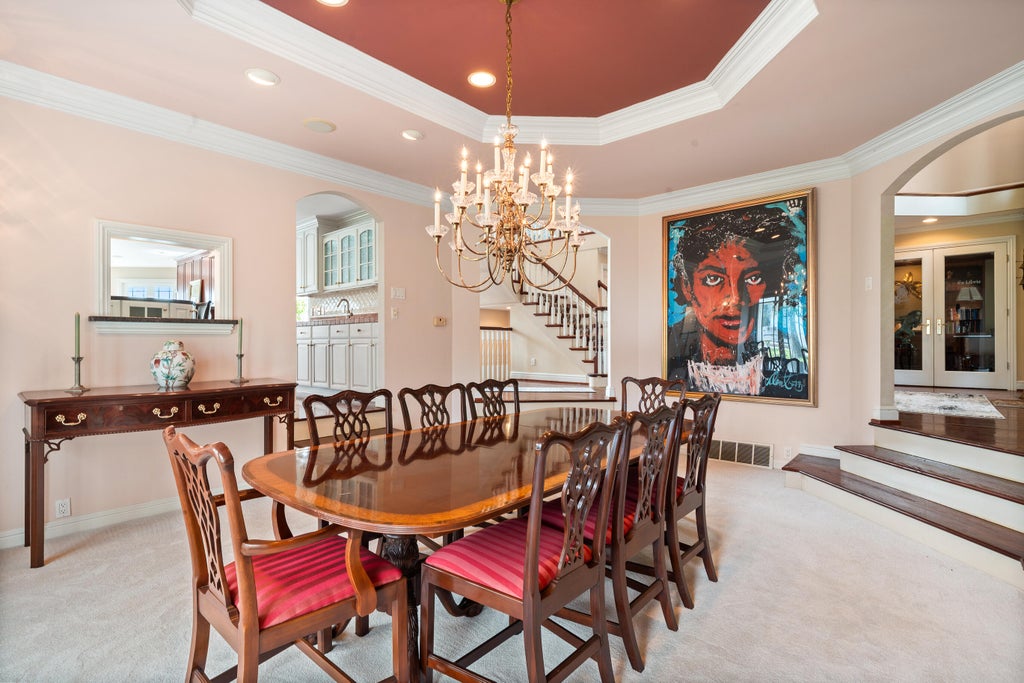
| Dining Room is 20 x 16 |
| Dining Level: Main |
| 2nd kitchen |
| Living Room is 22 x 20 |
| Living Room Level: Main |
| Laundry Room is 6 x 13 |
| Laundry Room Level: Upper |
| Game Room is 26 x 31 |
| Game Room Level: Lower |
| Guest house |
| Number of rooms: 15 |