
1810 Axel Ave, Madison, WI 53711 CONTINGENT







| 3 Beds | 1.5 Baths | 1.5 Car Garage | 1,152 Sq Ft |
Description of 1810 Axel Ave, Madison, WI 53711
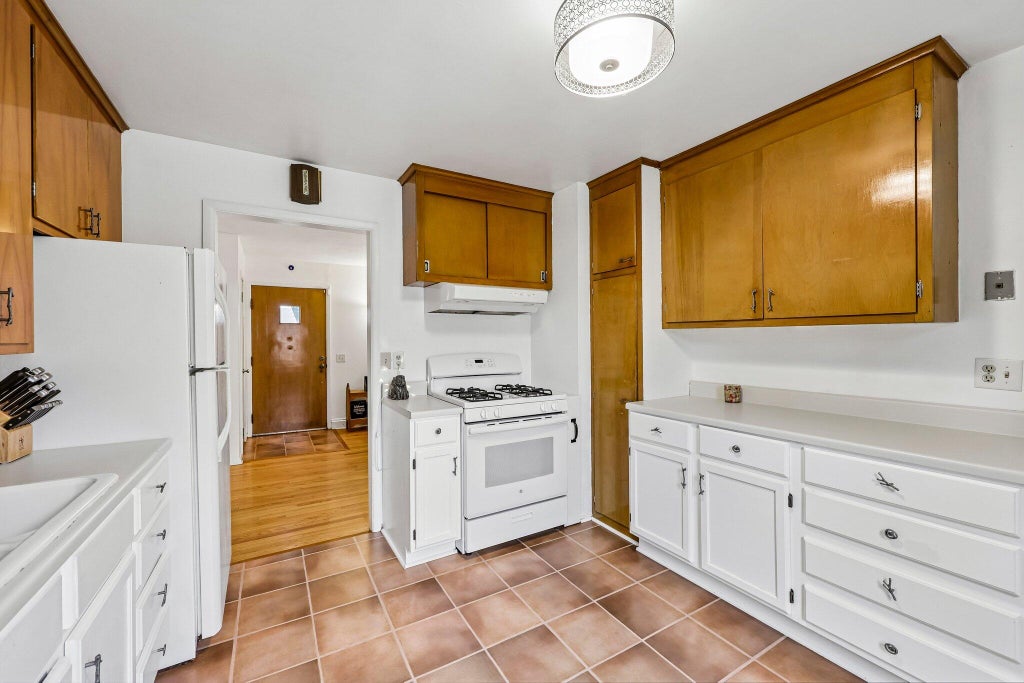
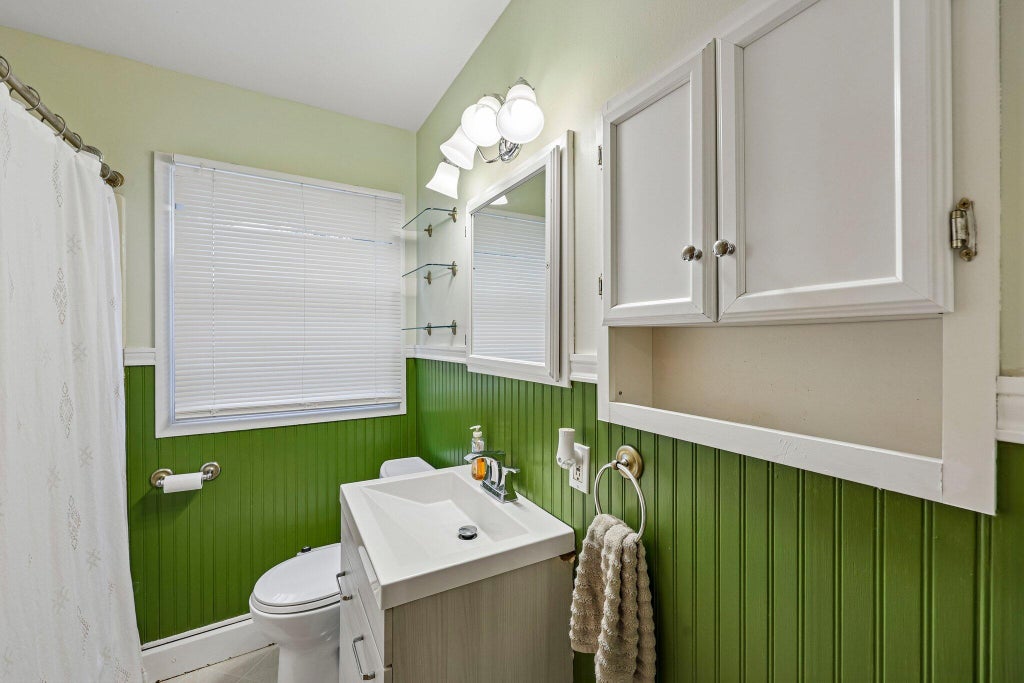
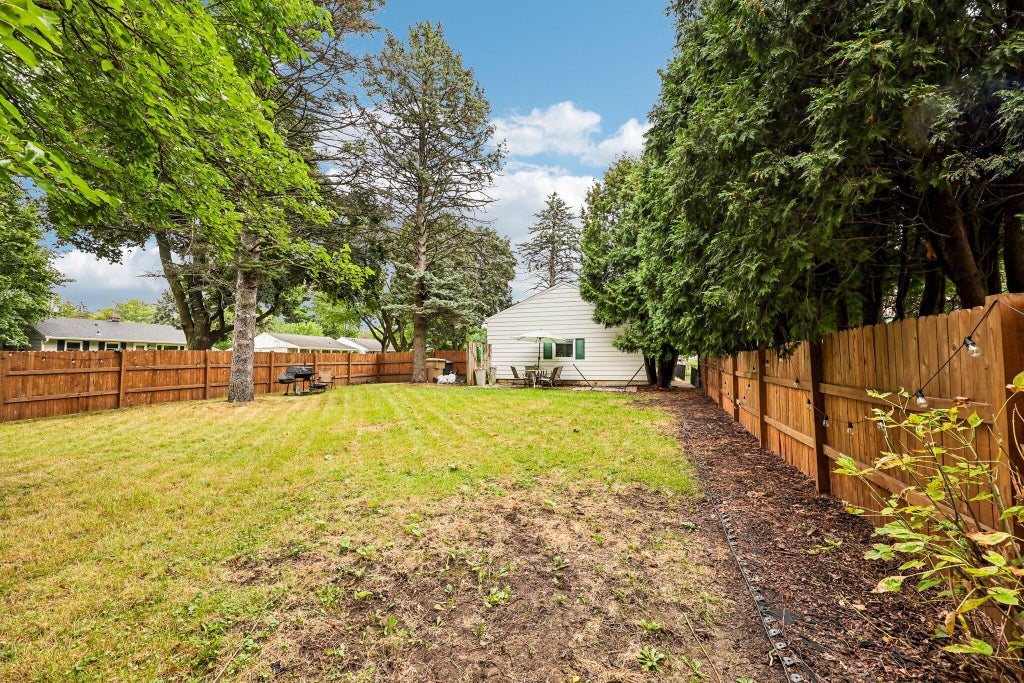
Ideally situated just off Seminole Hwy, this charming ranch puts you minutes from shopping, dining & entertainment. Step inside to a sun-filled living room with gleaming hardwood floors, flowing into a dining room. The kitchen offers ample cabinet and counter space plus pantry storage with access to the fenced side yard - perfect for indoor-outdoor entertaining and pets. All 3 BDRs have hardwood flooring. Full bath features a classic tub/shower combo, charming wainscoting detail and plenty of natural light. Downstairs, the lower level offers abundant storage plus a dedicated laundry area. Outside, unwind in the newly fenced side yard. Priced to reflect condition -- great opportunity for buyers ready to add their personal touch and equity through updates.
Property Features of 1810 Axel Ave, Madison, WI 53711
Ranch
Single Family Residence
1953
Crawford Heights
$4,590.00
1
.22
Features
| Elementary school: Thoreau |
| Middle school: Cherokee Heights |
| High school: West |
| Washer |
| Dryer |
| Oven |
| Dishwasher |
| Refrigerator |
| Central air |
| Forced air heat |
| Natural gas heat |
| Garage |
| Attached parking |
| Attached garage |
| Garage spaces: 1.5 |
| Aluminum siding |
| Fenced yard |
| Lot acreage is: 0.22 |
| Corner lot |
| Fenced lot |
| Lot sqft: 9583.2 |
| Subdivision: Crawford Heights |
| Lot zoned: TR-C1 |
| Improvement: sidewalks |
| Full basement |
| Public sewer |
| Public water |
| Total square feet: 1152 |
| Total above grade finished sq ft: 1152 |
| Living square feet: 1152 |
| Property style: ranch |
| For sale |
| Tax year: 2025 |
Rooms & Dimensions
| Laundry room |
| Bedroom 2 is 11 x 10 |
| Bedroom 2 Level: Main |
| Bedroom 3 is 12 x 9 |
| Bedroom 3 Level: Main |
| Dining Room is 12 x 10 |
| Dining Level: Main |
| Living Room is 21 x 12 |
| Living Room Level: Main |
| Laundry Room Level: Lower |
| Number of rooms: 6 |