
141 Sauthoff Rd, Madison, WI 53704 PENDING
$464,900
MLS #: 1979418

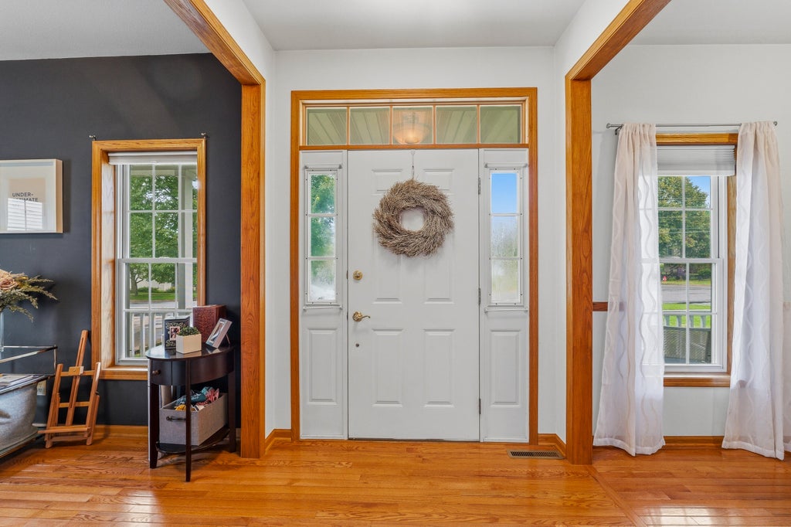
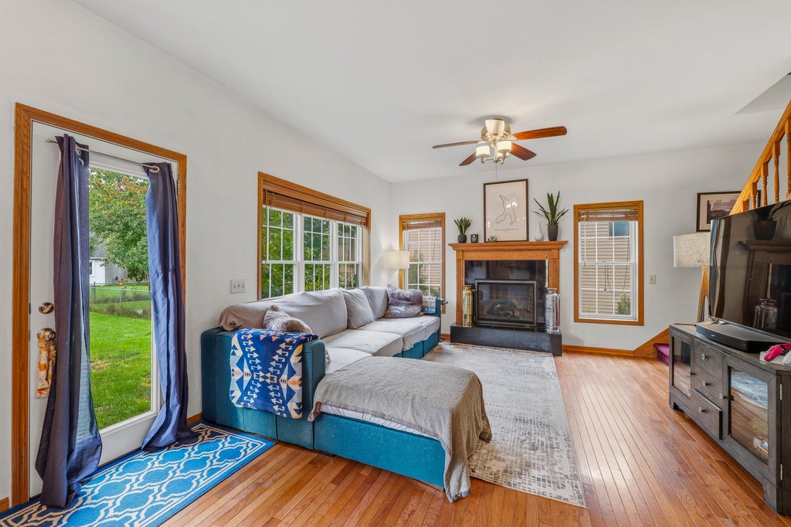
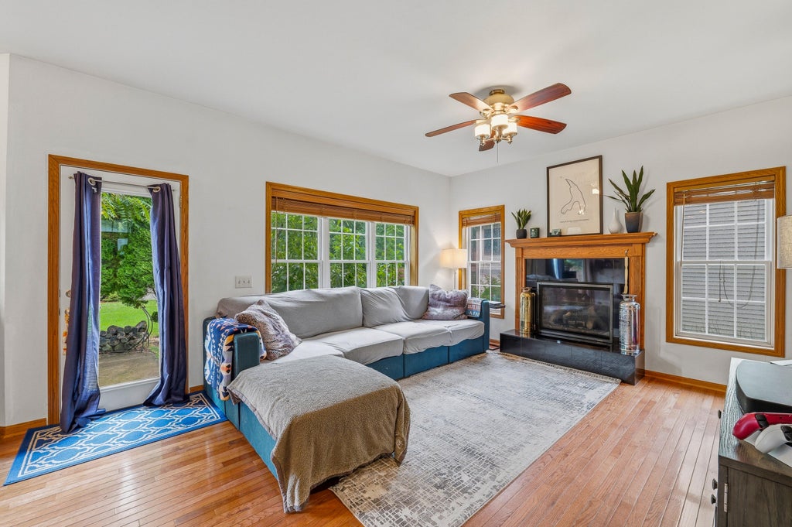

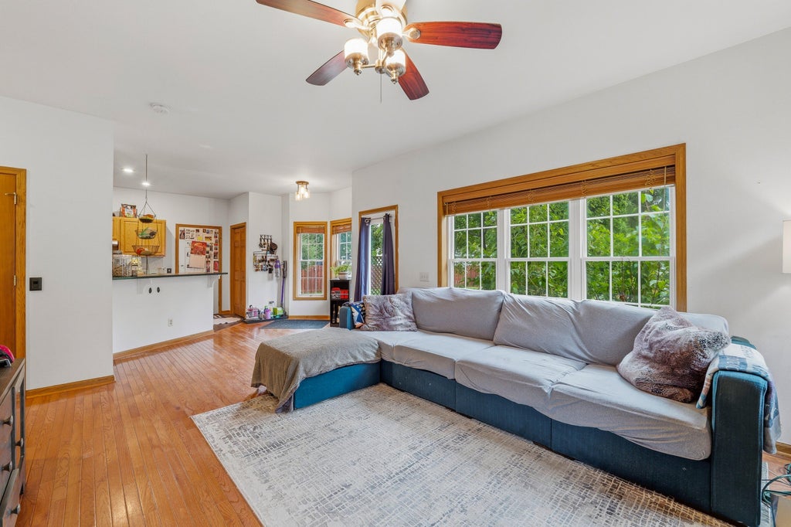





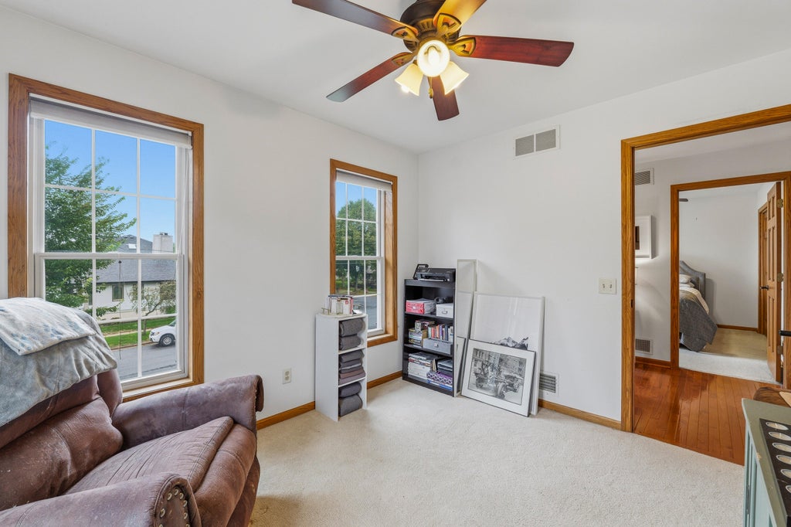
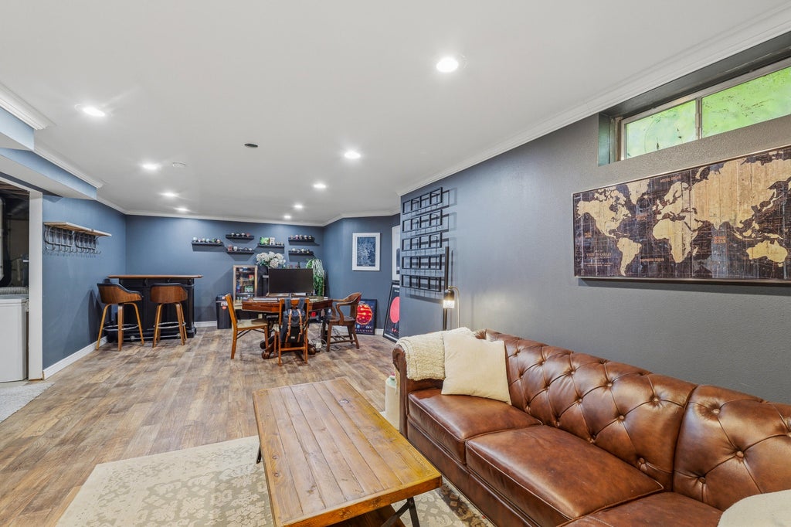
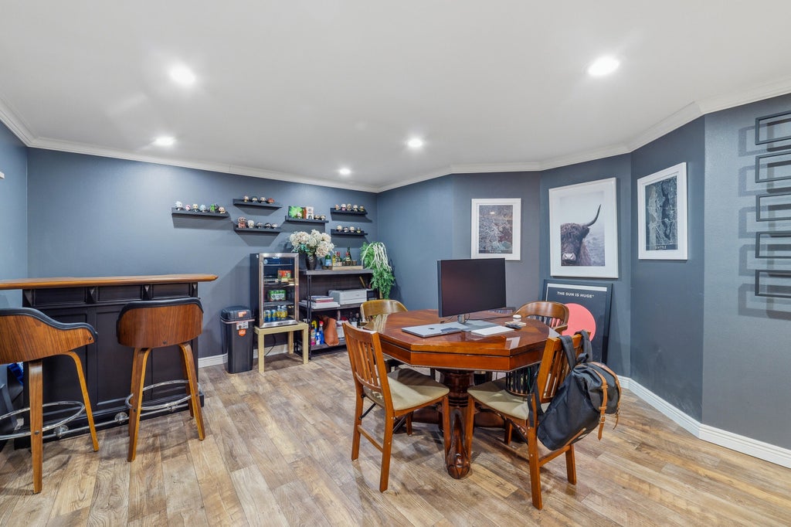
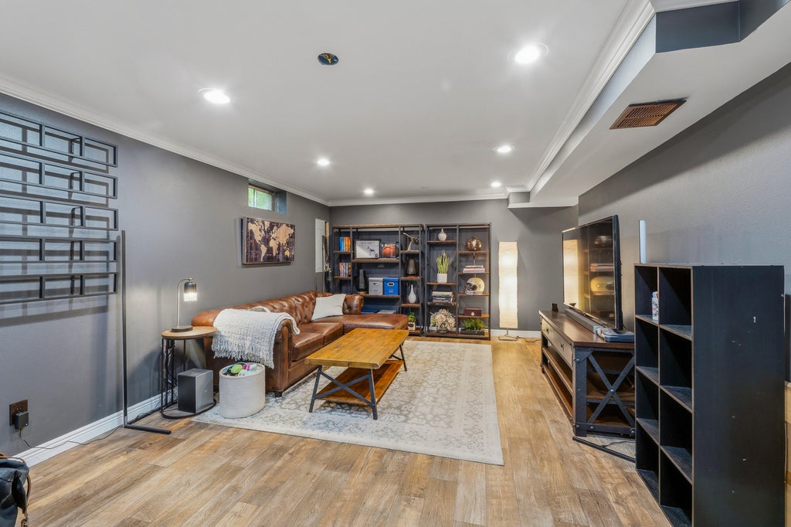
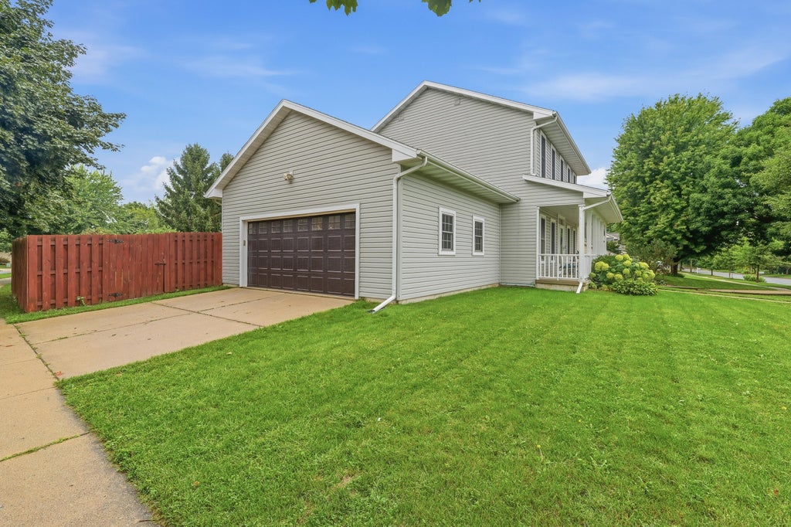

| 3 Beds | 2.5 Baths | 2.5 Car Garage | 1,748 Sq Ft |
Description of 141 Sauthoff Rd, Madison, WI 53704
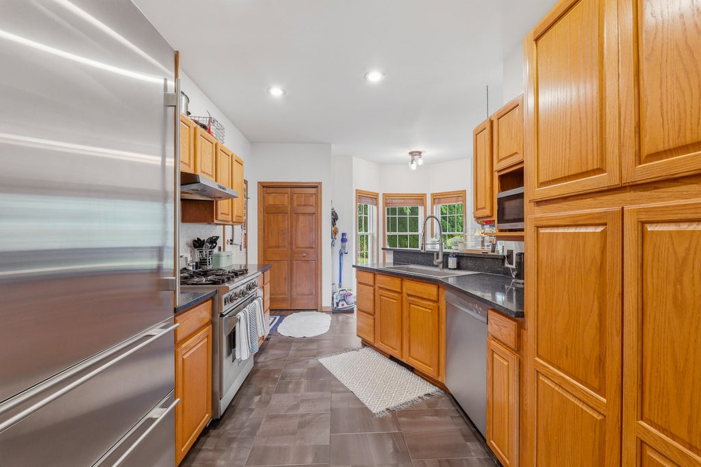
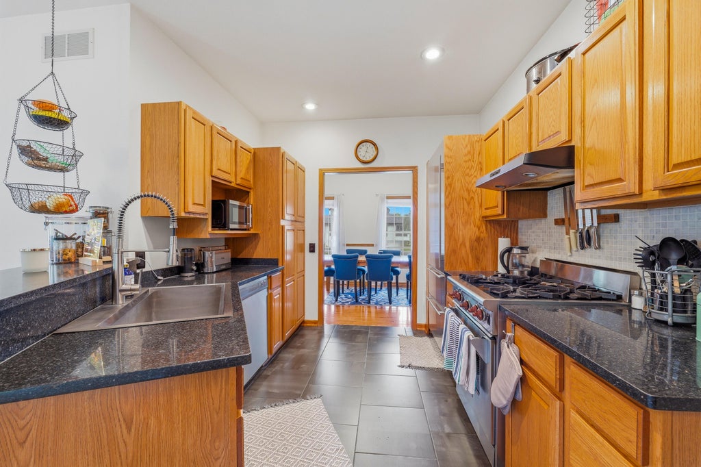
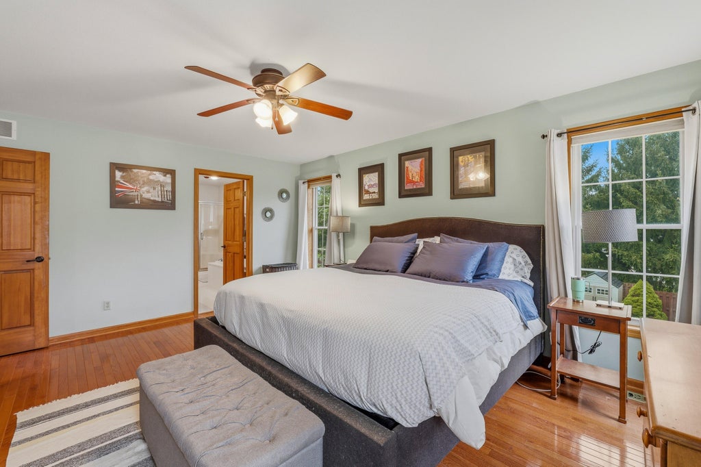
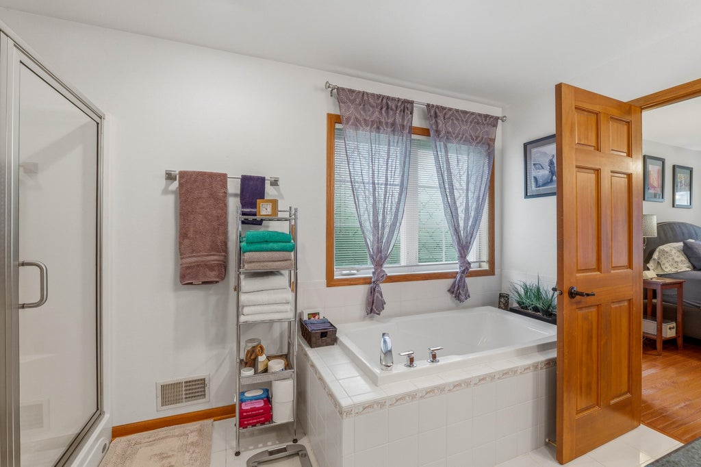
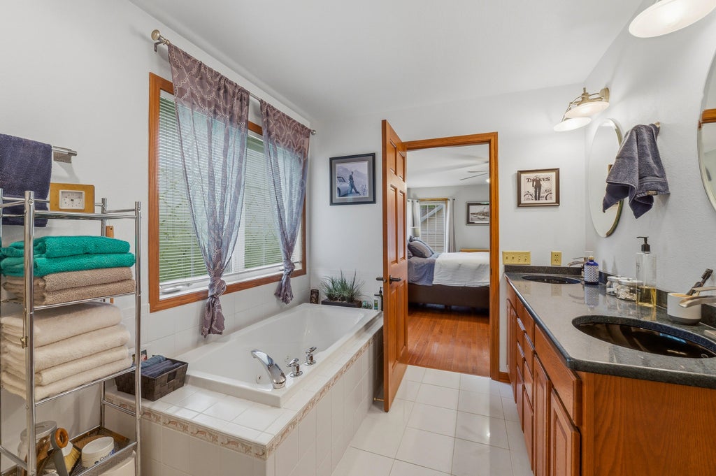
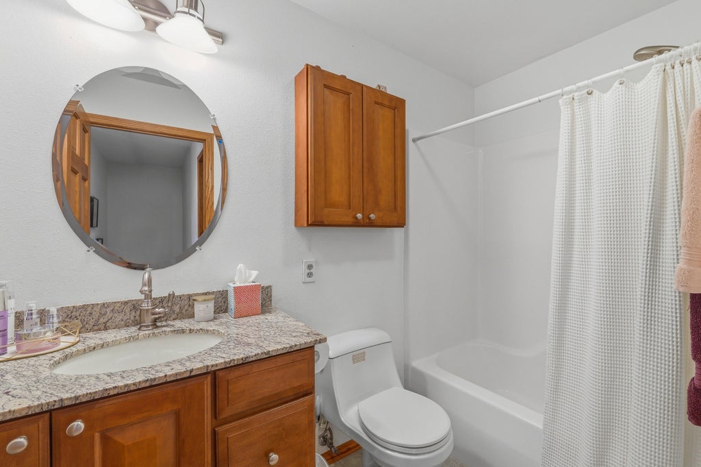
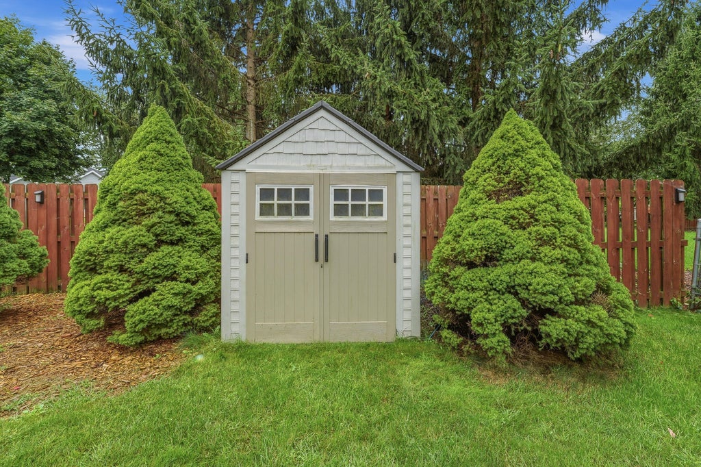
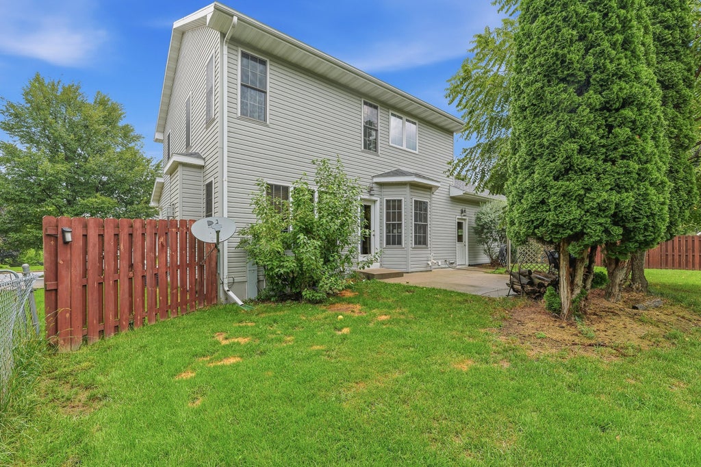
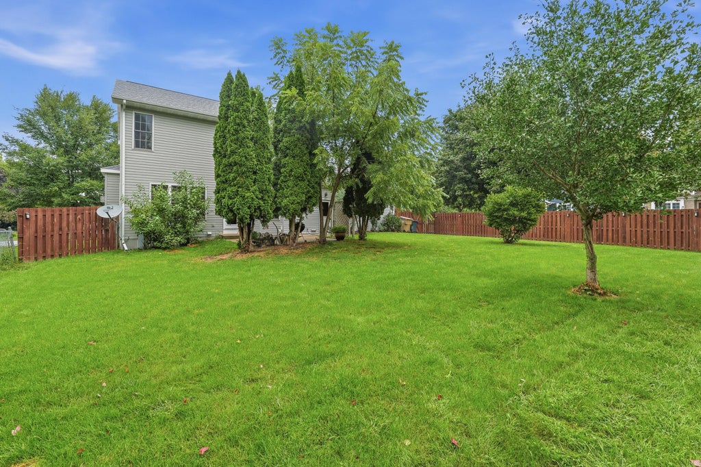
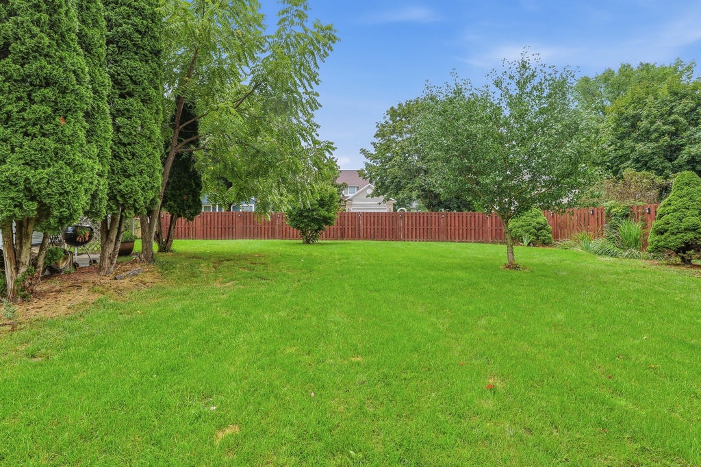
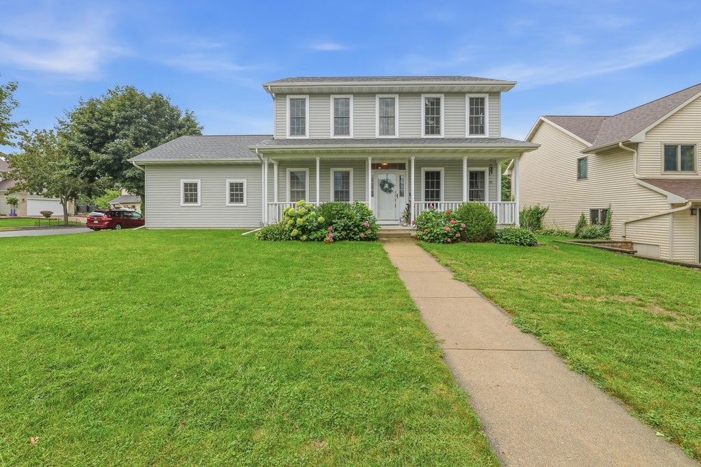
Enjoy the perfect blend of comfort, quality, and peace of mind in this inviting home. The well-appointed kitchen features a Sub-Zero refrigerator, Wolf oven, solid-surface countertops, and hardwood floors. Relax by the cozy gas fireplace, on those cool nights. Tiled bathroom floors add a polished touch. Major updates include a recent brand-new roof, plus furnace and central air, both just approx. 8 years old. Outside, the fenced yard provides a private setting for pets, play, or entertaining. HOME WARRANTY INCLUDED WITH THE SALE OF THIS PROPERTY.
Property Features of 141 Sauthoff Rd, Madison, WI 53704
Listing courtesy of: Coldwell Banker Realty
HOME STYLE
Colonial
Colonial
TYPE
Single Family Residence
Single Family Residence
Year Built
1998
1998
Annual Taxes
$8,422.02
$8,422.02
Stories
2
2
Acres
.22
.22
Features
| Washer |
| Dryer |
| Range |
| Microwave oven |
| Dishwasher |
| Refrigerator |
| Central air |
| Forced air heat |
| Natural gas heat |
| Garage |
| Attached parking |
| Attached garage |
| Garage spaces: 2.5 |
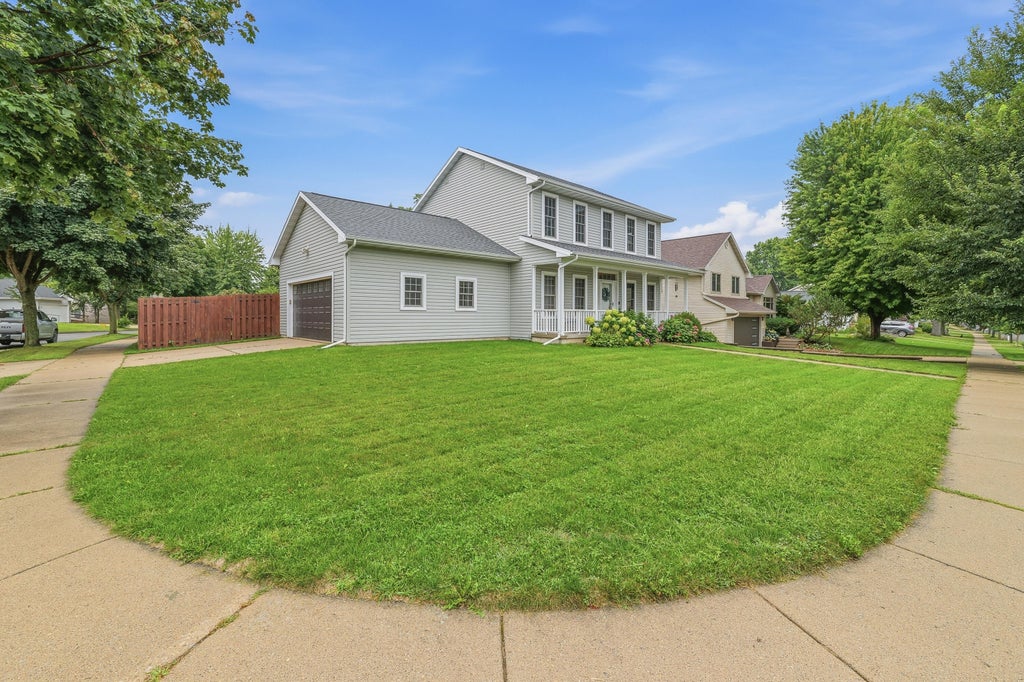
| Vinyl siding |
| Patio |
| Fenced yard |
| Lot acreage is: 0.22 |
| Corner lot |
| Fenced lot |
| Lot sqft: 9583.2 |
| Lot zoned: Residential |
| Present use: Subdivision |
| Improvement: sidewalks |
| Garbage disposal |
| Walk-in closet(s) |
| Concrete basement |
| Full basement |
| Partial basement |
| Partially finished basement |
| Paved driveway |
| Public sewer |
| Public water |
| Total square feet: 1748 |
| Total above grade finished sq ft: 1748 |
| Living square feet: 1748 |
| Property style: colonial |
| For sale |
| Tax year: 2025 |
Rooms & Dimensions
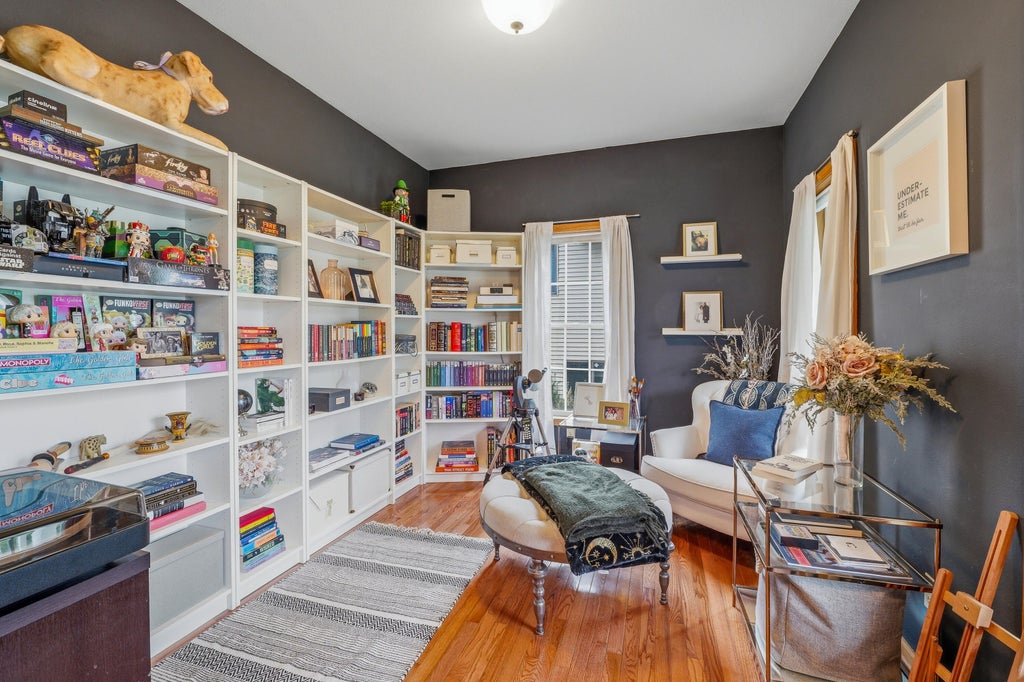
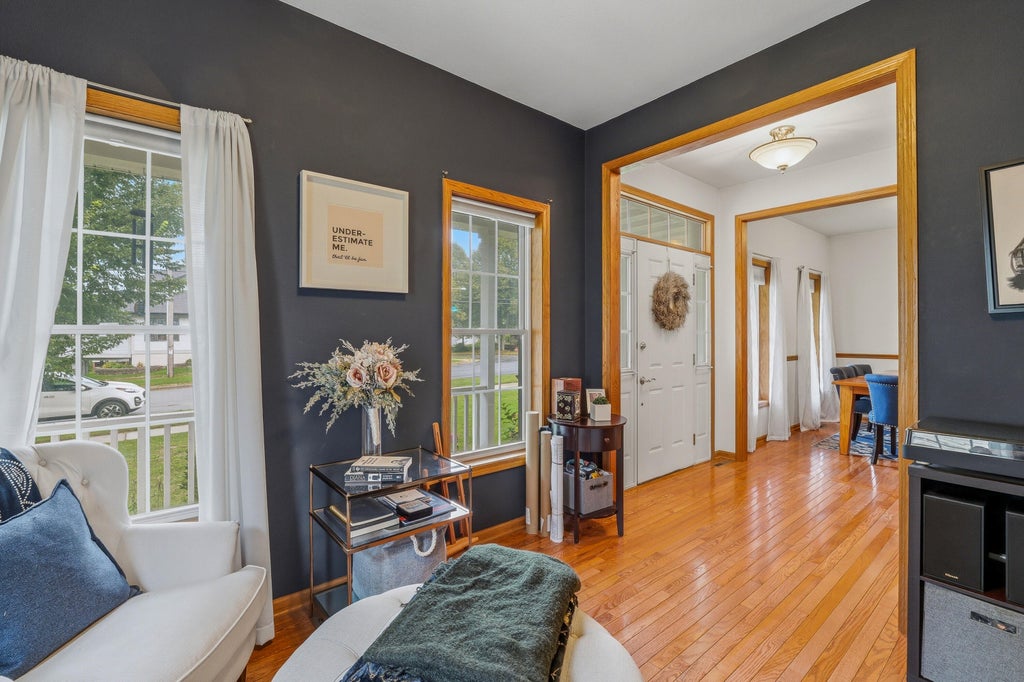
| Den is 11 x 9 |
| Den Level: Main |
| Family room is 28 x 13 |
| Family Room Level: Lower |
| Laundry room |
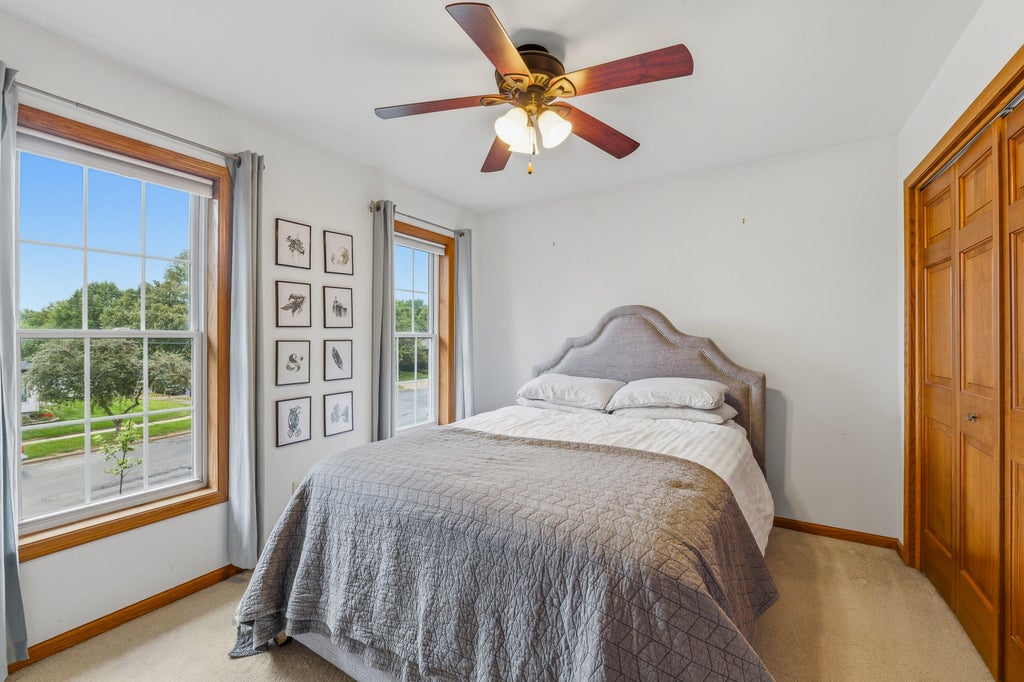
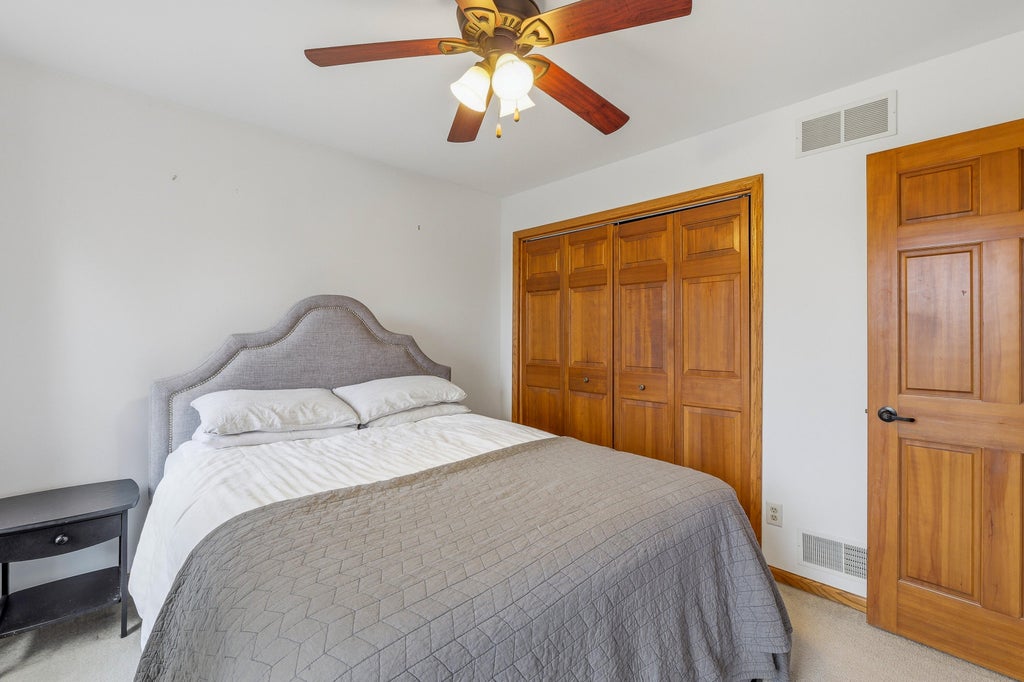
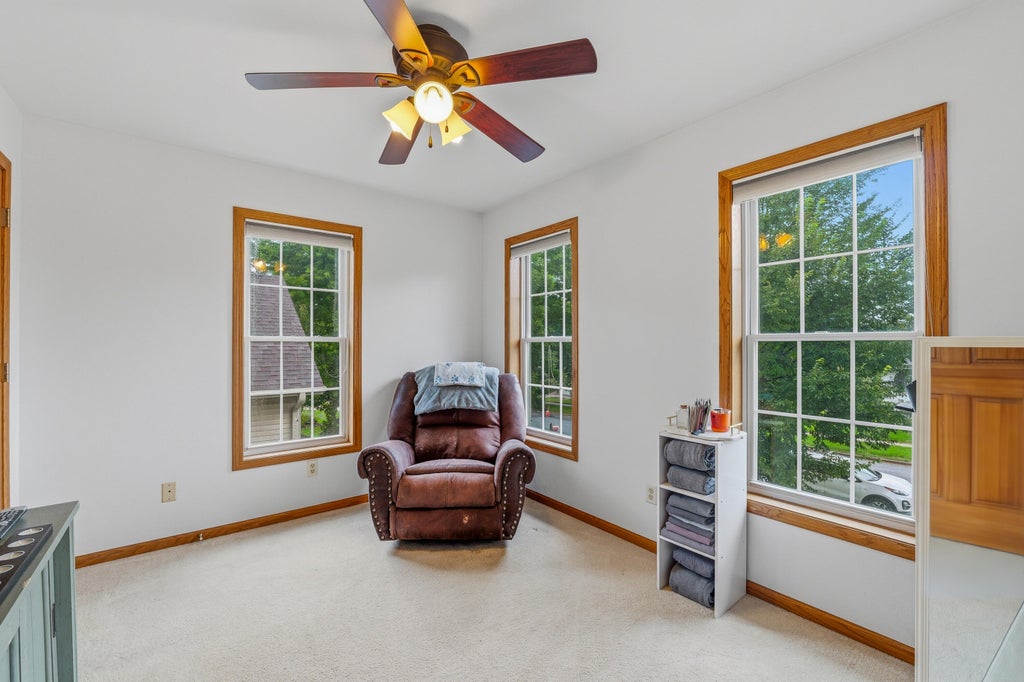
| Bedroom 2 is 11 x 10 |
| Bedroom 2 Level: Upper |
| Bedroom 3 is 11 x 9 |
| Bedroom 3 Level: Upper |
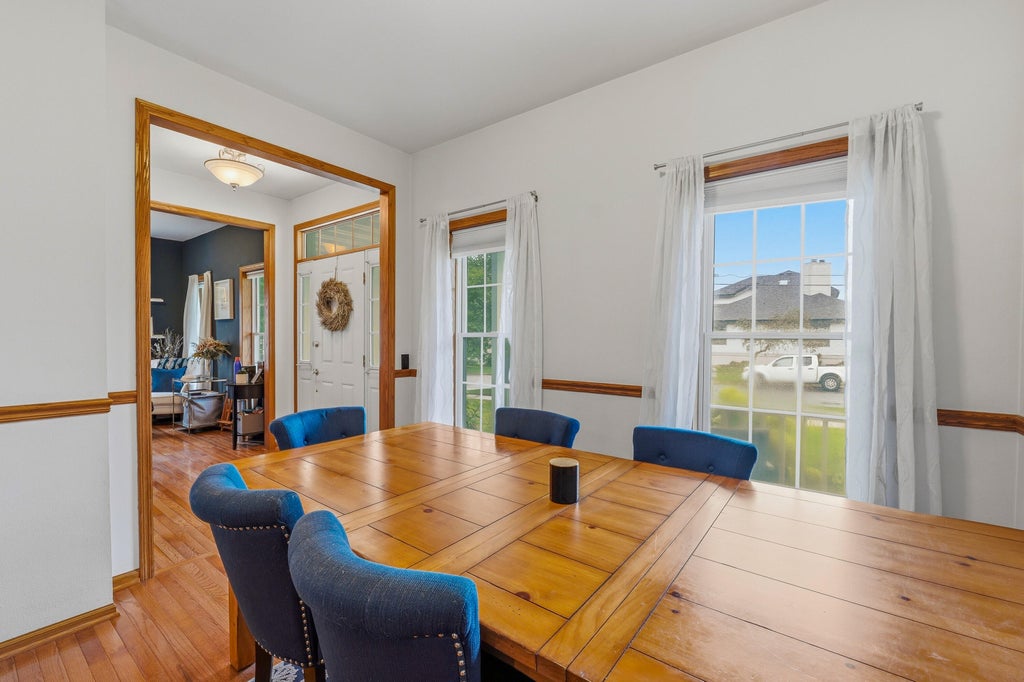
| Dining Room is 10 x 10 |
| Dining Level: Main |
| Living Room is 16 x 14 |
| Living Room Level: Main |
| Laundry Room Level: Lower |
| Number of rooms: 11 |