
11528 N Settlement Dr, Mequon, WI 53092
$899,900
MLS #: 1979419



| 4 Beds | 4.5 Baths | 3 Car Garage | 4,255 Sq Ft |
Description of 11528 N Settlement Dr, Mequon, WI 53092
This beautifully renovated home is equal parts warmth and elegance, style and functionality. Three levels of refined and light-filled living areas designed for both comfort and entertaining. Great room with soaring ceilings, enviable kitchen with an 11 foot island and high end appliances, spacious main floor ensuite, upper primary suite with its own spa-like bathroom. Retreat to the lower level for gatherings of any size. Situated on a large, wooded lot with an expansive patio and a 3 car garage.
Property Features of 11528 N Settlement Dr, Mequon, WI 53092
Listing courtesy of: Shorewest Realtors, Inc.
HOME STYLE
Colonial
Colonial
TYPE
Single Family Residence
Single Family Residence
Year Built
1991
1991
Subdivision
Westchester Lakes
Westchester Lakes
Annual Taxes
$8,923.00
$8,923.00
Stories
2
2
Acres
1
1
Features
| High school: Homestead |
| Range |
| Oven |
| Microwave oven |
| Dishwasher |
| Refrigerator |
| Forced air heat |
| Natural gas heat |
| Garage |
| Three car garage |
| Attached parking |
| Attached garage |
| Garage spaces: 3 |
| Brick exterior |
| Wood exterior |
| Patio |
| Lot acreage is: 1 |
| Lot sqft: 43560 |
| Subdivision: Westchester Lakes |
| Wooded lot |
| Lot zoned: RES |
| Present use: Subdivision |
| Vaulted ceilings |
| Garbage disposal |
| Handicap access |
| Kitchen island |
| Walk-in closet(s) |
| Concrete basement |
| Finished basement |
| Full basement |
| Sump pump |
| Paved driveway |
| Public sewer |
| Well water |
| Shared well |
| Total square feet: 4255 |
| Total above grade finished sq ft: 2878 |
| Basement square feet: 1377 |
| Living square feet: 4255 |
| Property style: colonial |
| Warranty included |
| For sale |
| Tax year: 2025 |
Rooms & Dimensions
| Den is 16 x 12 |
| Den Level: Lower |
| Laundry room |
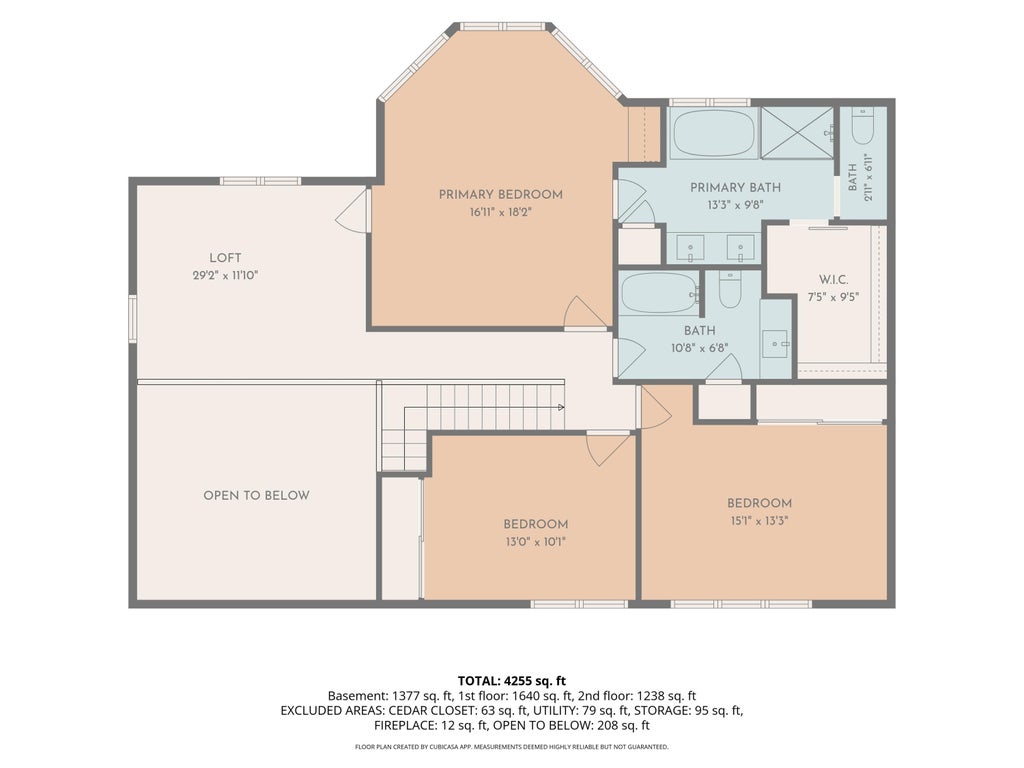
| Loft |
| Loft is 14 x 12 |
| Loft Level: Upper |
| Pantry |
| Bedroom 2 is 14 x 13 |
| Bedroom 2 Level: Upper |
| Bedroom 3 is 13 x 10 |
| Bedroom 3 Level: Upper |
| Bedroom 4 is 22 x 12 |
| Bedroom 4 Level: Main |
| Dining Room is 15 x 12 |
| Dining Level: Main |
| Living Room is 28 x 14 |
| Living Room Level: Main |
| Laundry Room is 12 x 8 |
| Laundry Room Level: Main |
| Game Room is 17 x 12 |
| Game Room Level: Lower |
| Number of rooms: 14 |