
426 Country Club Dr, Lake Geneva, WI 53147 PENDING


















| 3 Beds | 2.5 Baths | 2 Car Garage | 2,791 Sq Ft |
Description of 426 Country Club Dr, Lake Geneva, WI 53147
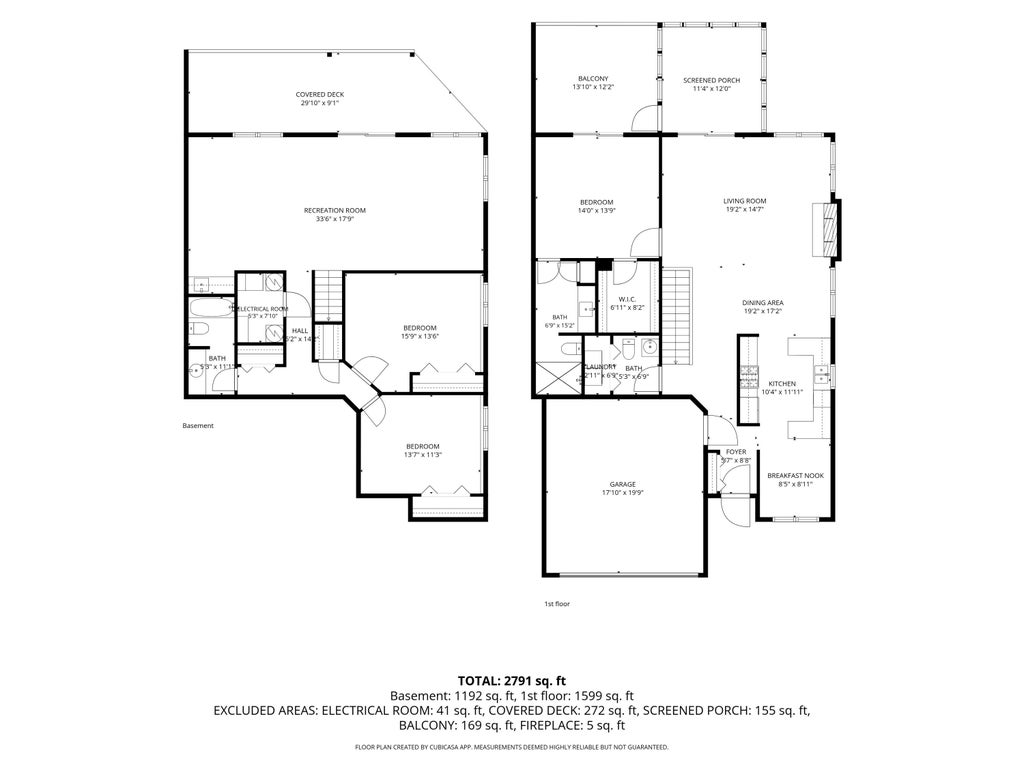
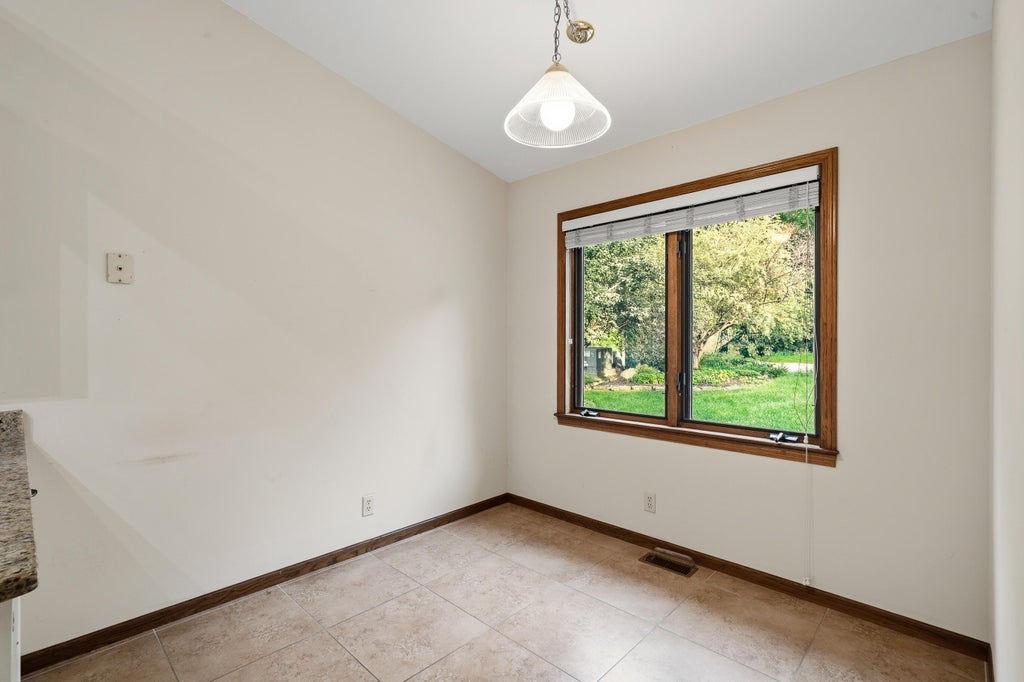
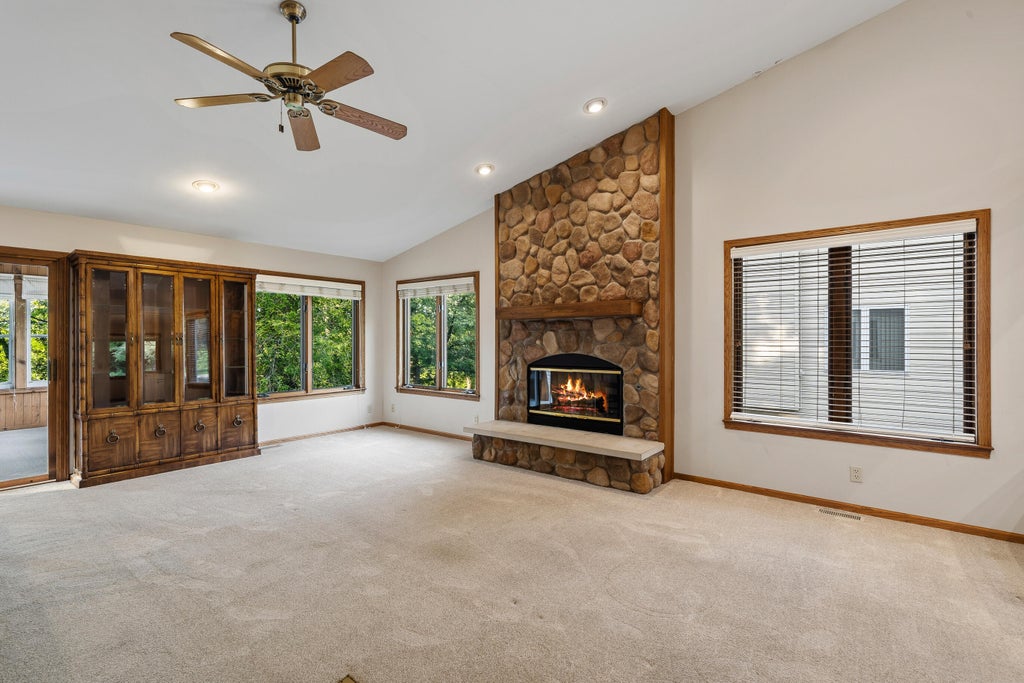
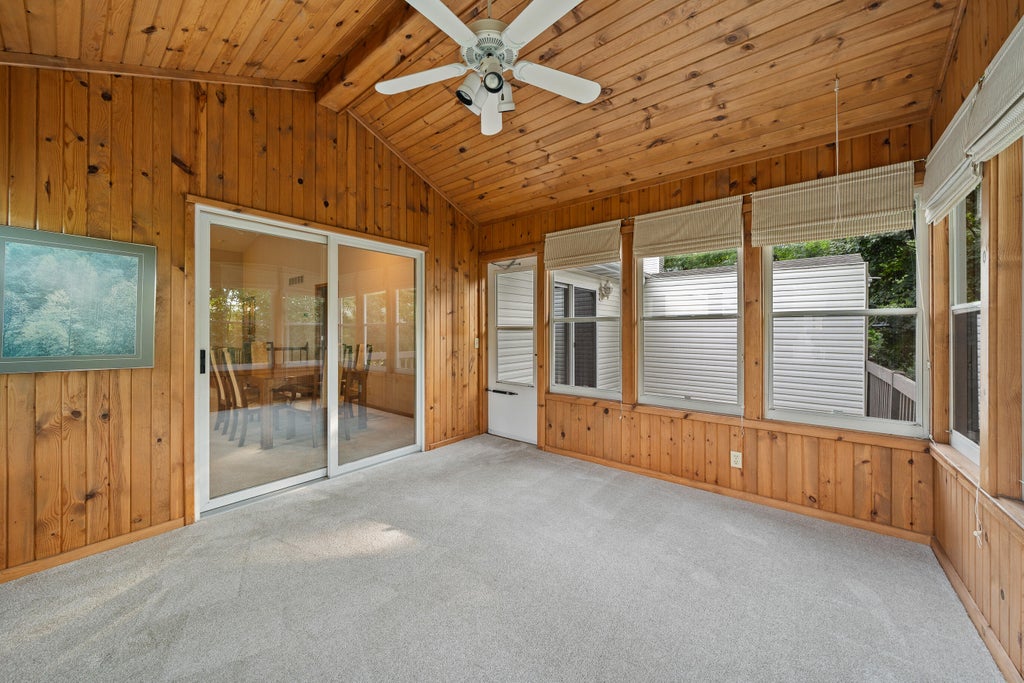
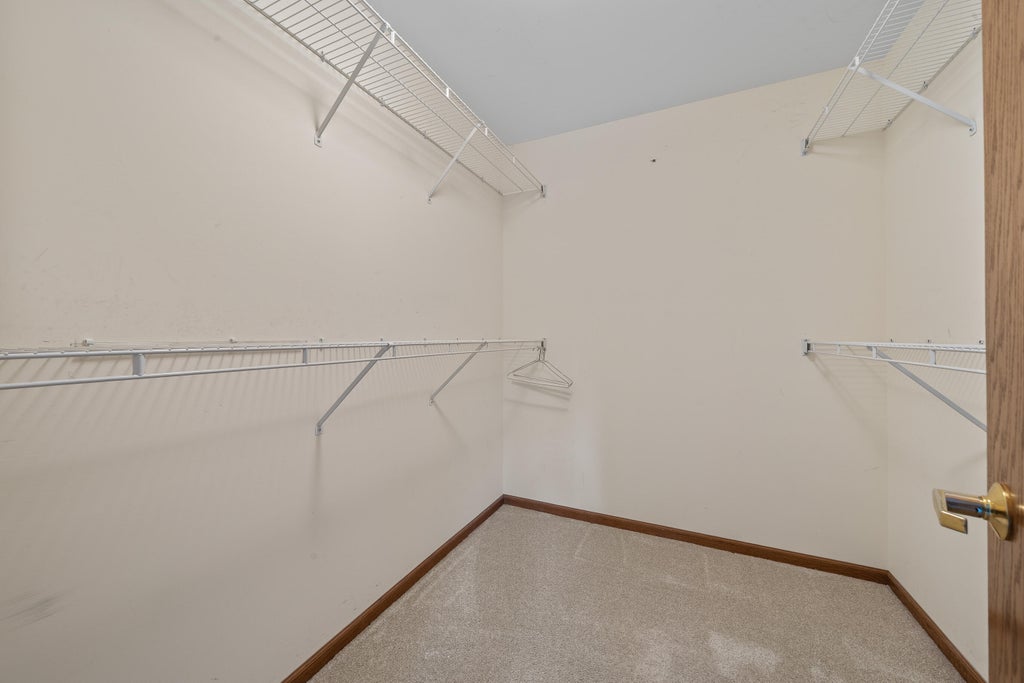
Welcome to tree tops villa-style condo nestled in a peaceful, serene Lake Geneva neighborhood within easy walking distance to the lake, shopping, and dining. Featuring a desirable layout with no HOA, this exceptional property boasts a premier first-floor primary suite, a bright open-concept great room with a cozy fireplace, first-floor laundry with a half bath, and seamless outdoor access to both a deck and a screened three-season room. The finished walkout lower level extends your living space with two additional bedrooms, a full bath, and a expansive family room perfect for entertaining. Complete with an upgraded paver driveway equipped with custom drain tiles designed for Wisconsin weather, this home offers low-maintenance luxury in an unbeatable location.
Property Features of 426 Country Club Dr, Lake Geneva, WI 53147
Condominium
1994
$4,433.39
1
Features
| Middle school: Lake Geneva |
| High school: Badger |
| Washer |
| Dryer |
| Range |
| Oven |
| Microwave oven |
| Dishwasher |
| Refrigerator |
| Garage |
| Two car garage |
| Attached parking |
| Attached garage |
| Garage spaces: 2 |
| Vinyl siding |
| Brick exterior |
| Lot zoned: Condo |
| Cable television available |
| Finished basement |
| Full basement |
| Basement has outside entrance |
| Walkout basement |
| Public sewer |
| Public water |
| Levels in property: One |
| Total square feet: 2791 |
| Total above grade finished sq ft: 1599 |
| Basement square feet: 1192 |
| Living square feet: 2791 |
| For sale |
| Tax year: 2025 |
| Pets allowed |
Rooms & Dimensions
| Laundry room |
| Bedroom 2 is 15 x 13 |
| Bedroom 2 Level: Lower |
| Bedroom 3 is 13 x 11 |
| Bedroom 3 Level: Lower |
| Dining Room is 8 x 8 |
| Dining Level: Main |
| Living Room is 19 x 14 |
| Living Room Level: Main |
| Laundry Room is 2 x 6 |
| Laundry Room Level: Main |
| Number of rooms: 10 |