
3727 S 10th St, Sheboygan, WI 53081 CONTINGENT








| 3 Beds | 2.5 Baths | 2.5 Car Garage | 1,732 Sq Ft |
Description of 3727 S 10th St, Sheboygan, WI 53081
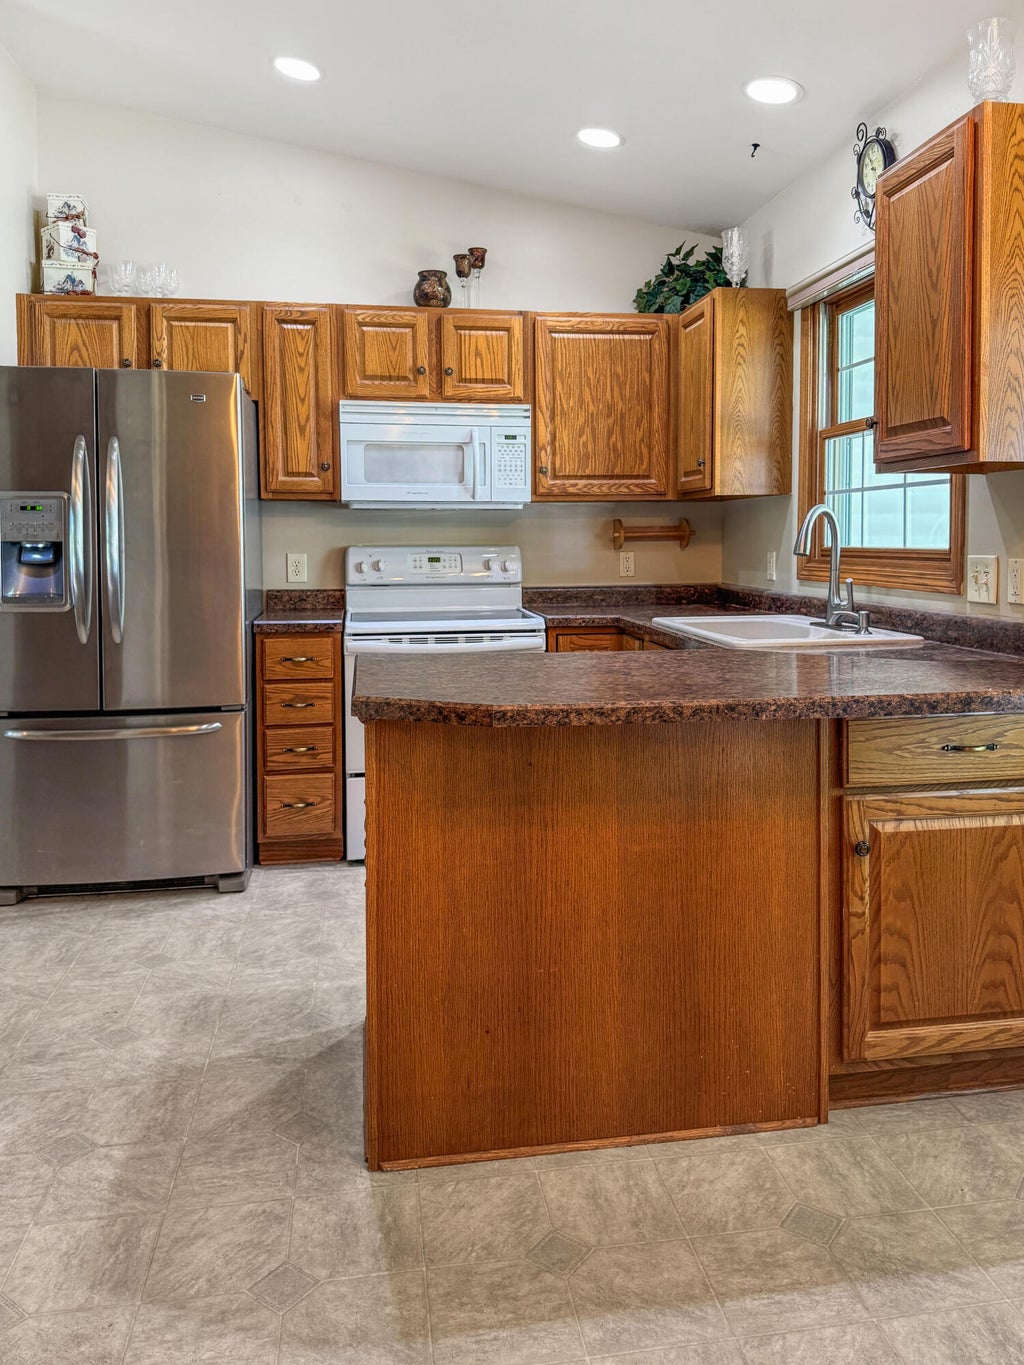
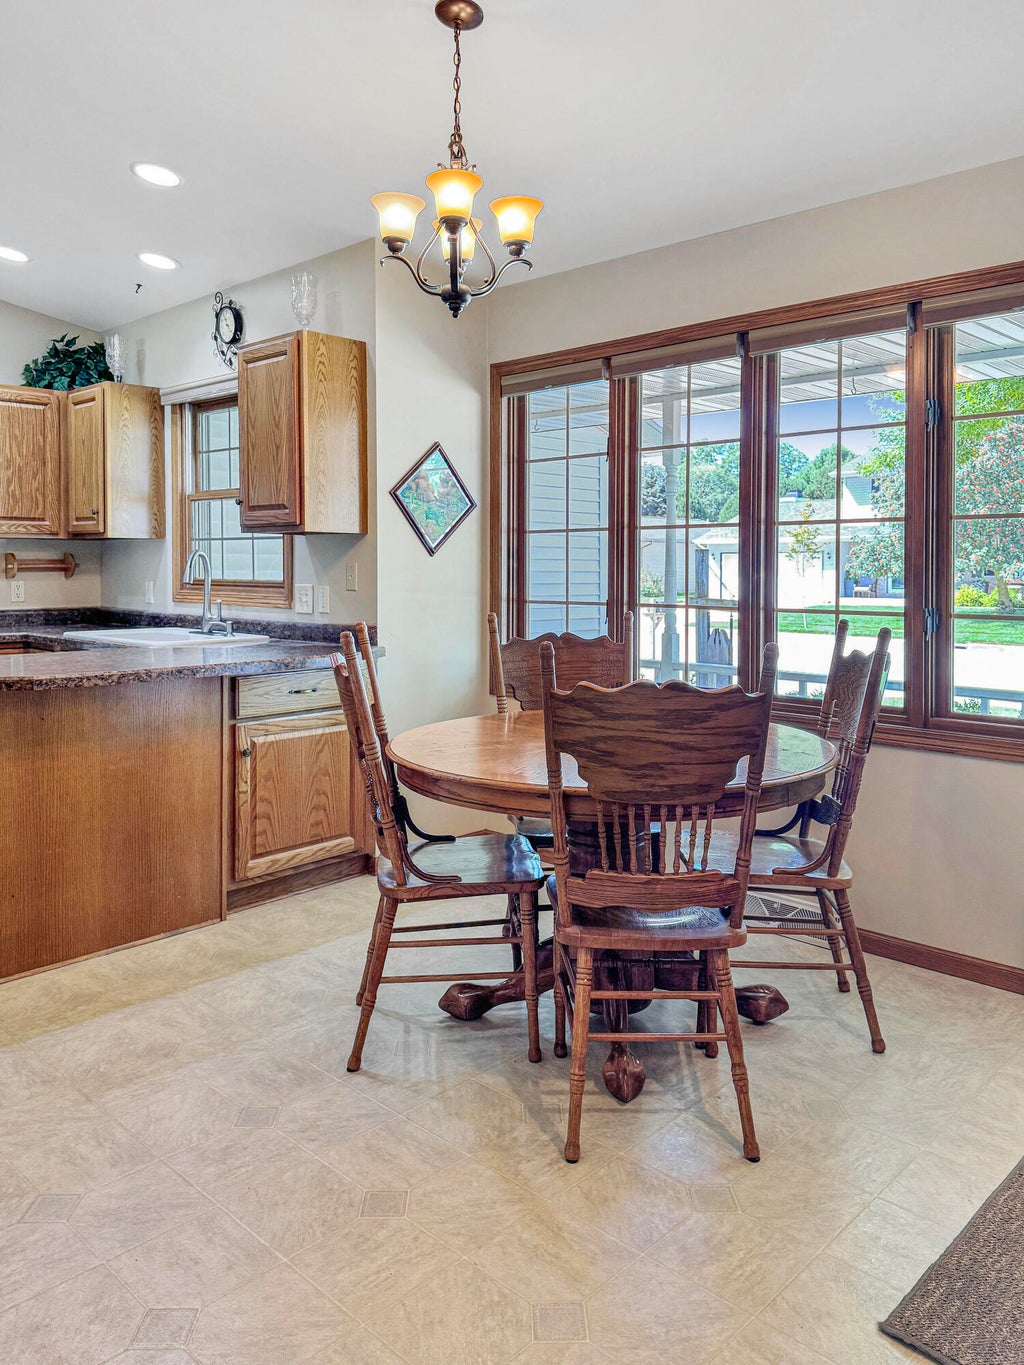
This home feels comfortable from the minute you walk in. Vaulted ceilings give a nice sense of space. The floor plan is fantastic: The kitchen is at the front of the home, overlooking the front yard. The living room is tucked around back. Turn on the fireplace, put something good on TV, and settle in - without feeling like the whole neighborhood can see you. Also on the main level: split bedroom design, 2 full baths, laundry, and lots of closet space. The lower level has a finished area, 1/2 bath, and plenty of additional storage. Living room patio doors open to a deck and private yard that opens to Sheboygan Christian School's soccer field. There is also a shed with electricity. Come for a tour. Take your time. We think the longer you visit, the more you'll realize you'd like to stay.
Property Features of 3727 S 10th St, Sheboygan, WI 53081
Ranch
Single Family Residence
1997
$4,572.00
1
.19
Features
| Dryer |
| Range |
| Oven |
| Microwave oven |
| Dishwasher |
| Refrigerator |
| Central air |
| Forced air heat |
| Natural gas heat |
| Garage |
| Attached parking |
| Attached garage |
| Garage spaces: 2.5 |
| Vinyl siding |
| Fenced yard |
| Lot acreage is: 0.19 |
| Fenced lot |
| Lot sqft: 8276.4 |
| Lot zoned: Residential |
| Improvement: sidewalks |
| Vaulted ceilings |
| Garbage disposal |
| Kitchen island |
| Concrete basement |
| Full basement |
| Partial basement |
| Sump pump |
| Partially finished basement |
| Paved driveway |
| Public sewer |
| Public water |
| Total square feet: 1732 |
| Total above grade finished sq ft: 1332 |
| Basement square feet: 400 |
| Living square feet: 1732 |
| Property style: ranch |
| For sale |
| Tax year: 2025 |
Rooms & Dimensions
| Pantry |
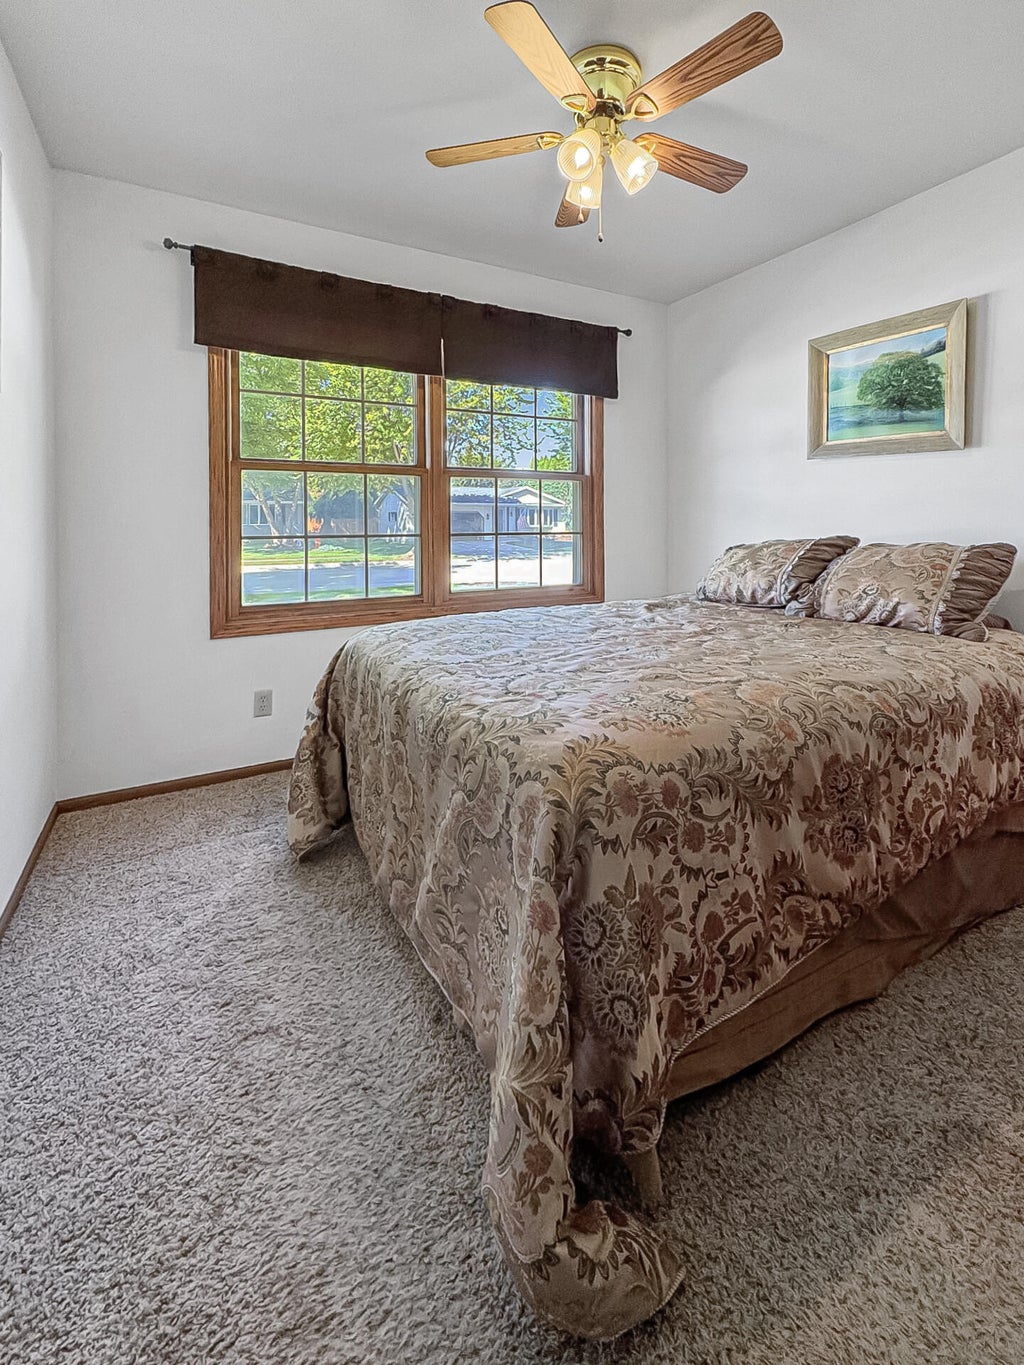
| Bedroom 2 is 9 x 10 |
| Bedroom 2 Level: Main |
| Bedroom 3 is 10 x 10 |
| Bedroom 3 Level: Main |
| Living Room is 15 x 20 |
| Living Room Level: Main |
| Number of rooms: 6 |