
148 E Washington St, Lake Mills, WI 53551 CONTINGENT
$384,900
MLS #: 1979436






















| 5 Beds | 2 Baths | 2 Car Garage | 2,314 Sq Ft |
Description of 148 E Washington St, Lake Mills, WI 53551
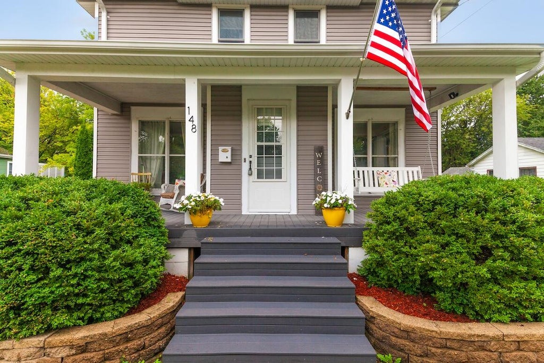
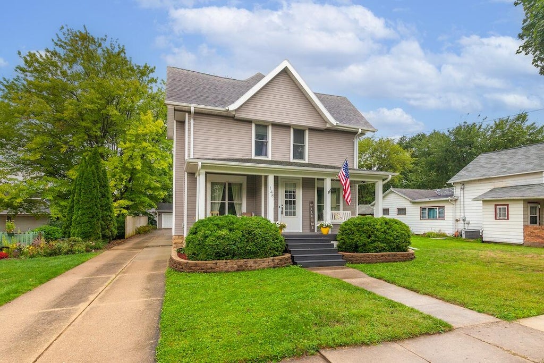
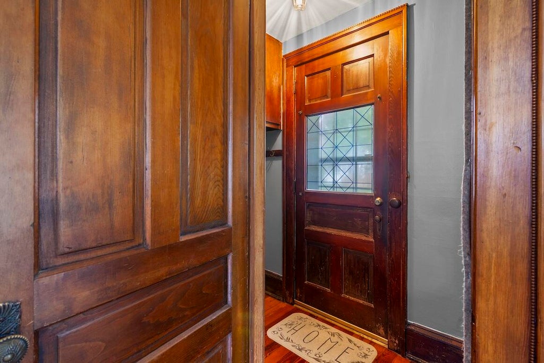
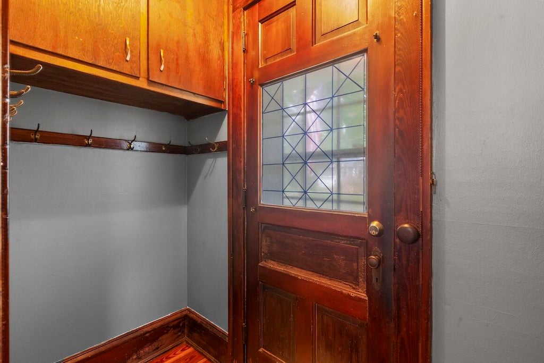
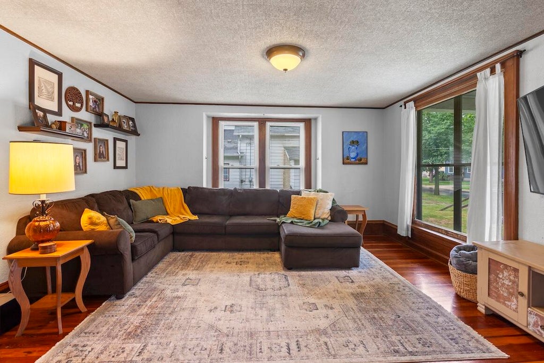
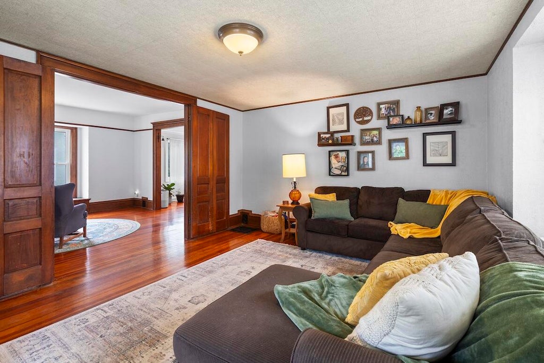
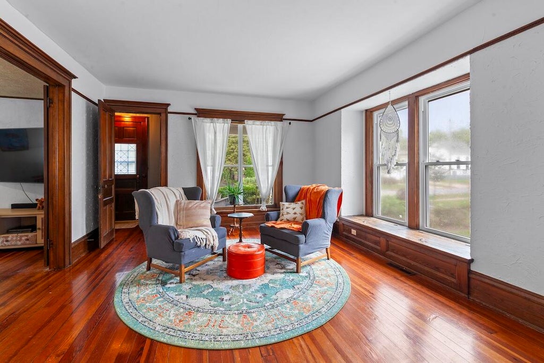
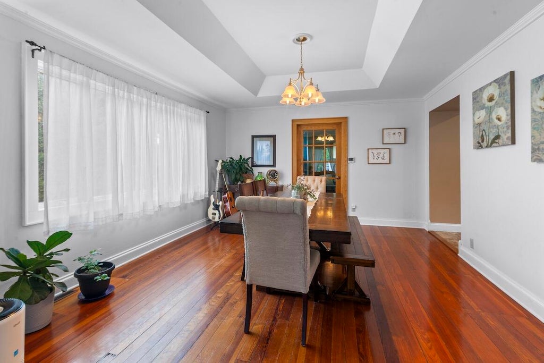
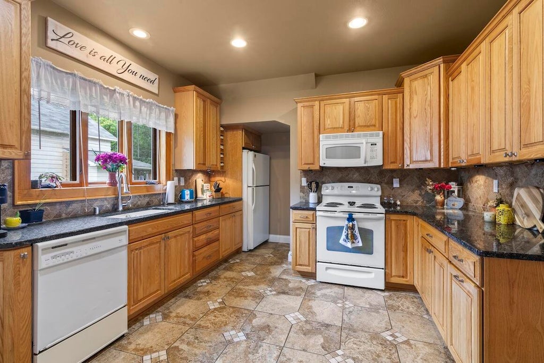
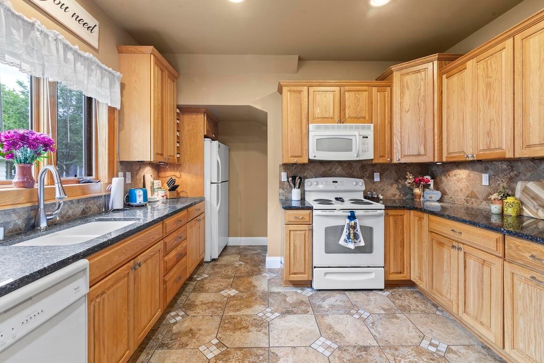
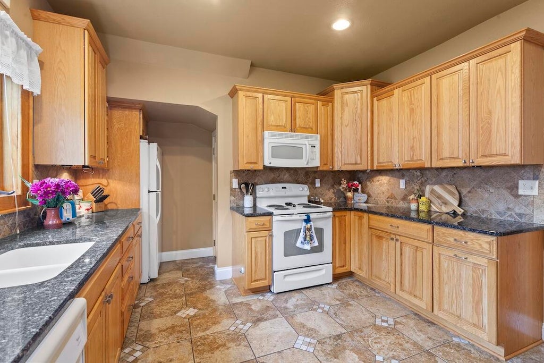
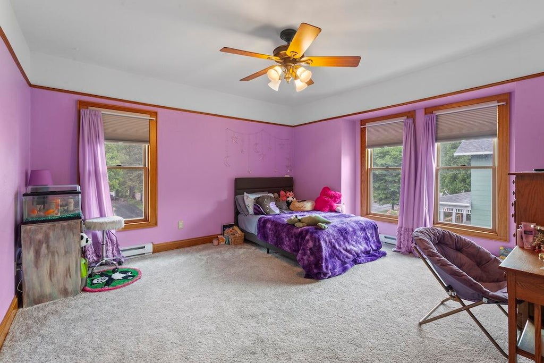
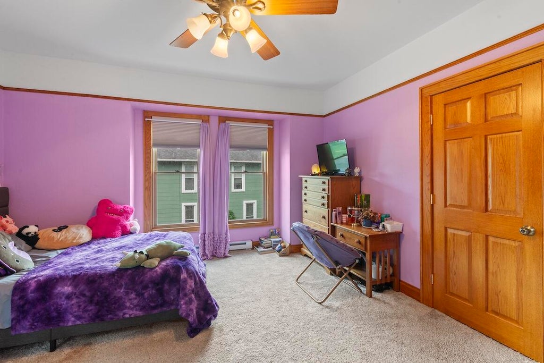
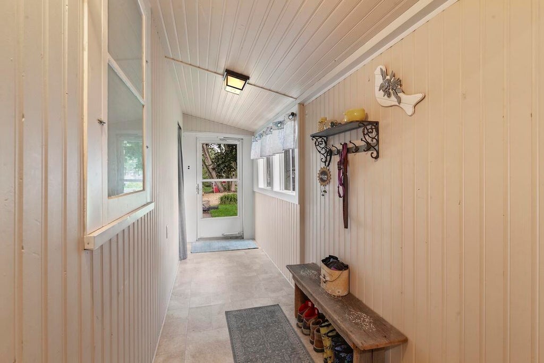
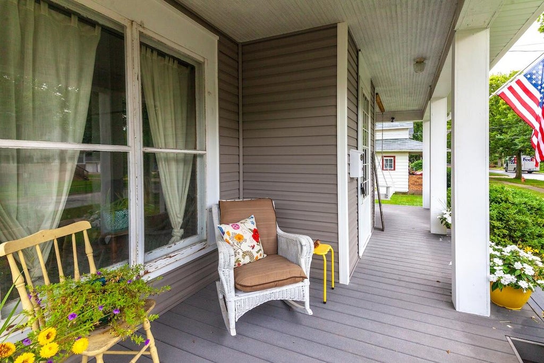
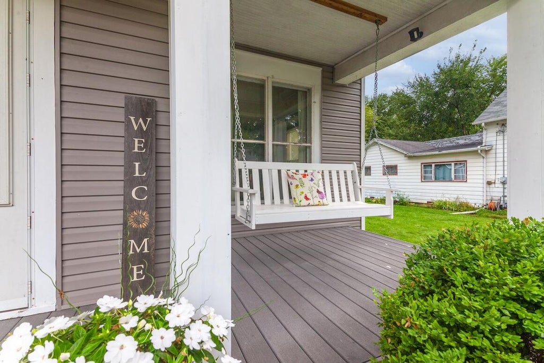
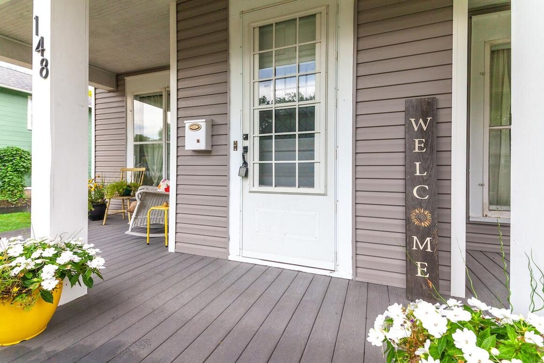
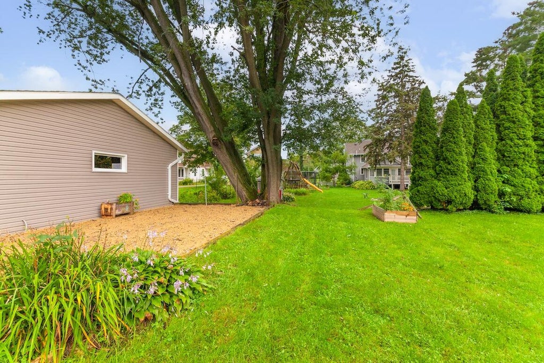
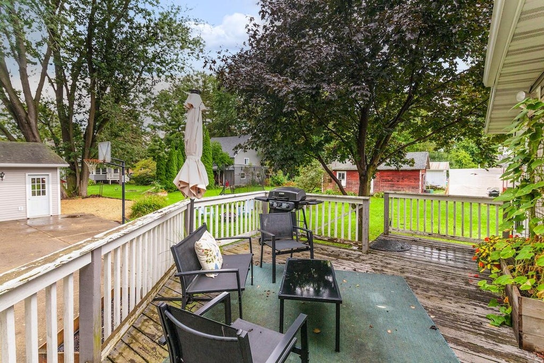
Welcome to this charming 5-bedroom Victorian home, where timeless character meets thoughtful updates and plenty of space to make your own. Beautiful woodwork, hardwood floors, soaring ceilings, and an abundance of natural light create a warm and inviting atmosphere throughout much of the home. Enjoy the convenience of being just a short walk from historic downtown Lake Mills and local schools, putting shopping, dining, community amenities, and everyday conveniences close to home. If you're looking for a home with character, space, beautiful craftsmanship, and a great location, this Lake Mills gem is worth a closer look. Don't miss this opportunity to make this special property your own!
Property Features of 148 E Washington St, Lake Mills, WI 53551
Listing courtesy of: Coldwell Banker Elite
HOME STYLE
Victorian/Federal
Victorian/Federal
TYPE
Single Family Residence
Single Family Residence
Year Built
1900
1900
Annual Taxes
$5,125.07
$5,125.07
Stories
2
2
Acres
.26
.26
Features
| Elementary school: Lake Mills |
| Middle school: Lake Mills |
| High school: Lake Mills |
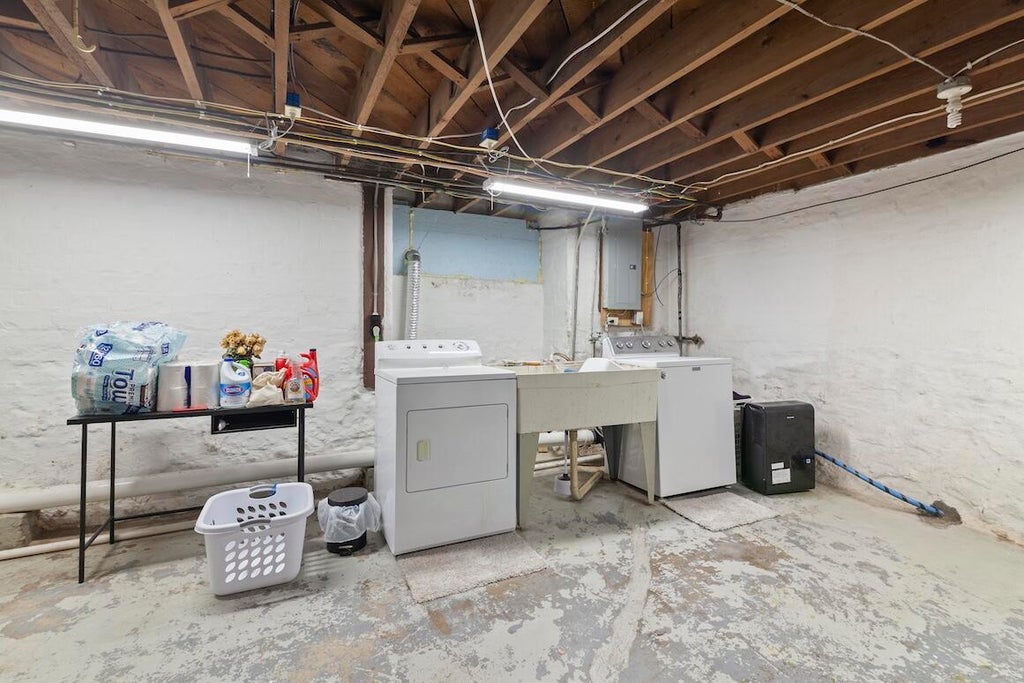
| Washer |
| Dryer |
| Range |
| Oven |
| Microwave oven |
| Dishwasher |
| Refrigerator |
| Central air |
| Forced air heat |
| Natural gas heat |
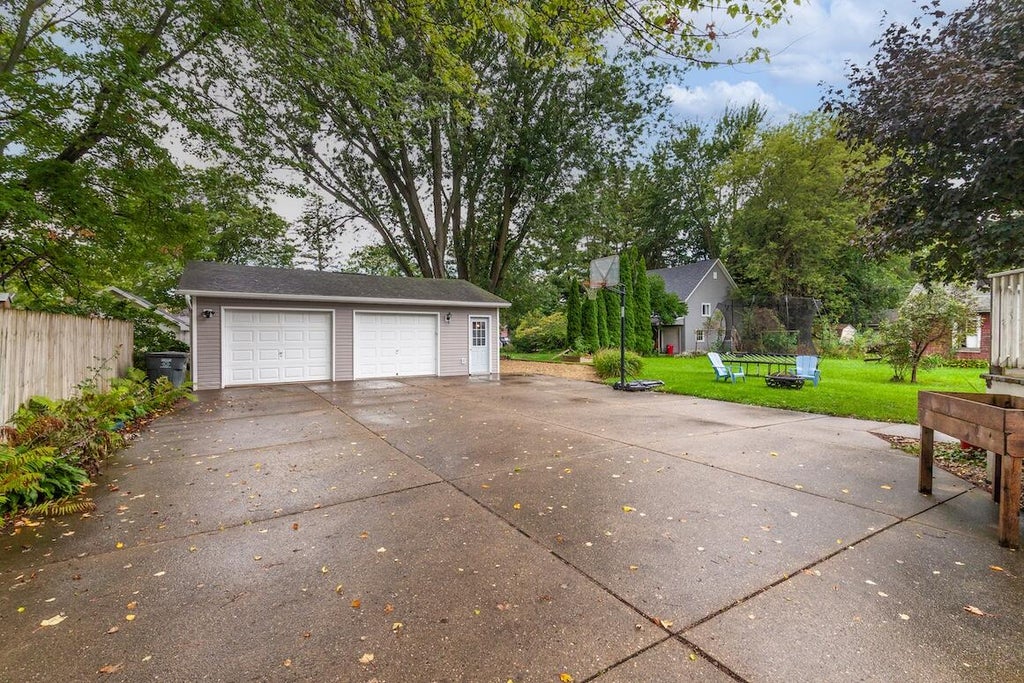
| Garage |
| Two car garage |
| Detached parking |
| Detached garage |
| Garage spaces: 2 |
| Vinyl siding |
| Lot acreage is: 0.26 |
| Lot sqft: 11325.6 |
| Lot zoned: Res |
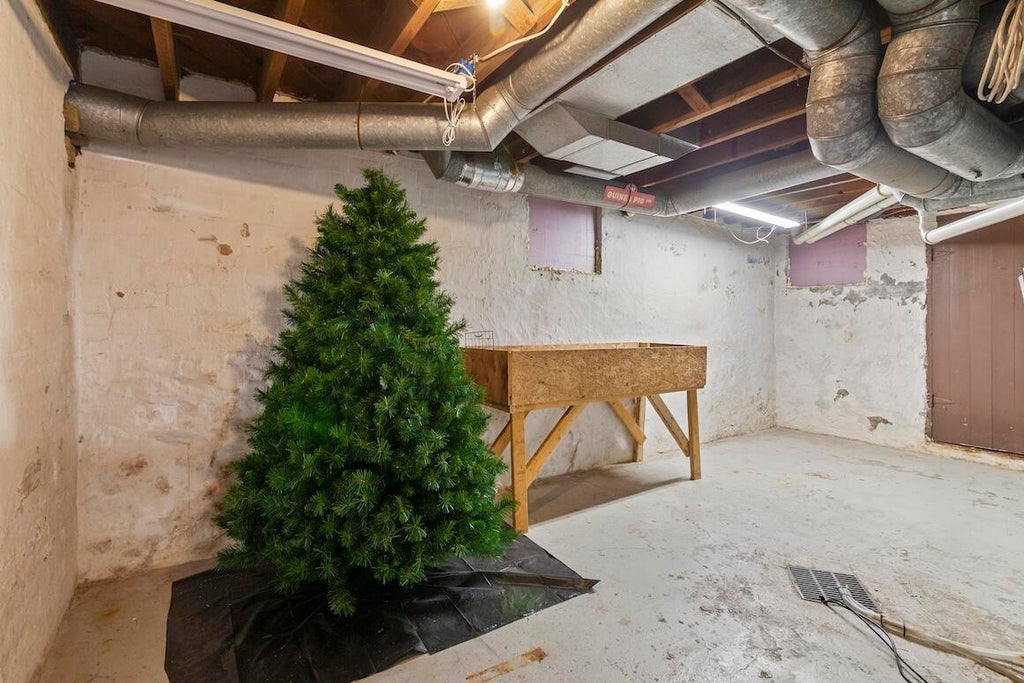
| Full basement |
| Paved driveway |
| Public sewer |
| Public water |
| Total square feet: 2314 |
| Total above grade finished sq ft: 2314 |
| Living square feet: 2314 |
| Property style: victorian |
| For sale |
| Tax year: 2025 |
Rooms & Dimensions
| Family room is 15 x 13 |
| Family Room Level: Main |
| Bedroom 2 is 14 x 10 |
| Bedroom 2 Level: Upper |
| Bedroom 3 is 13 x 15 |
| Bedroom 3 Level: Upper |
| Bedroom 4 is 13 x 13 |
| Bedroom 4 Level: Upper |
| Bedroom 5 is 19 x 12 |
| Bedroom 5 Level: Main |
| Dining Room is 15 x 13 |
| Dining Level: Main |
| Living Room is 15 x 13 |
| Living Room Level: Main |
| Number of rooms: 9 |