
2218 Catalpa Rd, Madison, WI 53713
$370,500
MLS #: 1979446





| 3 Beds | 1 Bath | 2.5 Car Garage | 1,554 Sq Ft |
Description of 2218 Catalpa Rd, Madison, WI 53713
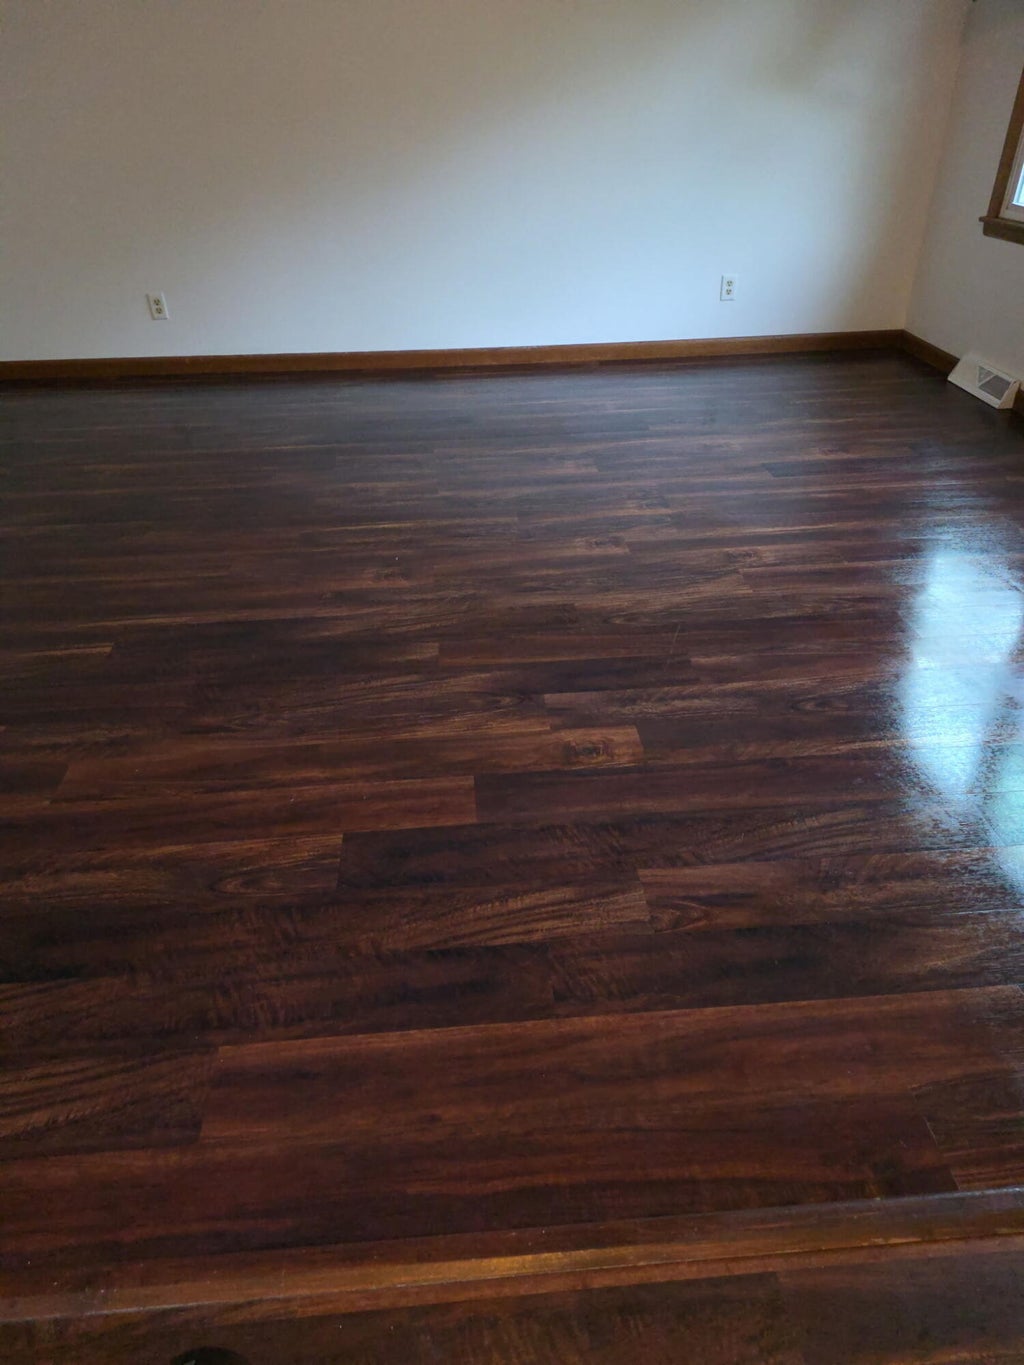
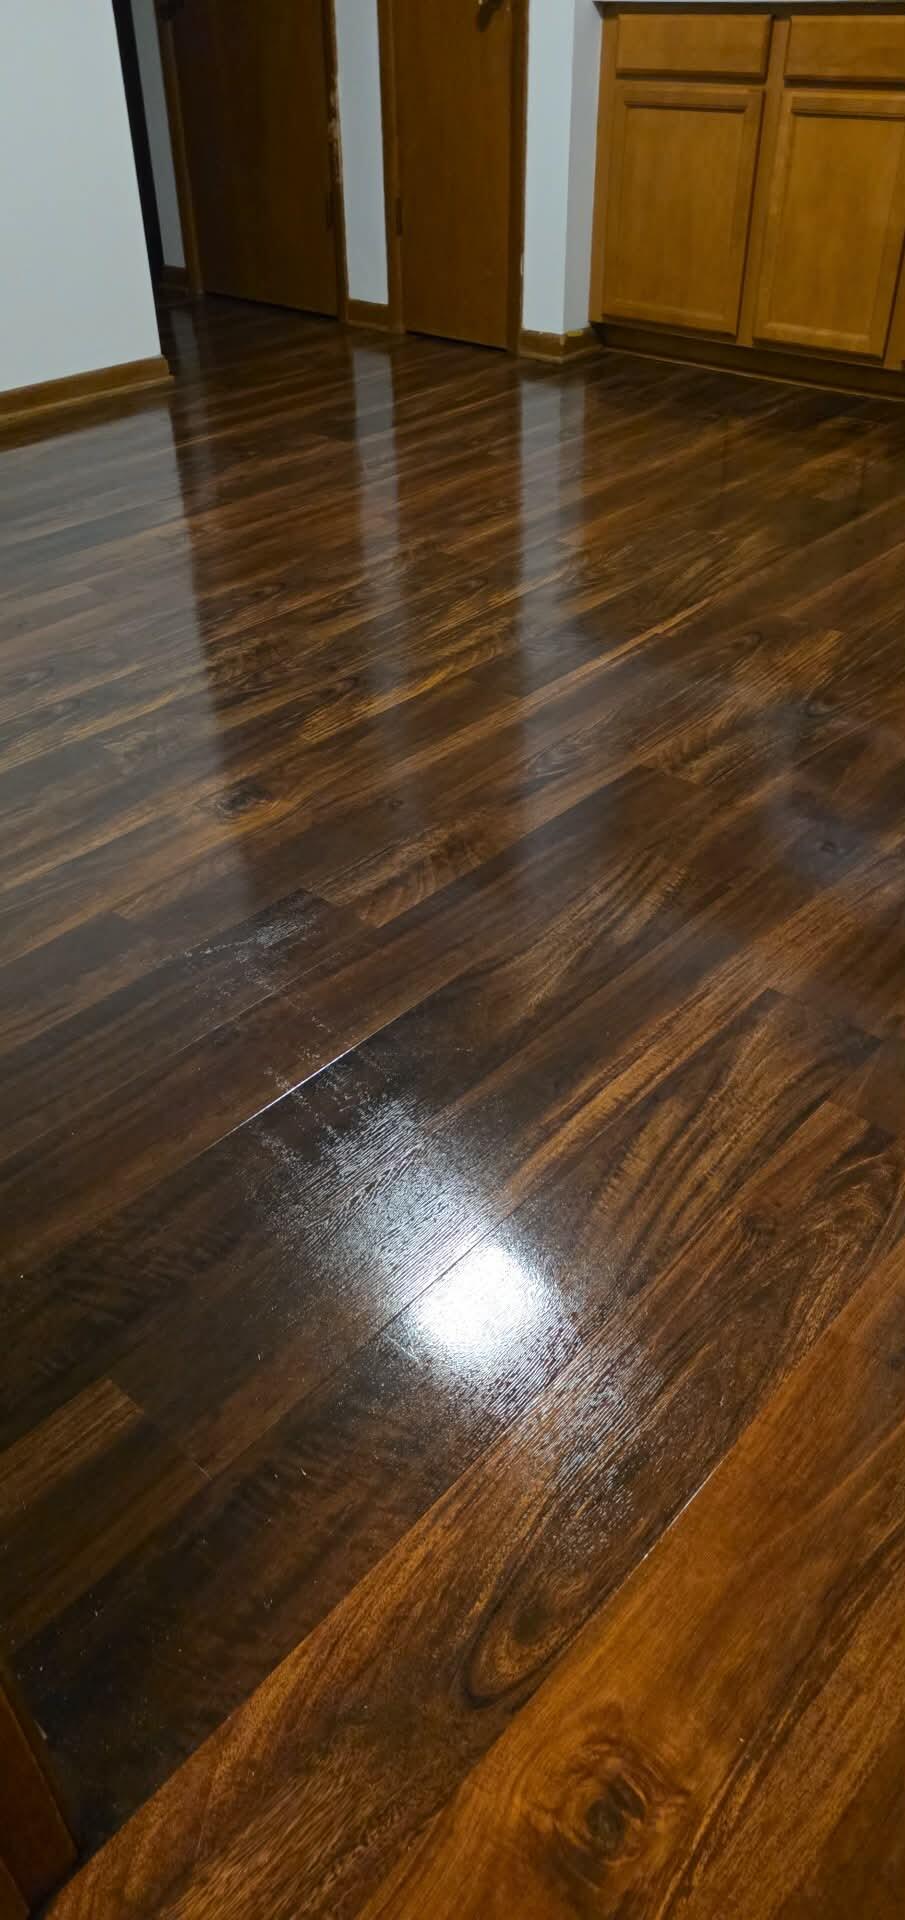
Welcome to the Burr Oaks Neighborhood! Refreshed Home blending classic character with modern updates. Bright living spaces, floors, and a functional layout perfect for everyday living. Floors, Carpet, Appliances Replaced 2019 Bathroom remodel 2019. Home has recently been Professionally Cleaned. Professionally Landscaped. Professional Painting. Large Basement with exposed beams for modern personal touches. Almost 500 Sq Ft Garage. Enjoy a private backyard. Nearby you'll find the University of Wisconsin Arboretum, Lake Wingra, Wingra Creek Path, Allied Drive Park, and convenient access to Park Street and Verona Road Amenities
Property Features of 2218 Catalpa Rd, Madison, WI 53713
Listing courtesy of: Fathom Realty, LLC
HOME STYLE
Ranch
Ranch
TYPE
Single Family Residence
Single Family Residence
Year Built
1969
1969
Subdivision
Burr Oaks
Burr Oaks
Annual Taxes
$4,933.00
$4,933.00
Stories
1
1
Acres
.2
.2
Features
| Elementary school: Lincoln |
| Middle school: James Wright |
| High school: West |
| Washer |
| Dryer |
| Range |
| Oven |
| Microwave oven |
| Refrigerator |
| Central air |
| Forced air heat |
| Natural gas heat |
| Garage |
| Attached parking |
| Attached garage |
| Garage spaces: 2.5 |
| Aluminum siding |
| Vinyl siding |
| Brick exterior |
| Fenced yard |
| Lot acreage is: 0.2 |
| Fenced lot |
| Lot sqft: 8712 |
| Subdivision: Burr Oaks |
| Lot zoned: Res |
| Present use: Subdivision |
| Improvement: sidewalks |
| Handicap access |
| Finished basement |
| Full basement |
| Paved driveway |
| Public sewer |
| Public water |
| Total square feet: 1554 |
| Total above grade finished sq ft: 1070 |
| Basement square feet: 484 |
| Living square feet: 1554 |
| Property style: ranch |
| For sale |
| Tax year: 2025 |
Rooms & Dimensions
| Laundry room |
| Bedroom 2 is 10 x 13 |
| Bedroom 2 Level: Main |
| Bedroom 3 is 13 x 13 |
| Bedroom 3 Level: Main |
| Living Room is 16 x 14 |
| Living Room Level: Main |
| Laundry Room is 26 x 19 |
| Laundry Room Level: Lower |
| Number of rooms: 6 |