
230 Hilldale Dr, Hartford, WI 53027
$297,000
MLS #: 1979447

















| 2 Beds | 2 Baths | 1 Car Garage | 1,427 Sq Ft |
Description of 230 Hilldale Dr, Hartford, WI 53027
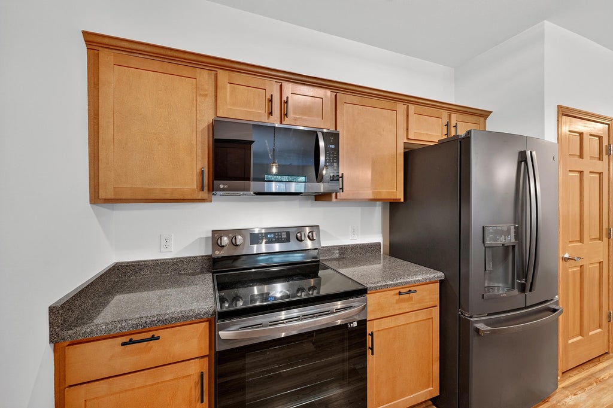
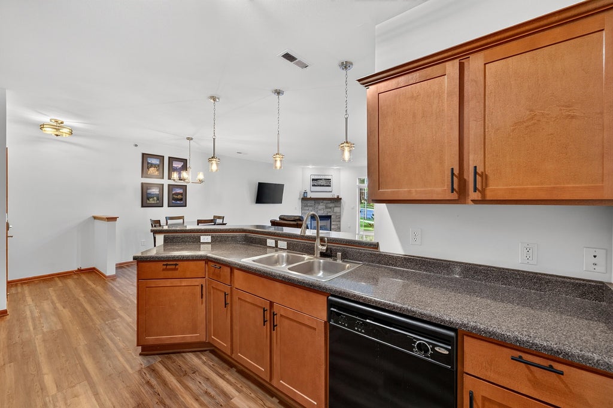
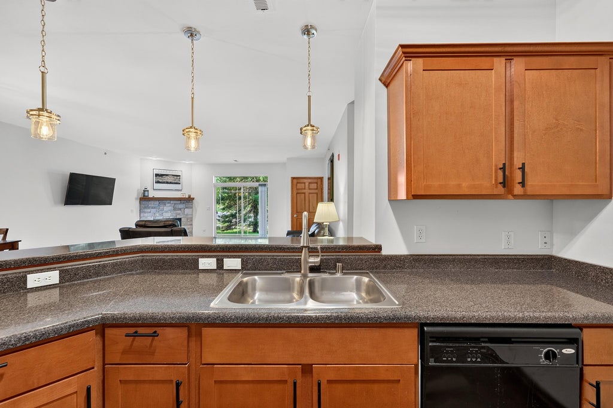
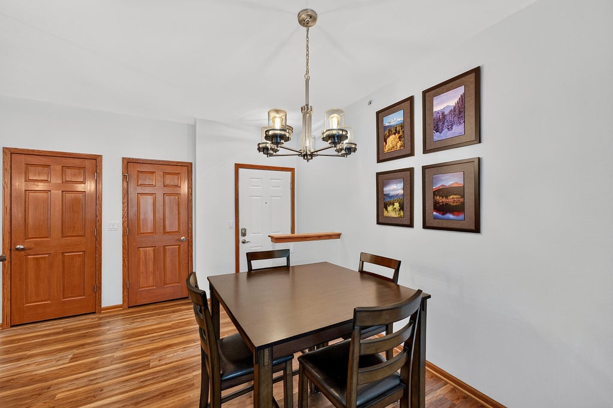
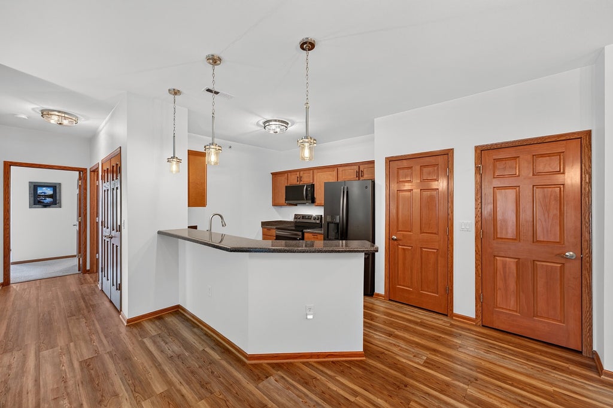
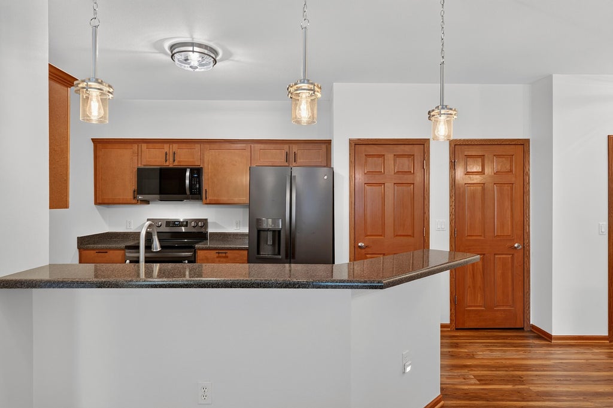
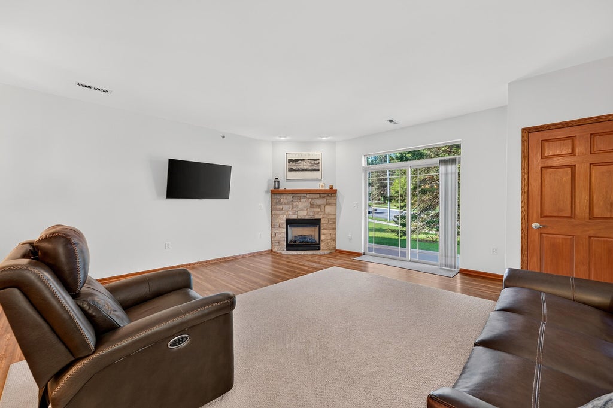
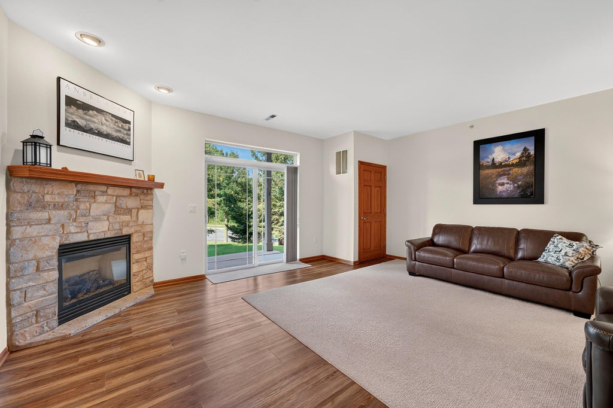
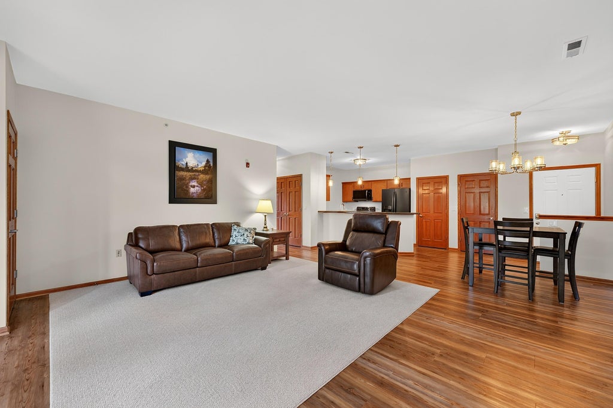
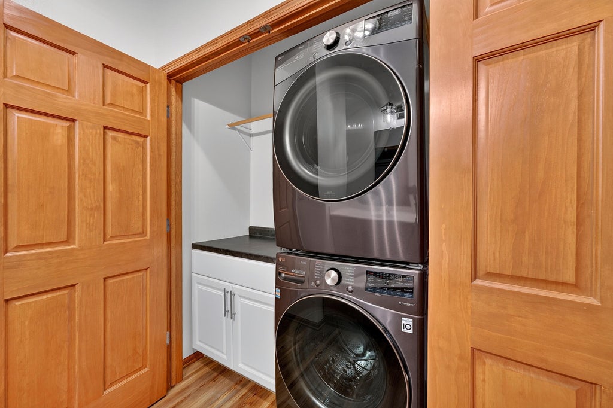
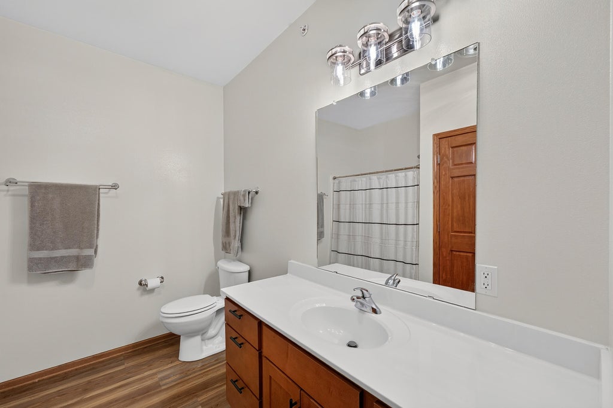
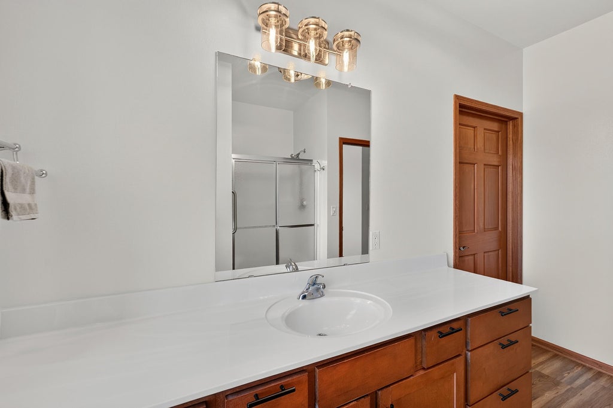
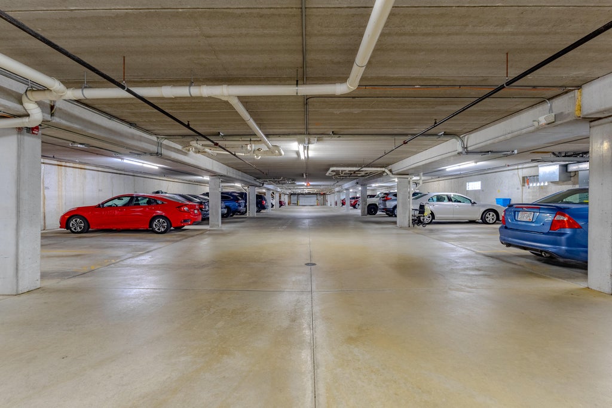
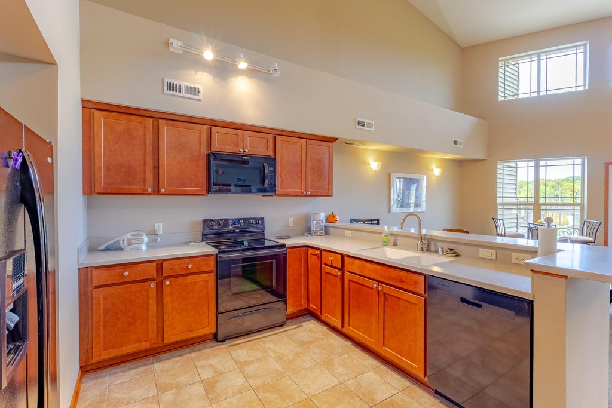
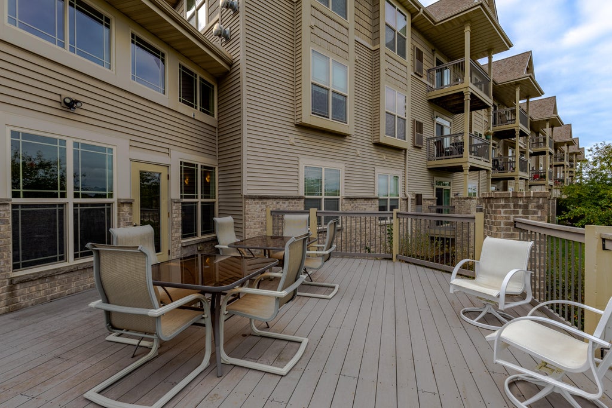
Wonderful, highly desirable end unit with many upgrades. So clean and well maintained! Neutral-toned laminate floors throughout except for cozy carpet (just steam cleaned) in primary bedroom. Nice, open floorplan with gas fireplace and lots of natural light. Everything painted in July 2024 per seller. High-end newer black appliances included. Custom wood primary closet organizer, 6 panel doors, white 2'' cordless blinds, key pad lock on front door, built-in laundry storage. Walk-in shower in primary bath. This unit is easily accessible from the rear of the building. Ridgedale is a 55 and over building. Small pets are allowed.
Property Features of 230 Hilldale Dr, Hartford, WI 53027
Listing courtesy of: Trading Places Realty
TYPE
Condominium
Condominium
Year Built
2006
2006
Annual Taxes
$2,240.72
$2,240.72
Stories
1
1
Features
| Middle school: Central |
| High school: Hartford |
| Washer |
| Dryer |
| Range |
| Oven |
| Microwave oven |
| Dishwasher |
| Refrigerator |
| Garage |
| One car garage |
| Attached parking |
| Attached garage |
| Garage spaces: 1 |
| Vinyl siding |
| Brick exterior |
| Lot zoned: res PUD |
| Cable television available |
| Garbage disposal |
| Handicap access |
| Full basement |
| Public sewer |
| Public water |
| Levels in property: One |
| For sale |
| Tax year: 2025 |
| Association clubhouse(s) |
| Pets allowed |
| HOA Dues: 365 |
| 55+ Community |
Rooms & Dimensions
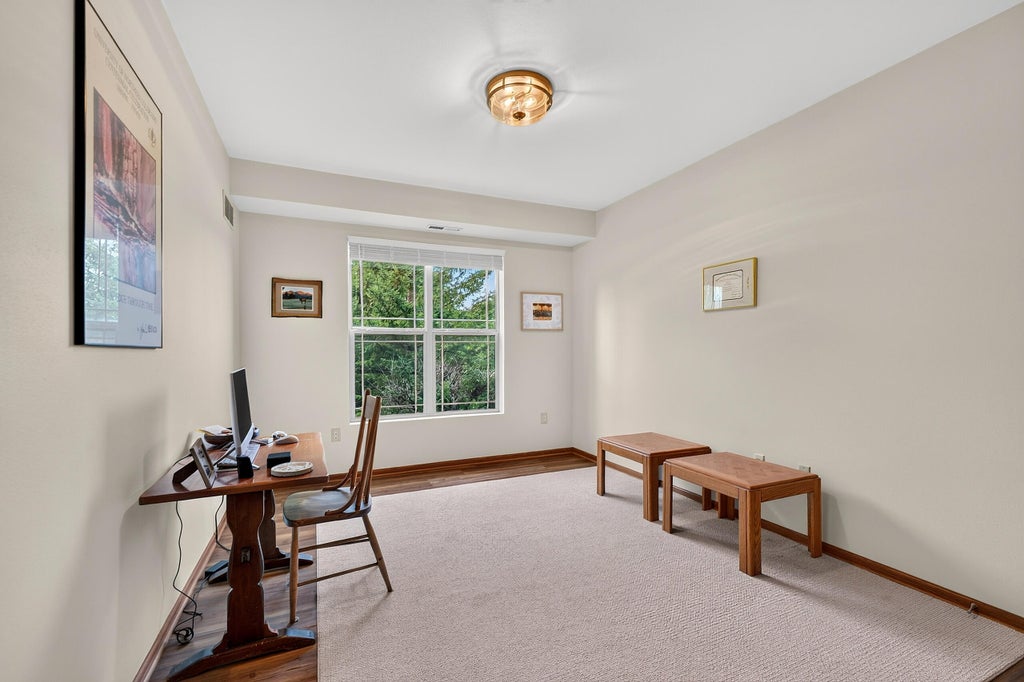
| Bedroom 2 is 14 x 11 |
| Bedroom 2 Level: Main |
| Living Room is 21 x 18 |
| Living Room Level: Main |
| Number of rooms: 4 |