
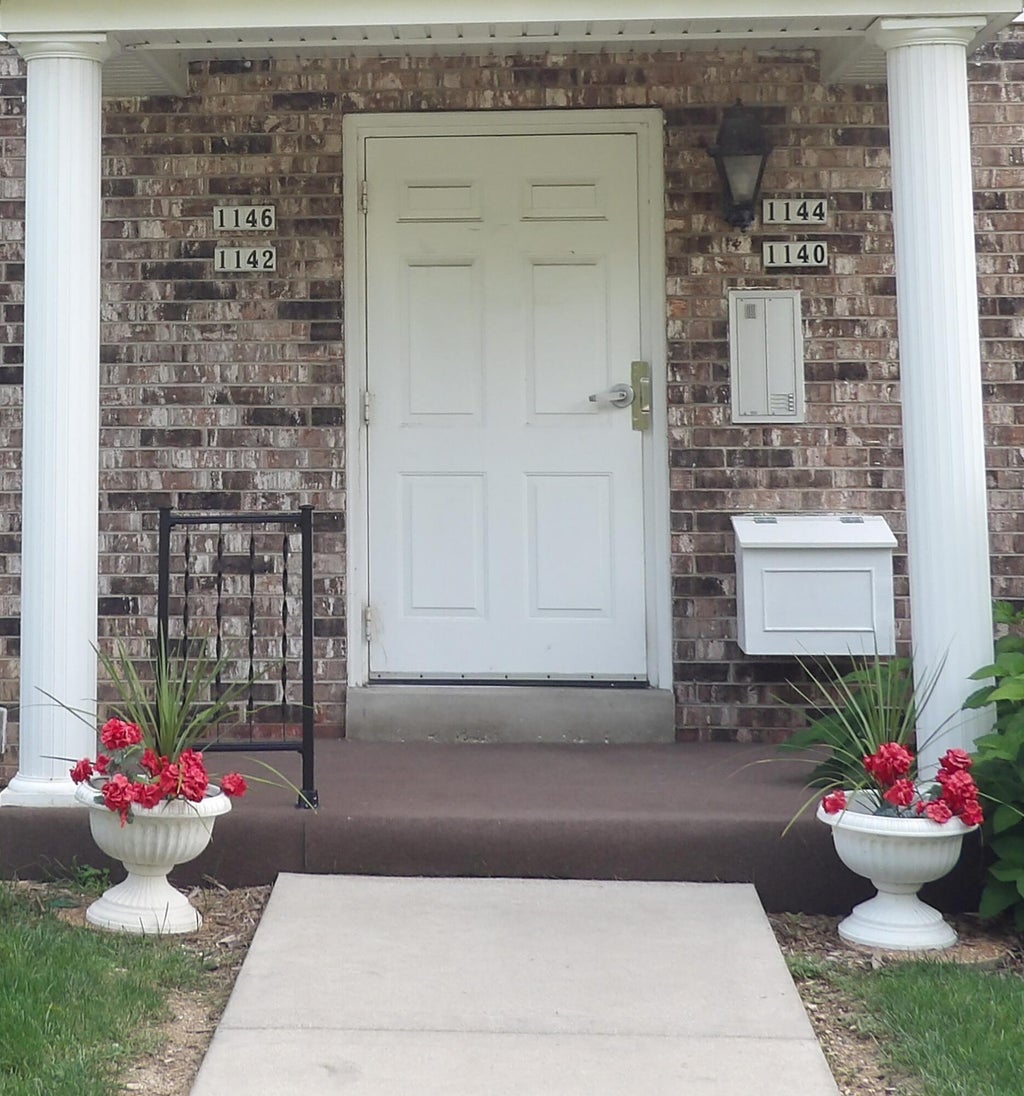
1146 Pilgrim Pkwy, Elm Grove, WI 53122 CONTINGENT














| 2 Beds | 2 Baths | 1 Car Garage | 1,300 Sq Ft |
Description of 1146 Pilgrim Pkwy, Elm Grove, WI 53122
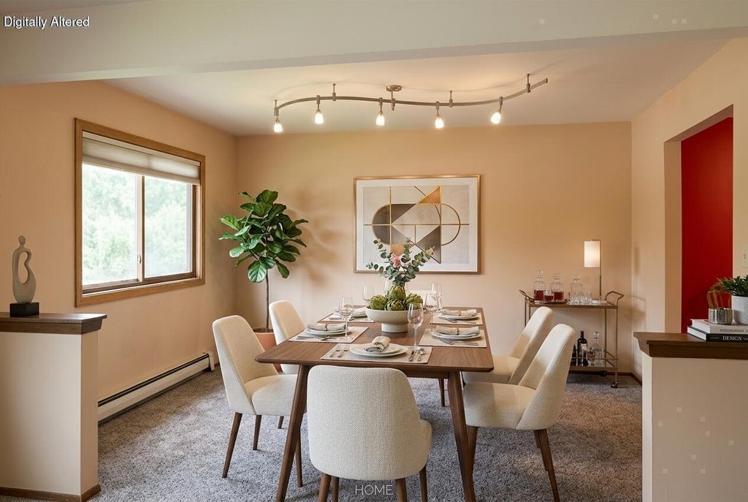
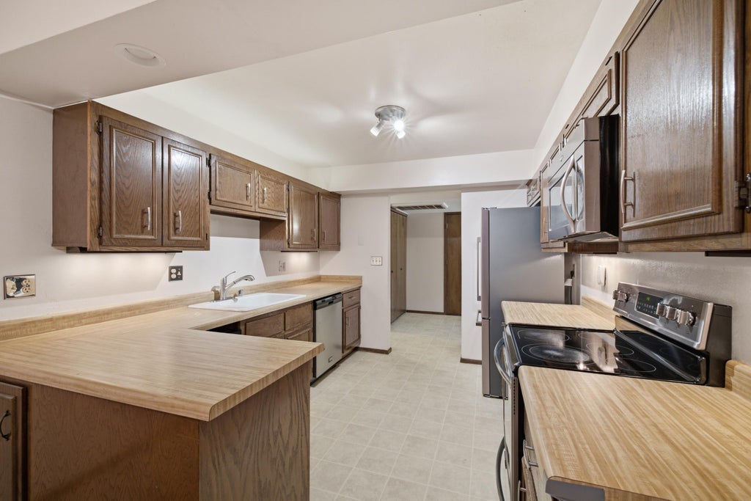
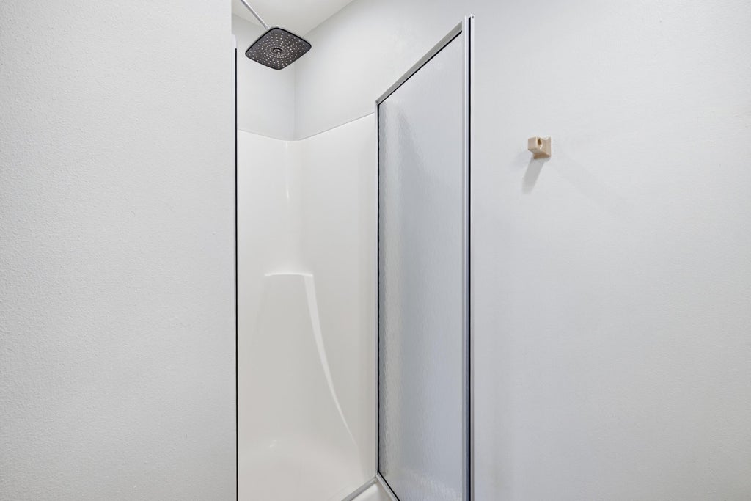
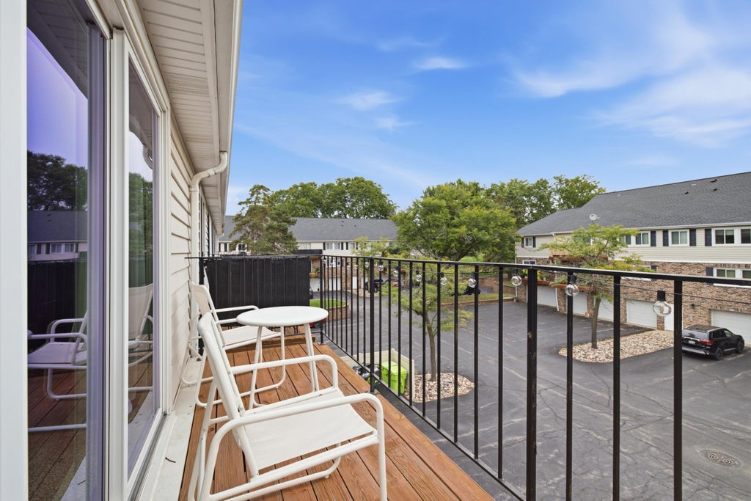
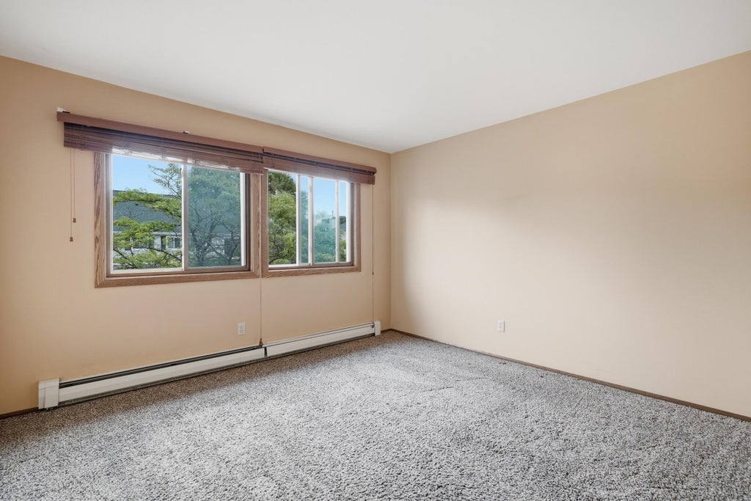
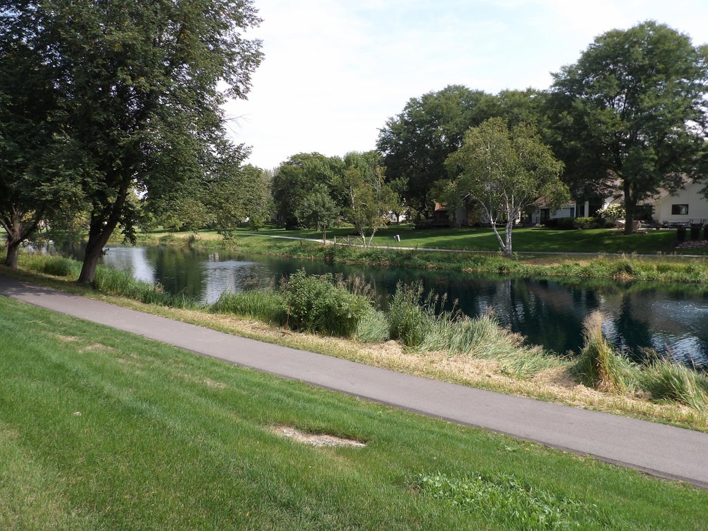
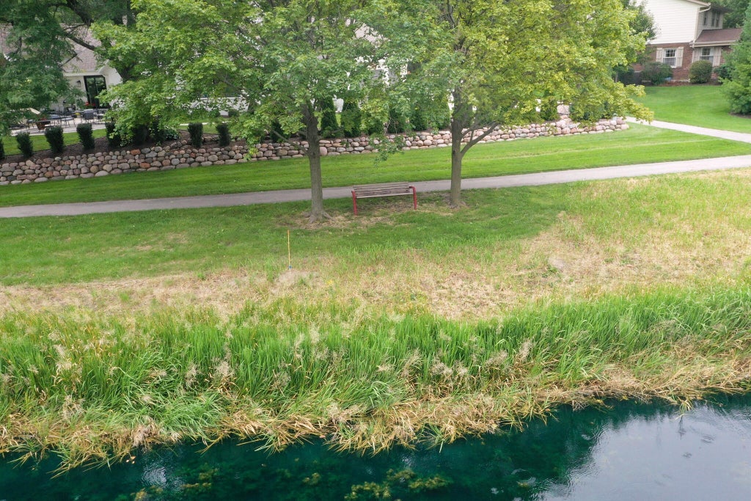
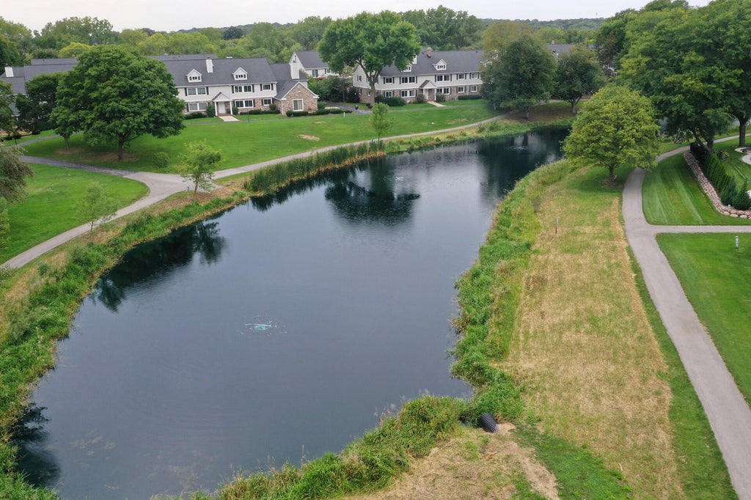
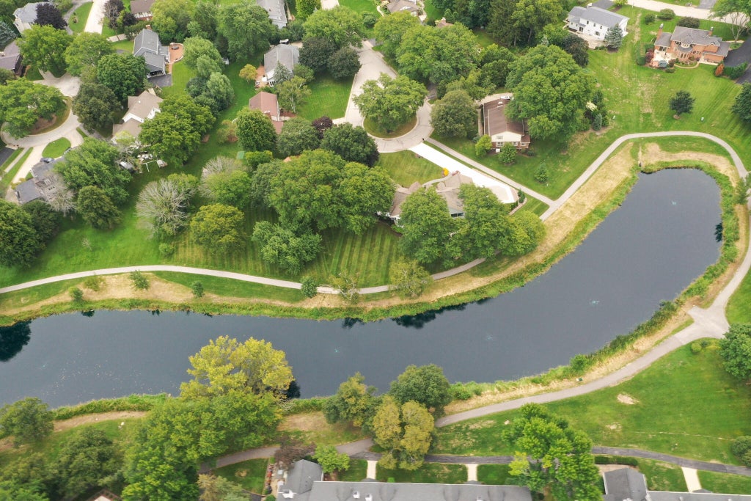
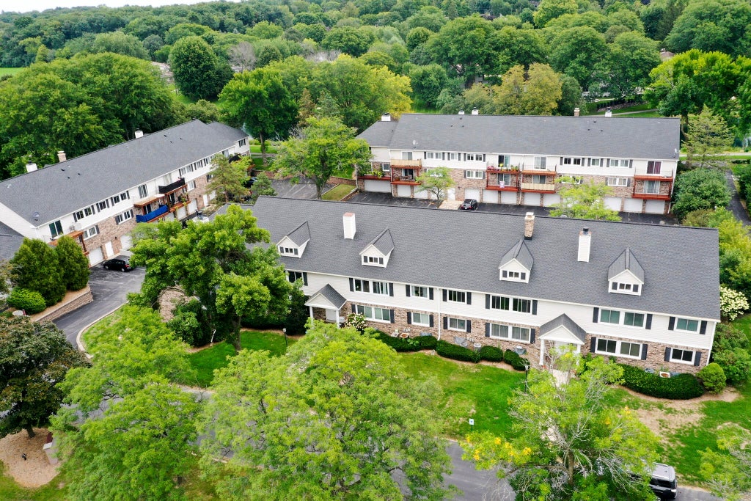
Discover a quieter rhythm in Elm Grove at Squires Grove. Start your morning with a stroll along the community's beautiful pond and paved walking path. Spend your weekends enjoying the setting while lawn care and snow removal are handled for you. Then head out to nearby shopping and dining, with convenient freeway access keeping you connected. Inside this spacious 2-bedroom, 2-bath condo, gather in generous living and dining areas, create your ideal office or den, and unwind in a large primary suite with a walk-in closet and private bath. In-unit laundry, separate storage and assigned underground parking make everyday living easier. Settle into a home with room for your routines, your guests and your next chapter, all in the Elmbrook School District. Come explore the possibilities.
Property Features of 1146 Pilgrim Pkwy, Elm Grove, WI 53122
Condominium
1976
$2,316.18
1
Features
| Elementary school: Tonawanda |
| Middle school: Pilgrim Park |
| High school: Brookfield East |
| Washer |
| Dryer |
| Range |
| Oven |
| Microwave oven |
| Dishwasher |
| Refrigerator |
| Garage |
| One car garage |
| Attached parking |
| Attached garage |
| Garage spaces: 1 |
| Brick exterior |
| Wood exterior |
| Waterfront lot |
| Body of water: Pond |
| Lot has pond |
| Lot zoned: RES |
| Cable television available |
| Garbage disposal |
| Public sewer |
| Well water |
| Shared well |
| Levels in property: One |
| Total square feet: 1300 |
| Total above grade finished sq ft: 1300 |
| Living square feet: 1300 |
| For sale |
| Tax year: 2025 |
| Pets allowed |
| HOA Dues: 468 |
Rooms & Dimensions
| Bedroom 2 is 12 x 12 |
| Bedroom 2 Level: Main |
| Dining Room is 15 x 10 |
| Dining Level: Main |
| Living Room is 18 x 15 |
| Living Room Level: Main |
| Number of rooms: 5 |