
10821 88th St, Pleasant Prairie, WI 53158



















| 3 Beds | 3.5 Baths | 3 Car Garage | 3,321 Sq Ft |
Description of 10821 88th St, Pleasant Prairie, WI 53158
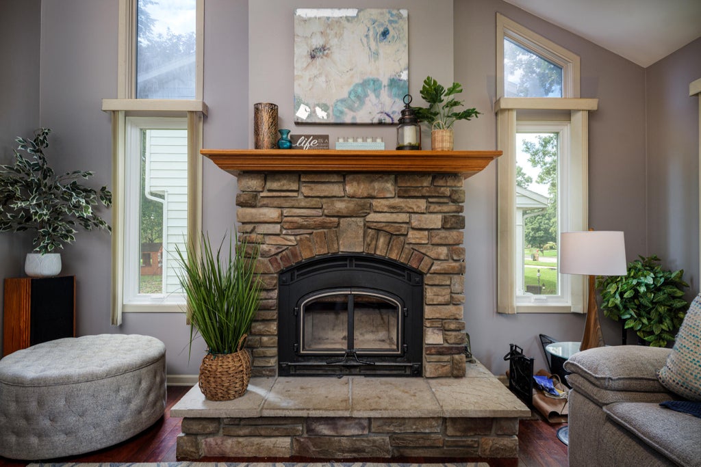
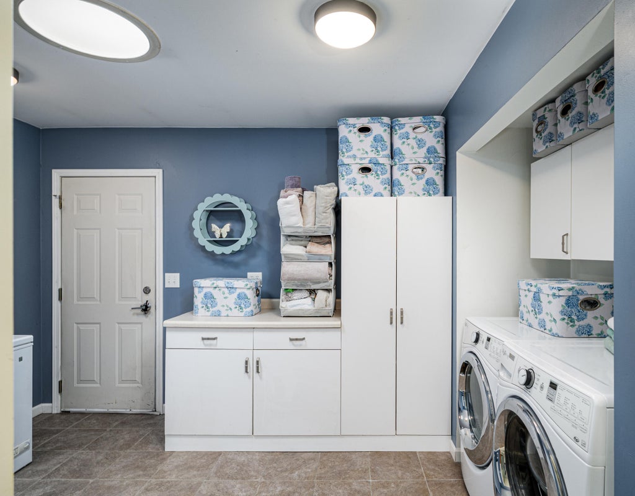
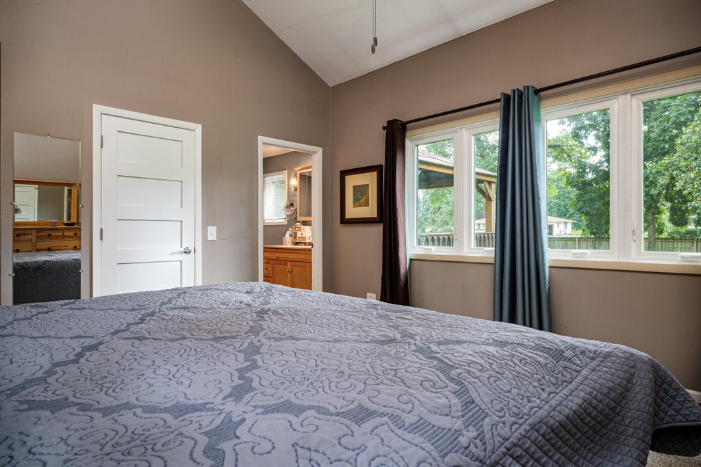
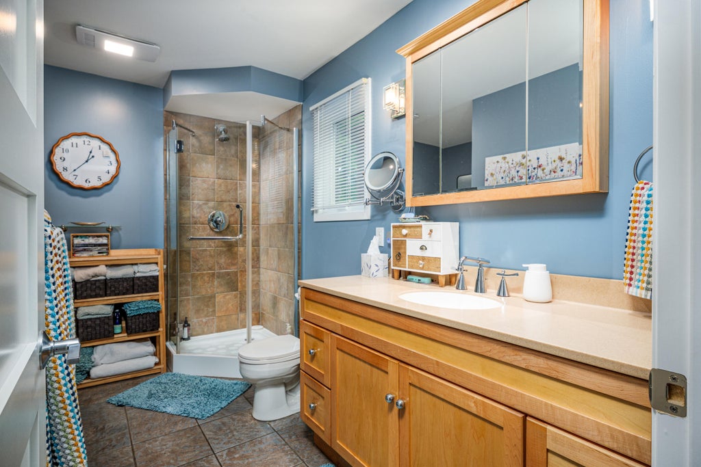
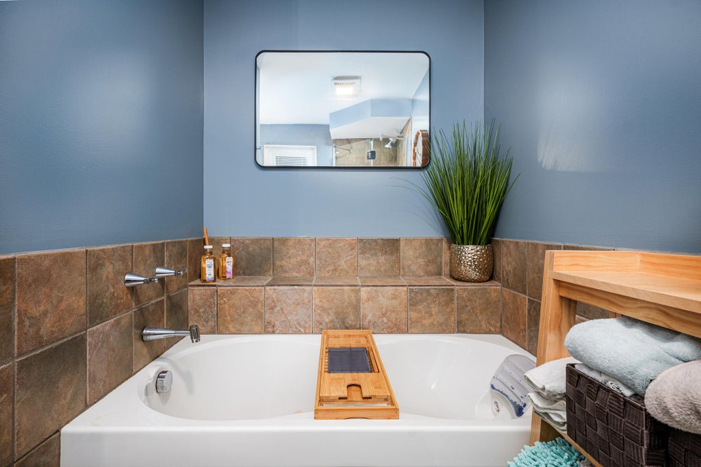
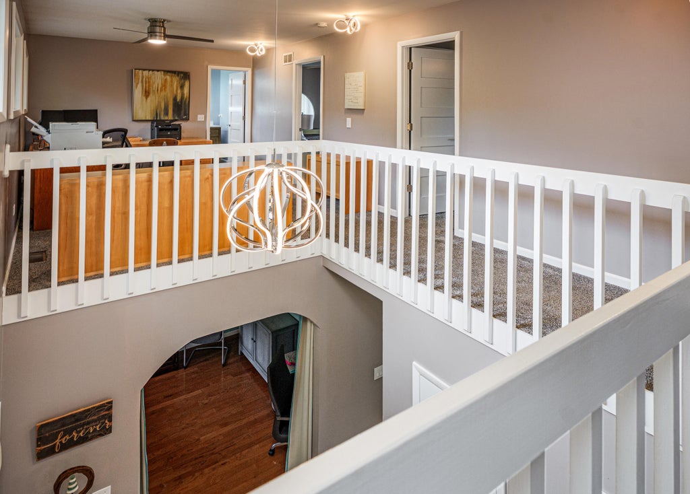
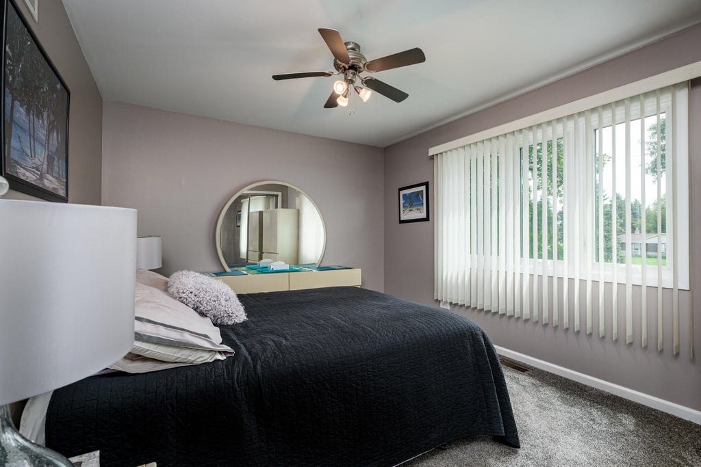
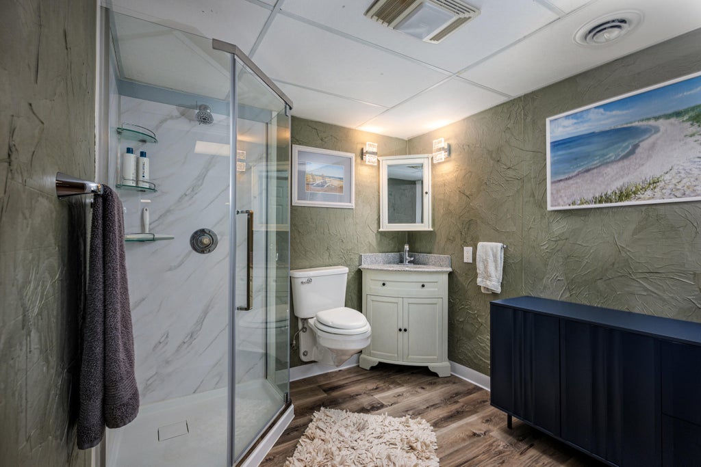
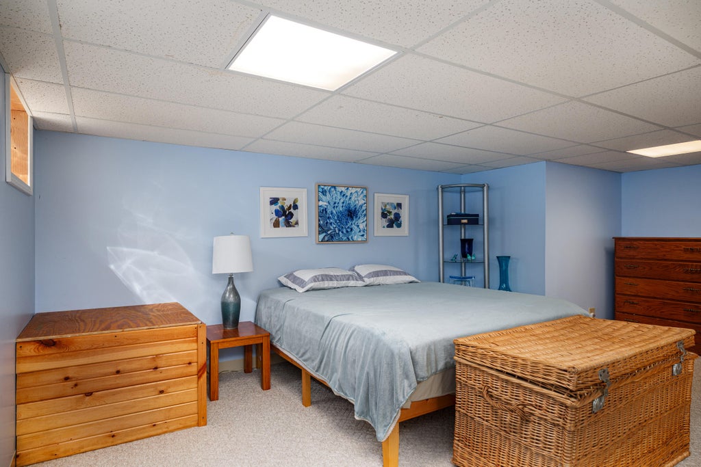
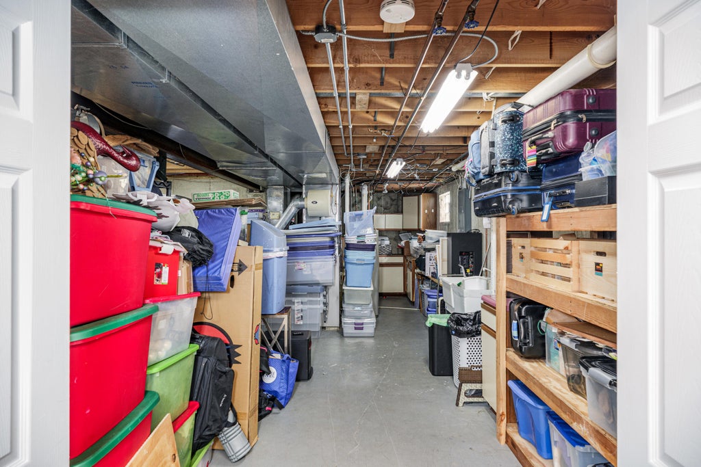
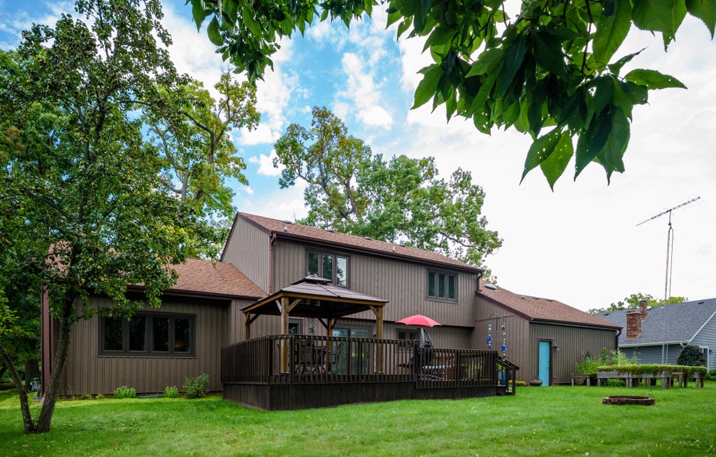
Step inside this light-filled architectural beauty in the most sought after subdivision in Pleasant Prairie: River Oaks. This gorgeous executive home features over 3,300 finished sq ft w a dramatic sunken living room wi vaulted ceilings and natural fireplace which flows into a spacious Kitchen and Dining Area. The large kitchen opens directly to the deck and covered gazebo. Enjoy the ultimate convenience of a main-floor primary bedroom suite complete w private bathroom, dual closets and dedicated laundry room. Upstairs, an open-to-below loft overlooks the living space, leading to 2 additional bedrooms and a full bath. Finished basement adds incredible value, featuring a massive recreation room and custom wet-bar area. Attached 3-car garage! Lake Russo access, close to RecPlex and I-94.
Property Features of 10821 88th St, Pleasant Prairie, WI 53158
Contemporary
Single Family Residence
1987
River Oaks
$6,292.00
2
.3
Features
| Elementary school: Pleasant Prairie |
| Middle school: Mahone |
| High school: Indian Trail HS & Academy |
| Washer |
| Dryer |
| Range |
| Dishwasher |
| Refrigerator |
| Central air |
| Forced air heat |
| Natural gas heat |
| Garage |
| Three car garage |
| Attached parking |
| Attached garage |
| Garage spaces: 3 |
| Vinyl siding |
| Brick exterior |
| Deck |
| Fenced yard |
| Gazebo |
| Lot acreage is: 0.3 |
| Fenced lot |
| Waterfront lot |
| Body of water: Lake Russo |
| Lot on or near lake |
| Lot sqft: 13068 |
| Subdivision: River Oaks |
| Wooded lot |
| Lot zoned: RES |
| Present use: Subdivision |
| Wet bar |
| Vaulted ceilings |
| Walk-in closet(s) |
| Full basement |
| Partial basement |
| Sump pump |
| Partially finished basement |
| Paved driveway |
| Public sewer |
| Public water |
| Total square feet: 3321 |
| Total above grade finished sq ft: 2378 |
| Basement square feet: 943 |
| Living square feet: 3321 |
| Property style: contemporary |
| For sale |
| Tax year: 2025 |
Rooms & Dimensions
| Laundry room |
| Loft |
| Loft is 15 x 11 |
| Loft Level: Upper |
| Bedroom 2 is 14 x 10 |
| Bedroom 2 Level: Upper |
| Bedroom 3 is 15 x 10 |
| Bedroom 3 Level: Upper |
| Dining Room is 8 x 11 |
| Dining Level: Main |
| Living Room is 20 x 16 |
| Living Room Level: Main |
| Laundry Room is 13 x 9 |
| Laundry Room Level: Main |
| Number of rooms: 11 |