
N56W29354 County Road K -, Merton, WI 53029






| 3 Beds | 2 Baths | 2 Car Garage | 1,514 Sq Ft |
Description of N56W29354 County Road K -, Merton, WI 53029
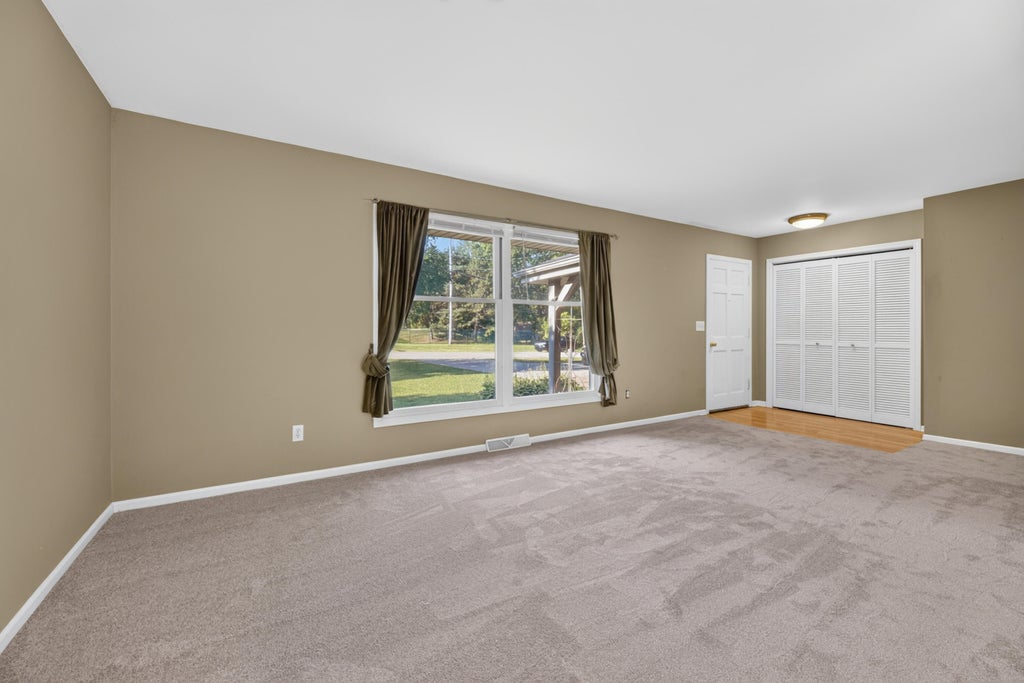
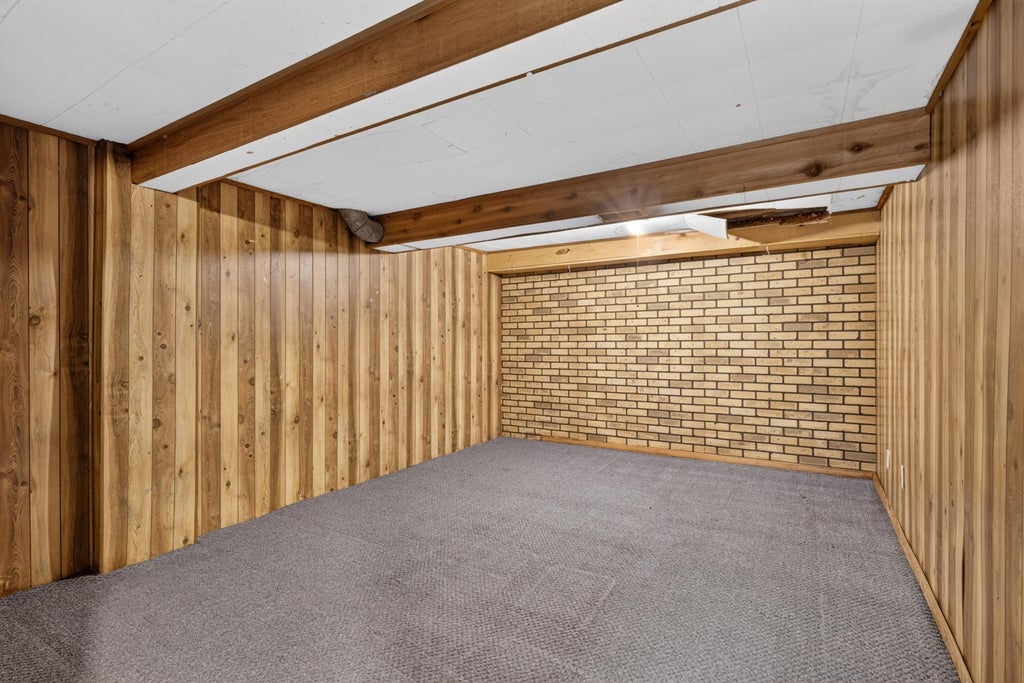
3 Bedroom 1.5 Bath ranch w/hardwood floors a three-season recreation room, a natural wood fireplace in living room. kitchen features natural light from a skylight. Huge basement for storage with a crawl space for additional storage. A spacious .5 acre lot with a large backyard for recreation and relaxing with friends and family. Property is situated in the prestigious Arrowhead ISD. Legend at Bristlecone Golf CC less then a .25. New Paint Interior '26, roof '11, new carpet. '26, Updated 3 season. Photos digitally enhanced. Owner has not lived in property tenant made inquiries about the following which seller addressed. 3 season porch carpeting (Removed), Chimney near cap was cracked , Sanitary system replaced outlet pipe. 26' Chain n Lock on Septic , replaced risers 26. 12m Home Warr
Property Features of N56W29354 County Road K -, Merton, WI 53029
Ranch
Single Family Residence
1969
$3,198.00
1
.5
Features
| Elementary school: Merton |
| Middle school: Merton |
| High school: Arrowhead |
| Washer |
| Dryer |
| Oven |
| Microwave oven |
| Dishwasher |
| Refrigerator |
| Central air |
| Forced air heat |
| Natural gas heat |
| Garage |
| Two car garage |
| Attached parking |
| Attached garage |
| Garage spaces: 2 |
| Brick exterior |
| Fiber cement exterior |
| Lot acreage is: 0.5 |
| Lot sqft: 21780 |
| Lot zoned: Res |
| Crawlspace |
| Full basement |
| Partial basement |
| Sump pump |
| Partially finished basement |
| Paved driveway |
| Private water |
| Well water |
| Septic system |
| Total square feet: 1514 |
| Total above grade finished sq ft: 1349 |
| Basement square feet: 165 |
| Living square feet: 1514 |
| Property style: ranch |
| Warranty included |
| For sale |
| Tax year: 2025 |
Rooms & Dimensions
| Family room is 22 x 12 |
| Family Room Level: Main |
| Bedroom 2 is 12 x 11 |
| Bedroom 2 Level: Main |
| Bedroom 3 is 11 x 11 |
| Bedroom 3 Level: Main |
| Dining Room is 11 x 10 |
| Dining Level: Main |
| Living Room is 18 x 12 |
| Living Room Level: Main |
| Bonus Room is 15 x 11 |
| Bonus Room Level: Lower |
| Number of rooms: 8 |