
643 Madison Ave, West Bend, WI 53095 CONTINGENT




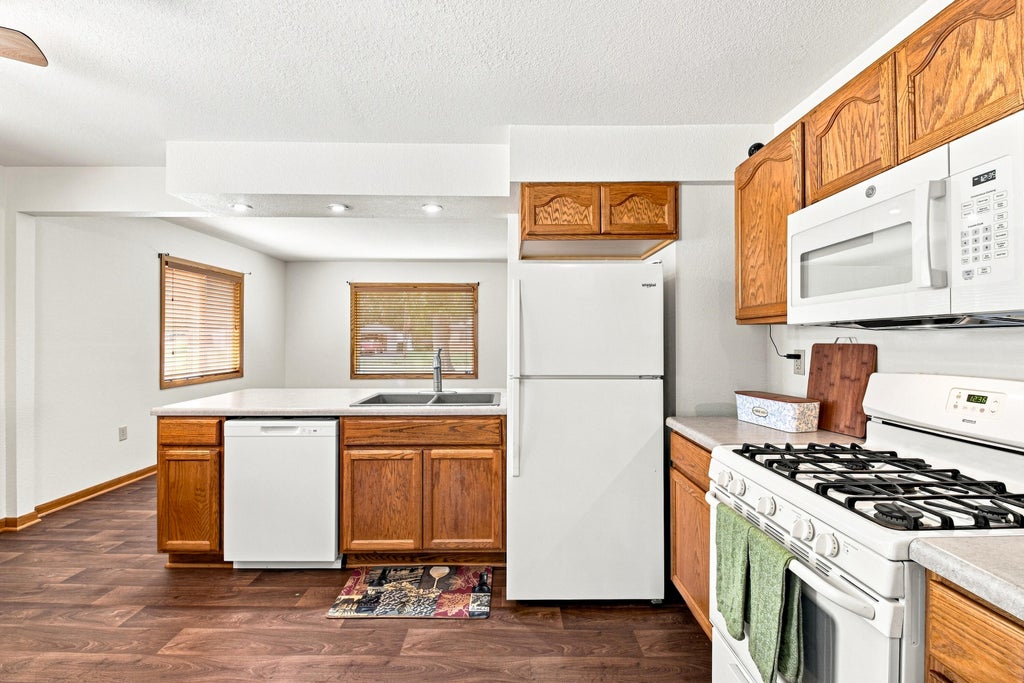


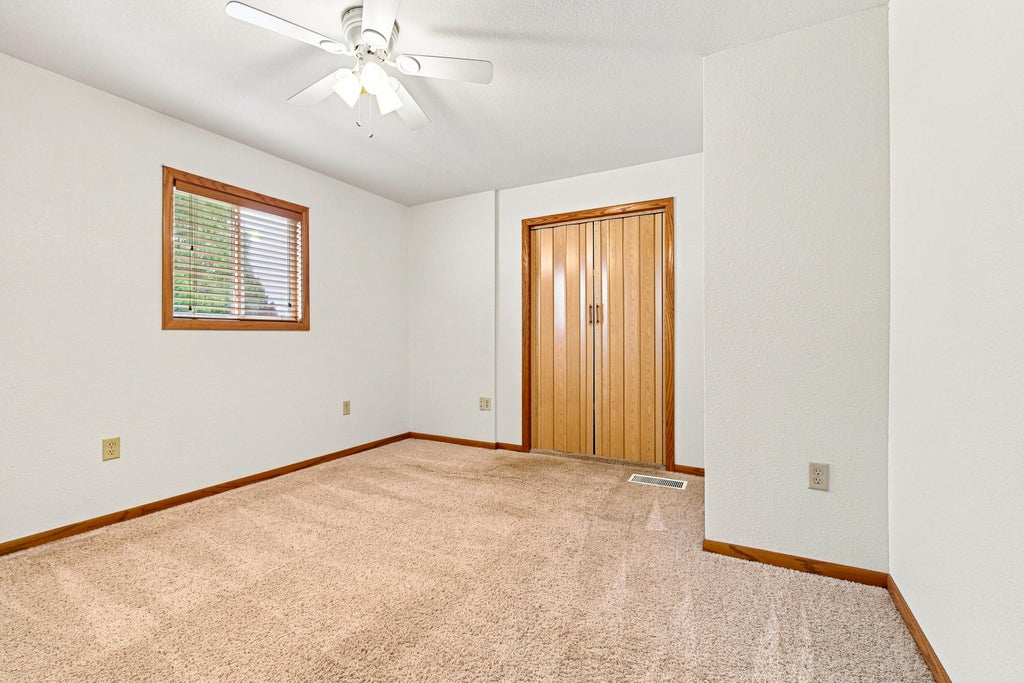

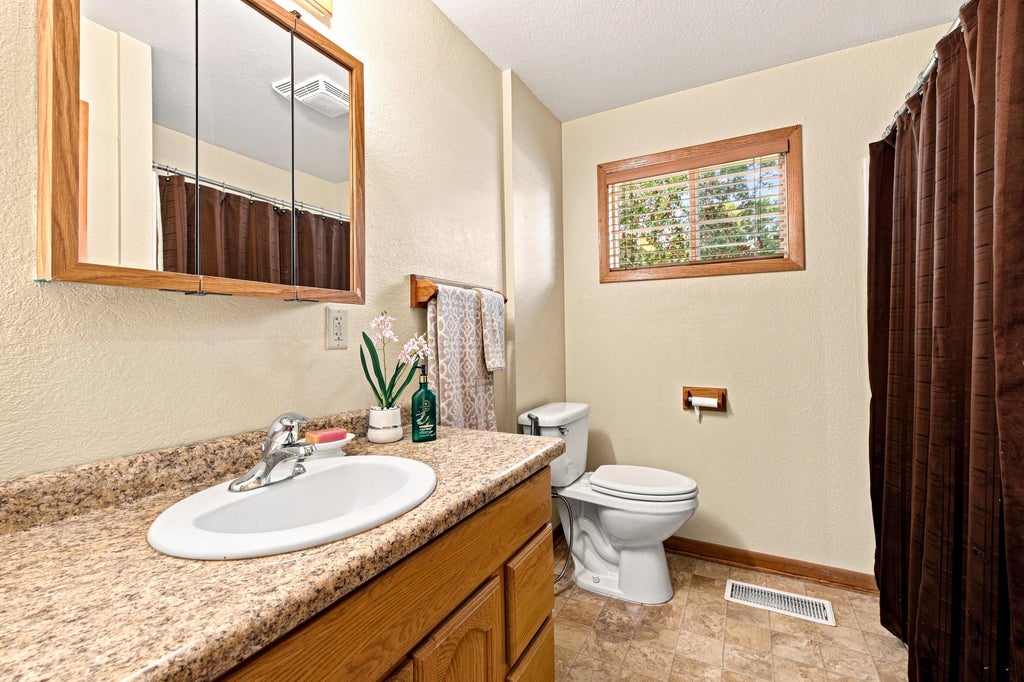

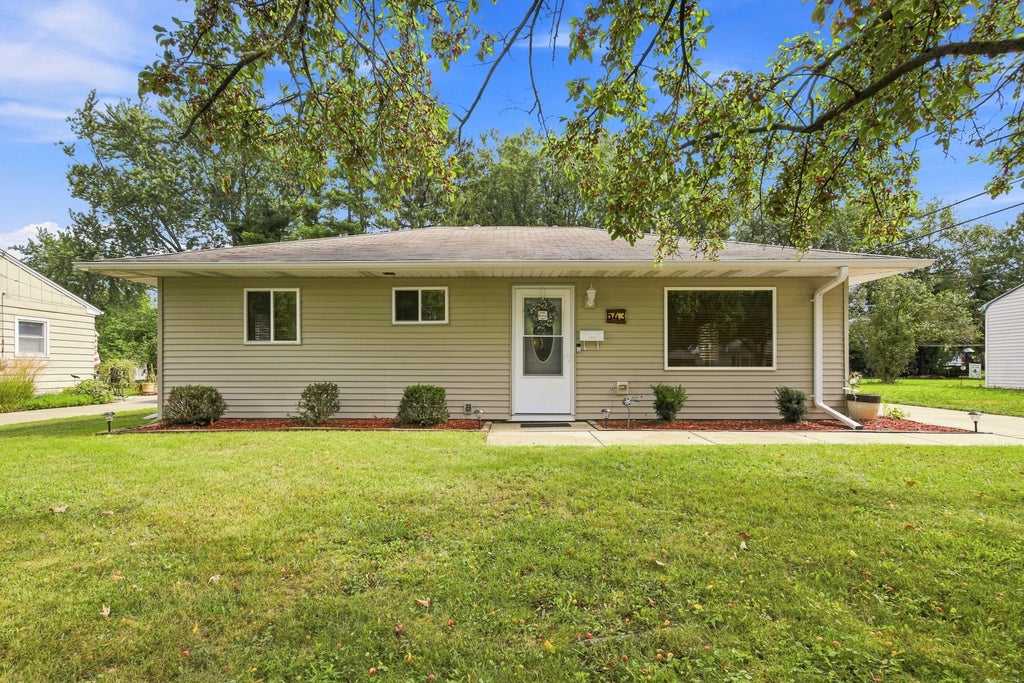


| 3 Beds | 1 Bath | 2.5 Car Garage | 964 Sq Ft |
Description of 643 Madison Ave, West Bend, WI 53095
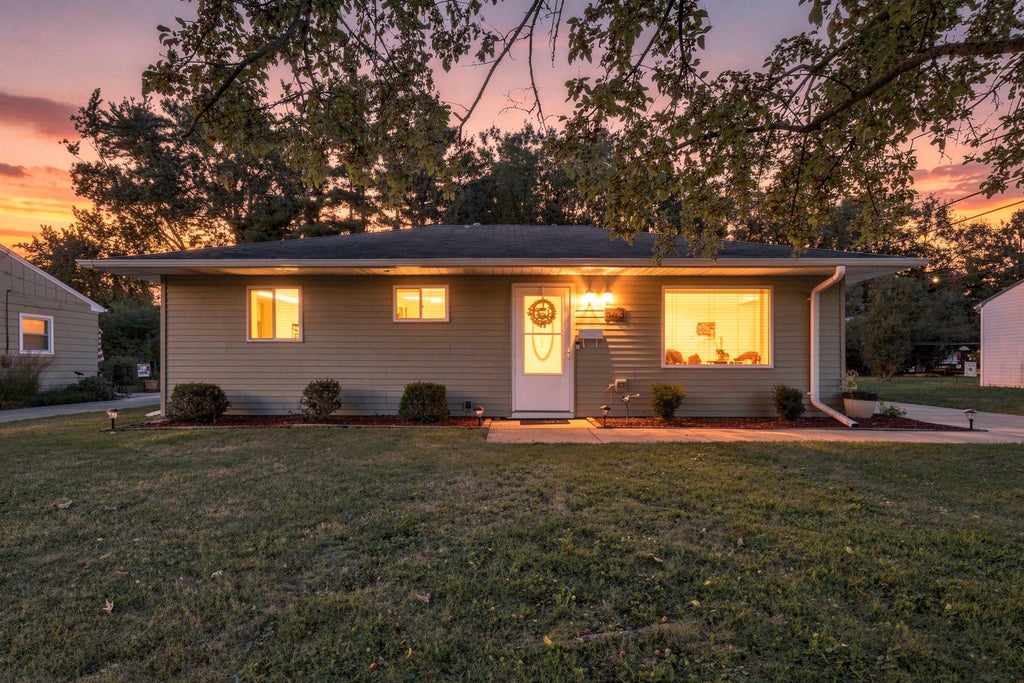
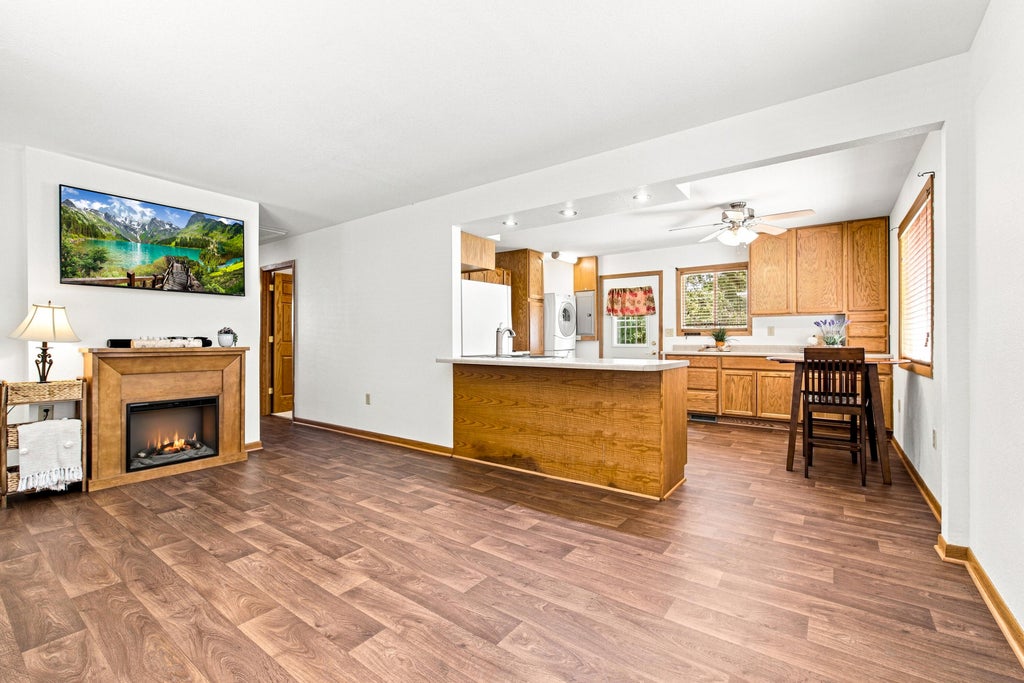
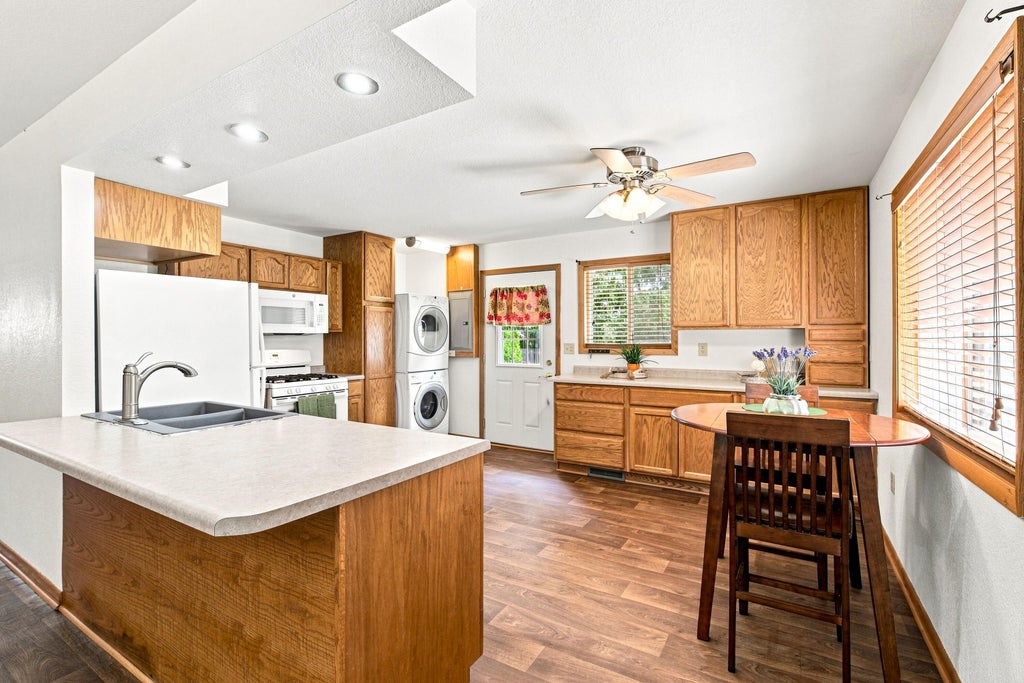
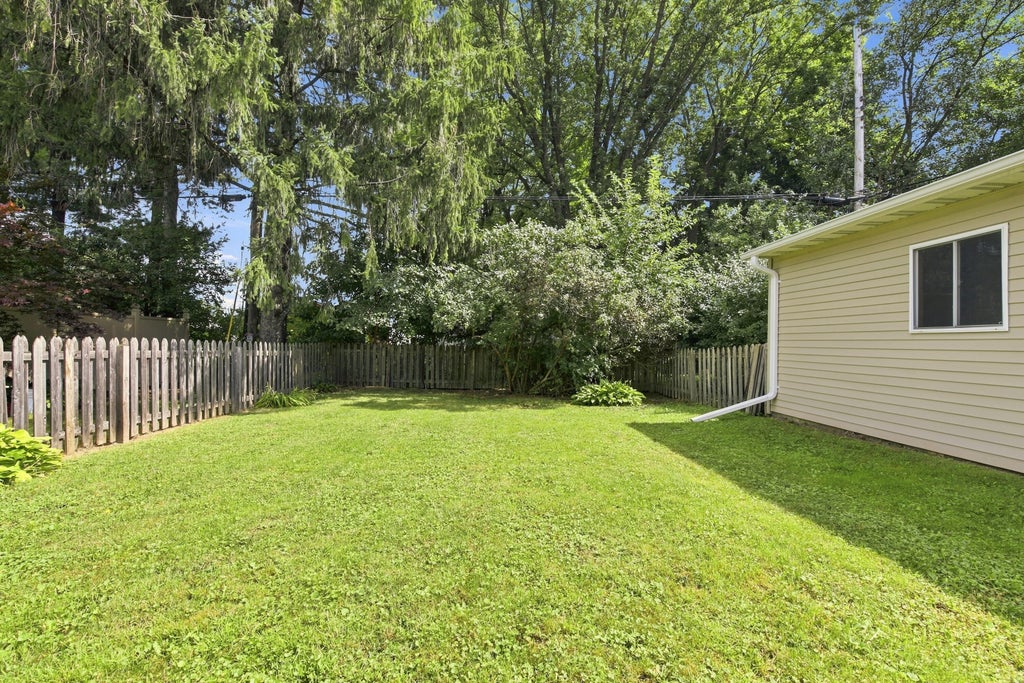
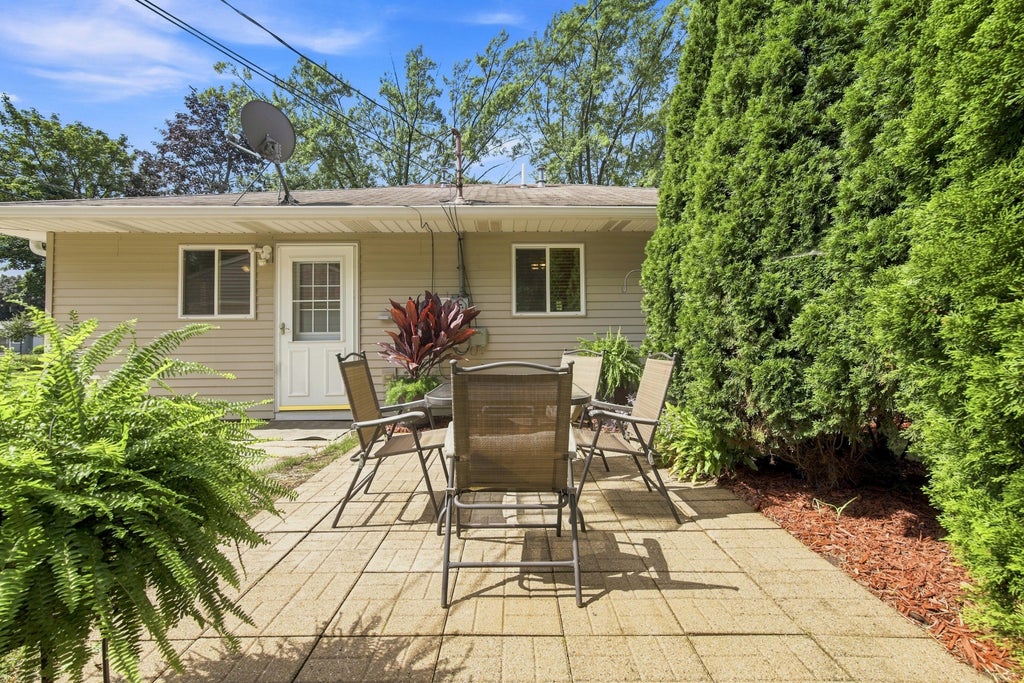
RANCH- Clean, comfortable and beautifully maintained, 3-bedroom home is tucked into a fantastic neighborhood and is truly ready to move right in. Fresh paint and updated landscaping give it a crisp, welcoming feel from the moment you arrive. Inside, you'll love the easy one-level layout with everything right where you need it. Step outside and the backyard becomes an extension of the home--a great patio for grilling, entertaining and nicely landscaped yard with plenty of room to enjoy. Add in the BIG garage and you have the space, storage and simplicity everyone is looking for. Easy living, great location, beautiful yard and newly painted--this house is a MUST SEE! And no basement? No problem! With everything on one level and a spacious garage you may not miss it!
Property Features of 643 Madison Ave, West Bend, WI 53095
Ranch
Single Family Residence
1953
$2,312.41
1
.18
Features
| Elementary school: Decorah |
| Middle school: Badger |
| Washer |
| Dryer |
| Oven |
| Cooktop |
| Dishwasher |
| Refrigerator |
| Central air |
| Forced air heat |
| Natural gas heat |
| Garage |
| Detached parking |
| Detached garage |
| Garage spaces: 2.5 |
| Aluminum siding |
| Vinyl siding |
| Fenced yard |
| Lot acreage is: 0.18 |
| Fenced lot |
| Lot sqft: 7840.8 |
| Lot zoned: residential |
| Improvement: sidewalks |
| Garbage disposal |
| Kitchen island |
| Walk-in closet(s) |
| Paved driveway |
| Public sewer |
| Public water |
| Property style: ranch |
| For sale |
| Tax year: 2025 |
Rooms & Dimensions
| Bedroom 2 is 12 x 9 |
| Bedroom 2 Level: Main |
| Bedroom 3 is 12 x 8 |
| Bedroom 3 Level: Main |
| Living Room is 12 x 17 |
| Living Room Level: Main |
| Number of rooms: 5 |