
W238S5976 Prairie Wolf Ct, Waukesha, WI 53189
$699,000
Was $729,000
Was $729,000
MLS #: 1979456












| 4 Beds | 3.5 Baths | 3.5 Car Garage | 3,436 Sq Ft |
Description of W238S5976 Prairie Wolf Ct, Waukesha, WI 53189
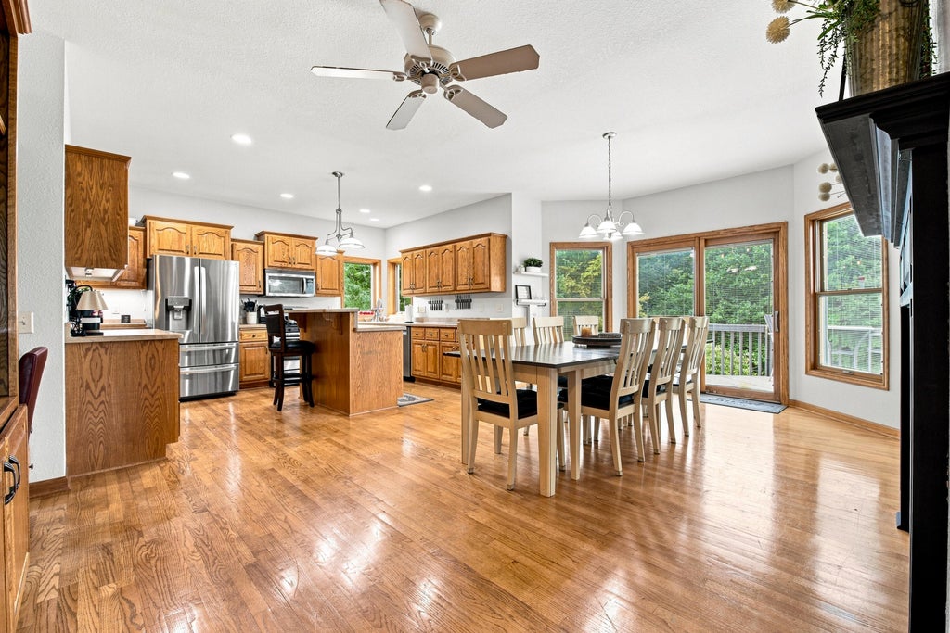
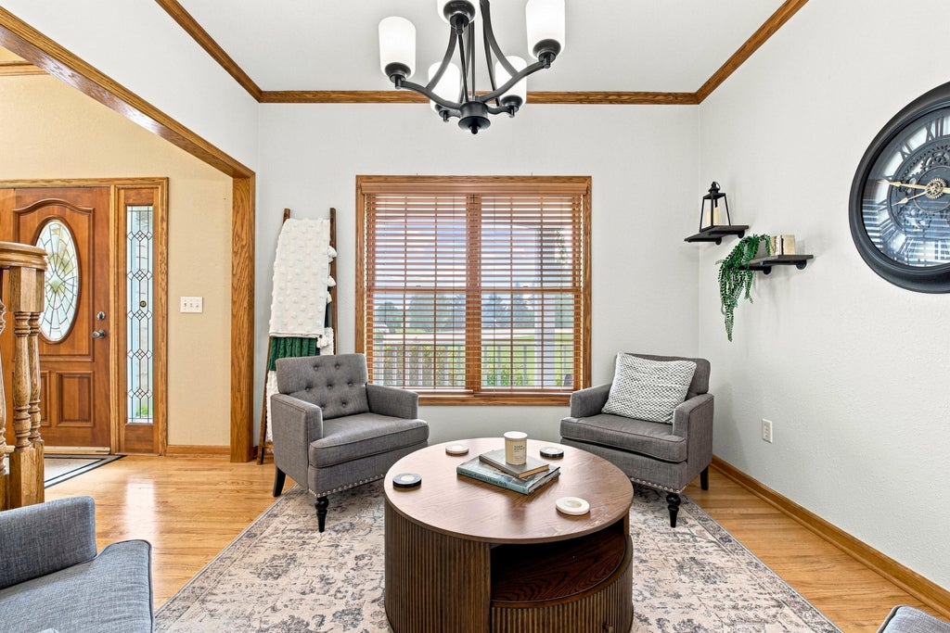
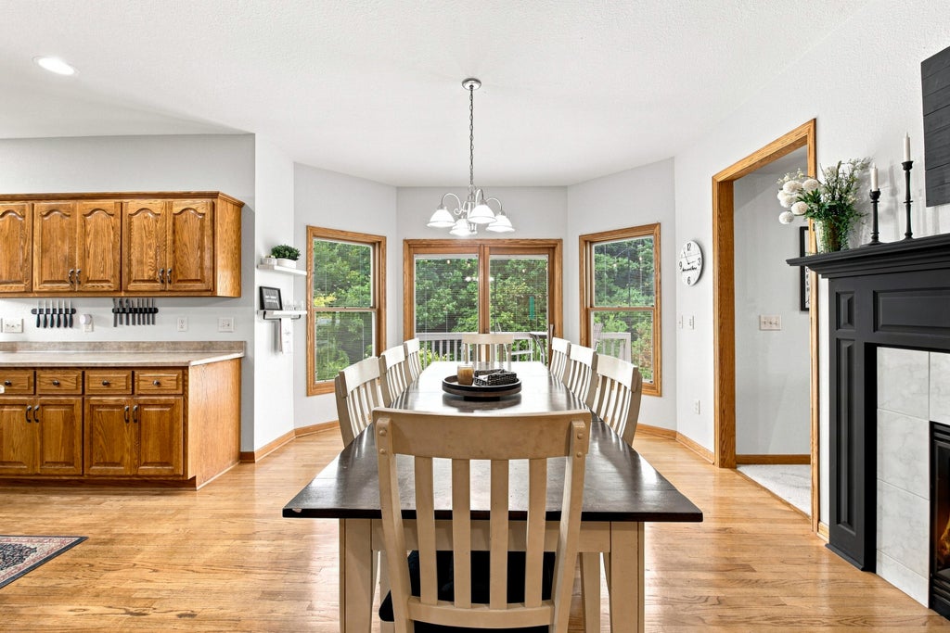
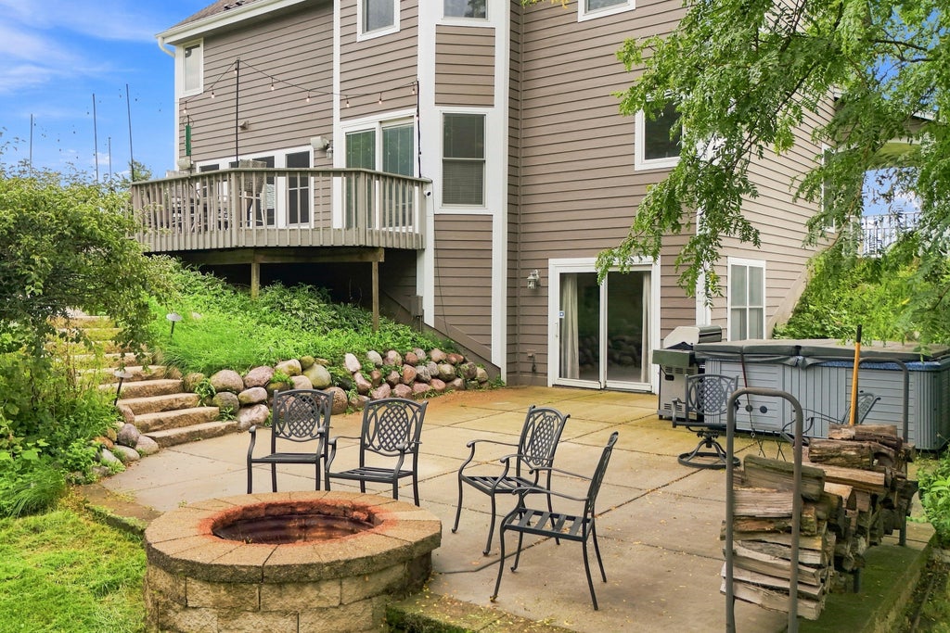
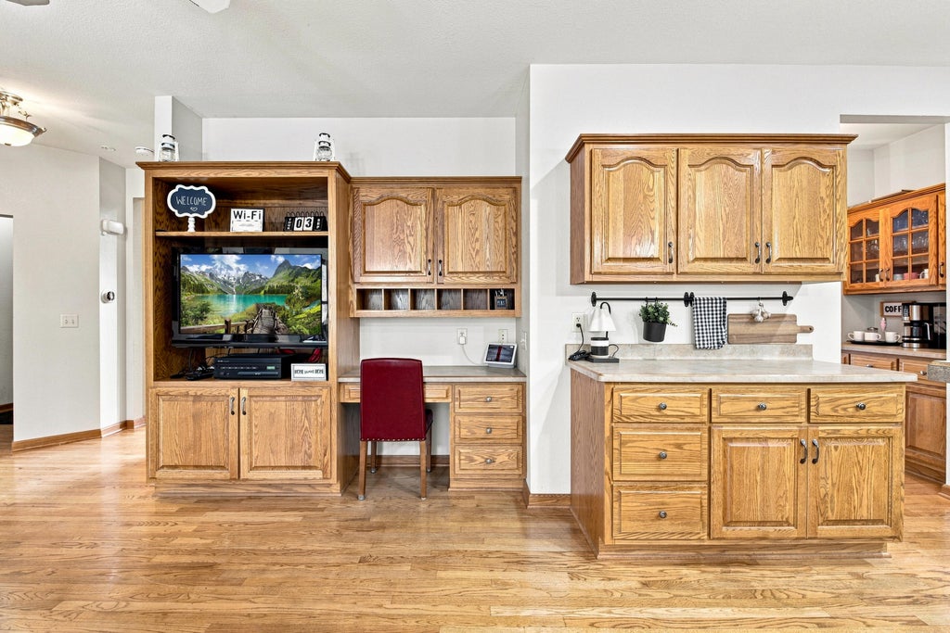
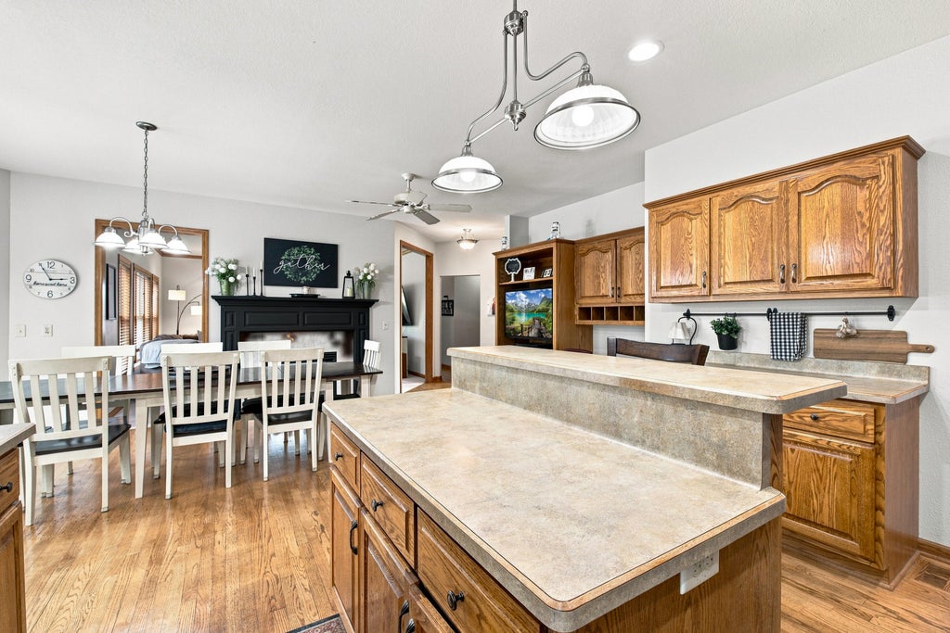
LAND. PRIVACY. FREEDOM. Set on almost 2 beautiful acres, this quality-built 4+BR/3.5BA home offers SPACE TO BREATHE and the freedom to LIVE YOUR WAY--with NO HOA! Enjoy a peaceful, private setting paired with a classy, spacious home featuring hardwood floors, soaring ceilings, a double-sided fireplace and generous living areas. The WALKOUT lower level with full bath and bonus room is perfect for guests, work, hobbies or multi-generational living. Outside, enjoy YOUR LAND with room to garden, entertain, play or simply relax. Deck, patio, firepit and hot tub complete this private retreat. BIG HOUSE. BEAUTIFUL LAND. NO HOA. YOUR SPACE. YOUR WAY.
Property Features of W238S5976 Prairie Wolf Ct, Waukesha, WI 53189
Listing courtesy of: Homestead Realty, Inc
HOME STYLE
Colonial
Colonial
TYPE
Single Family Residence
Single Family Residence
Year Built
2003
2003
Annual Taxes
$4,272.52
$4,272.52
Stories
2
2
Acres
1.89
1.89
Features
| Washer |
| Dryer |
| Range |
| Oven |
| Microwave oven |
| Dishwasher |
| Refrigerator |
| Central air |
| Forced air heat |
| Natural gas heat |
| Garage |
| Attached parking |
| Attached garage |
| Garage spaces: 3.5 |
| Wood exterior |
| Fiber cement exterior |
| Patio |
| Deck |
| Lot acreage is: 1.89 |
| Cul-de-sac location |
| Lot sqft: 82328.4 |
| Wooded lot |
| Lot zoned: Residential |
| Present use: Subdivision |
| Vaulted ceilings |
| Garbage disposal |
| Kitchen island |
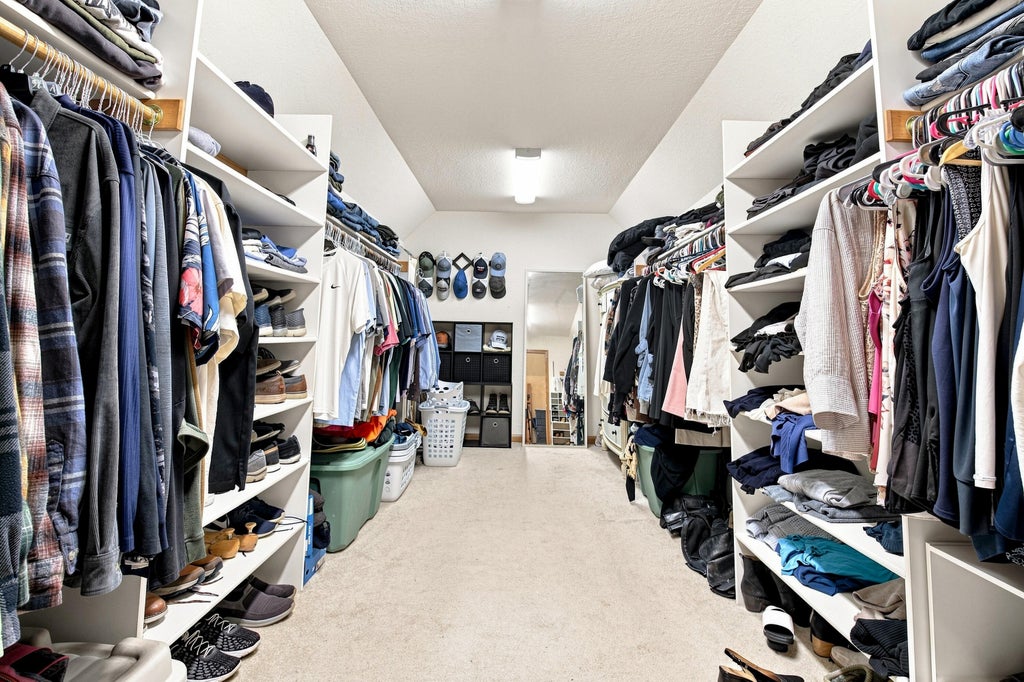
| Walk-in closet(s) |
| Finished basement |
| Full basement |
| Basement has outside entrance |
| Sump pump |
| Walkout basement |
| Paved driveway |
| Private water |
| Well water |
| Septic system |
| Total square feet: 3436 |
| Total above grade finished sq ft: 2758 |
| Basement square feet: 678 |
| Living square feet: 3436 |
| Property style: colonial |
| For sale |
| Tax year: 2025 |
Rooms & Dimensions
| Den is 14 x 10 |
| Den Level: Lower |
| Family room is 22 x 20 |
| Family Room Level: Lower |
| Laundry room |
| Pantry |
| Bedroom 2 is 13 x 11 |
| Bedroom 2 Level: Upper |
| Bedroom 3 is 13 x 10 |
| Bedroom 3 Level: Upper |
| Bedroom 4 is 12 x 11 |
| Bedroom 4 Level: Upper |
| Dining Room is 12 x 11 |
| Dining Level: Main |
| Living Room is 19 x 15 |
| Living Room Level: Main |
| Laundry Room is 6 x 9 |
| Laundry Room Level: Main |
| Number of rooms: 10 |