
3244 N 58th St, Milwaukee, WI 53216 CONTINGENT




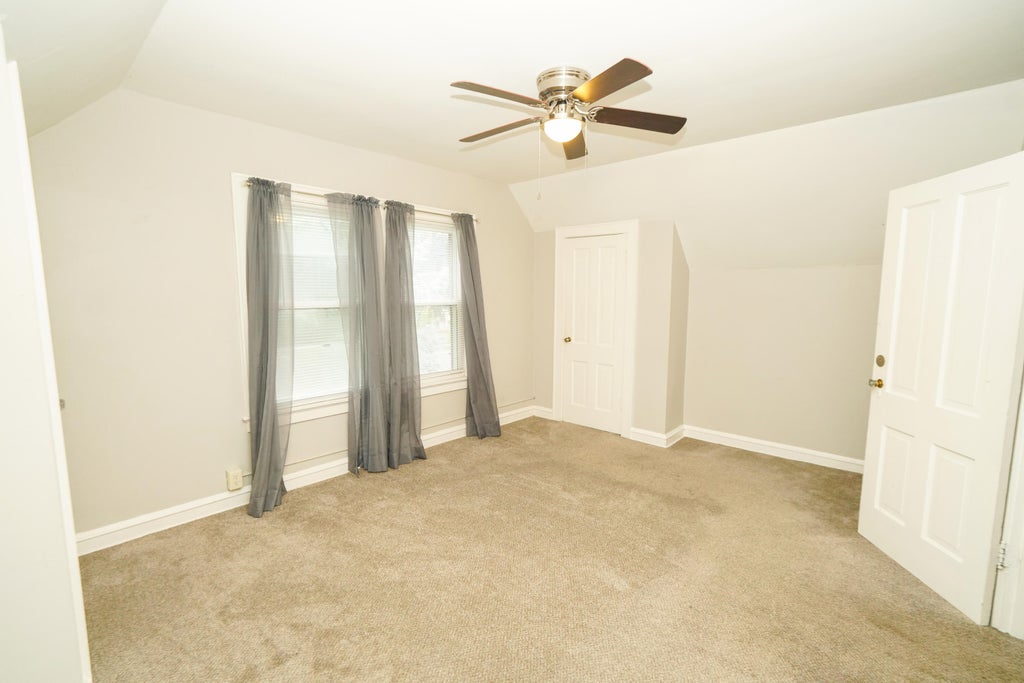
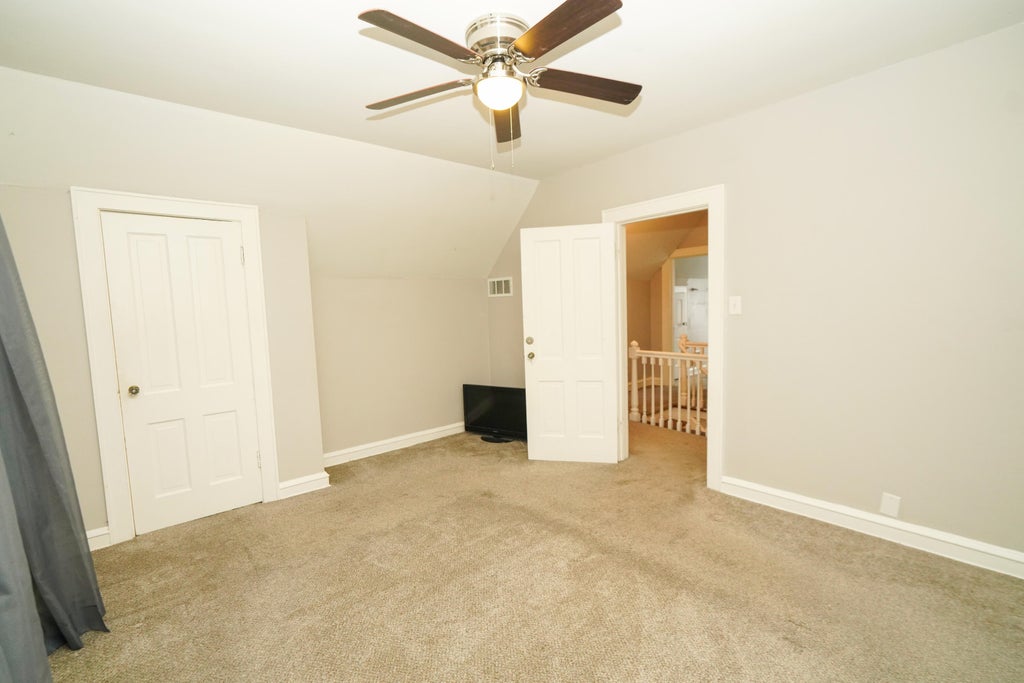
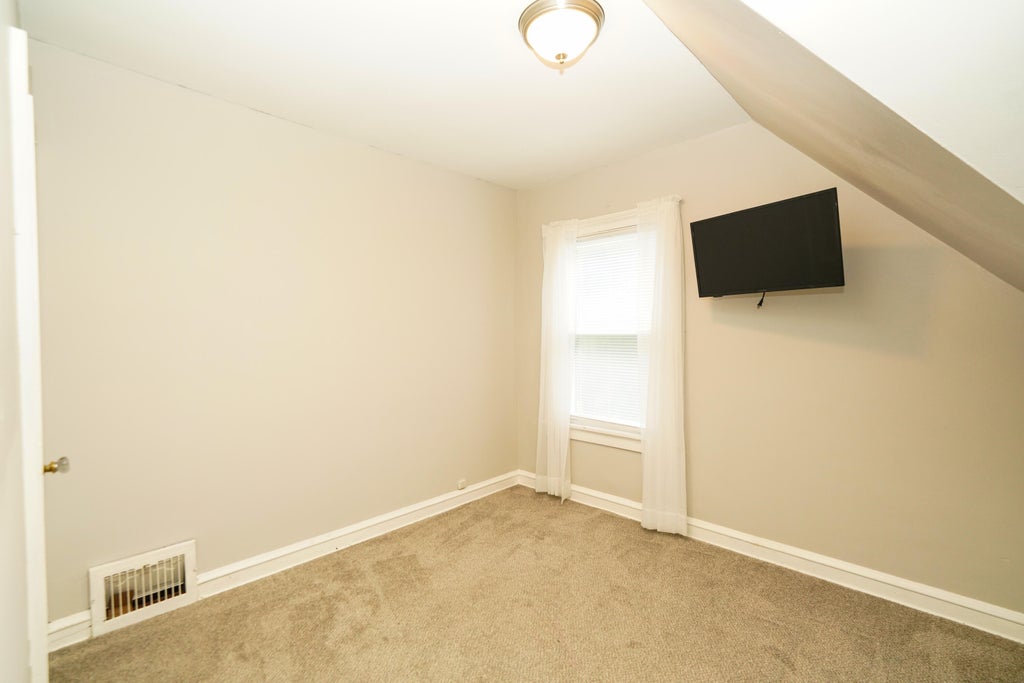
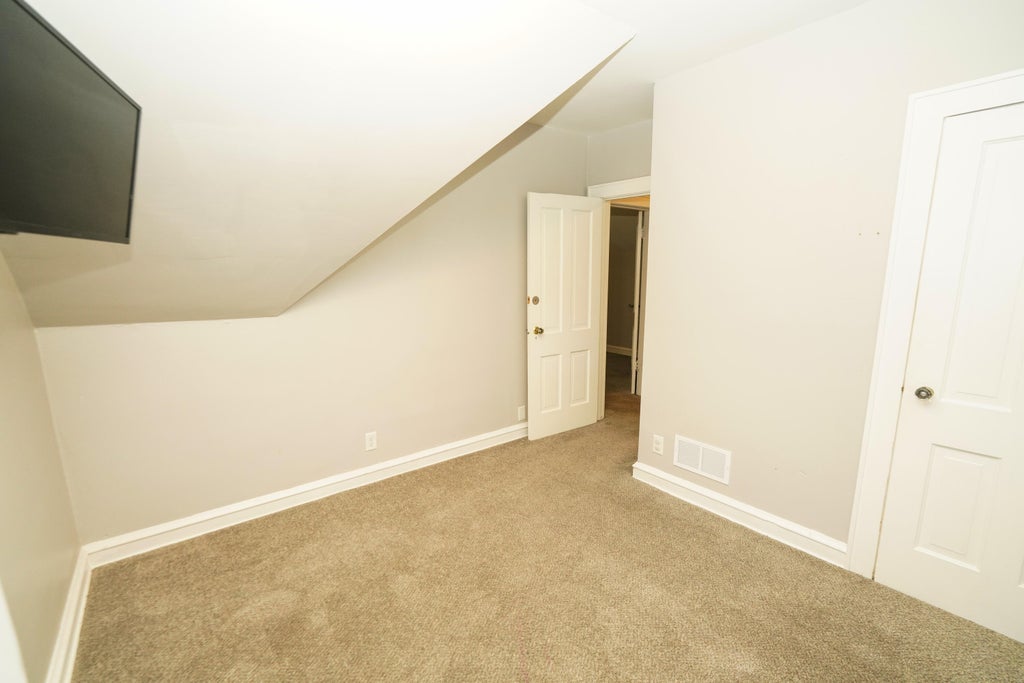


| 4 Beds | 1.5 Baths | 2 Car Garage | 1,694 Sq Ft |
Description of 3244 N 58th St, Milwaukee, WI 53216
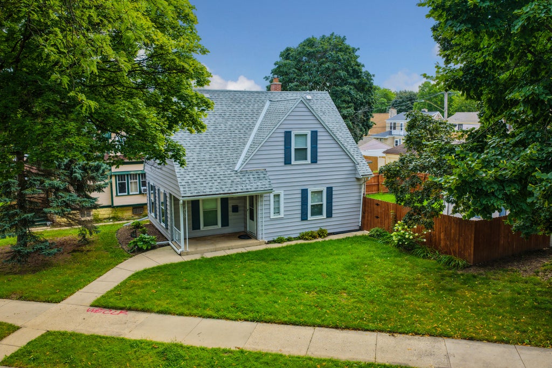
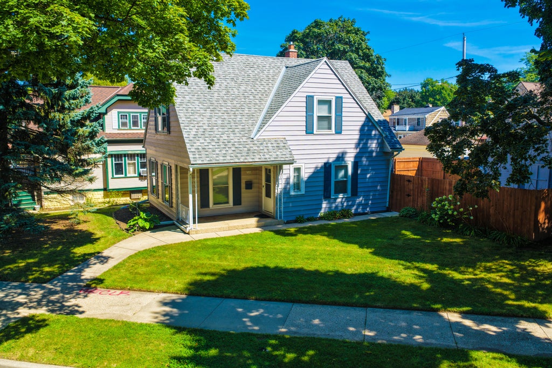
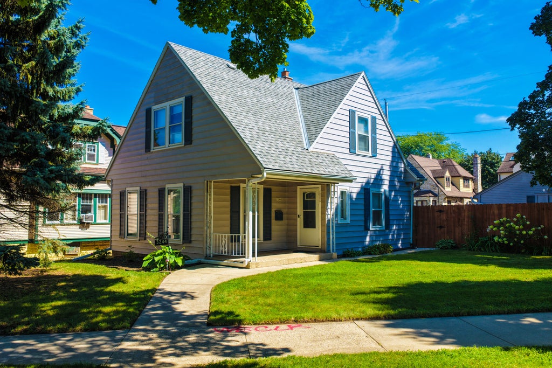
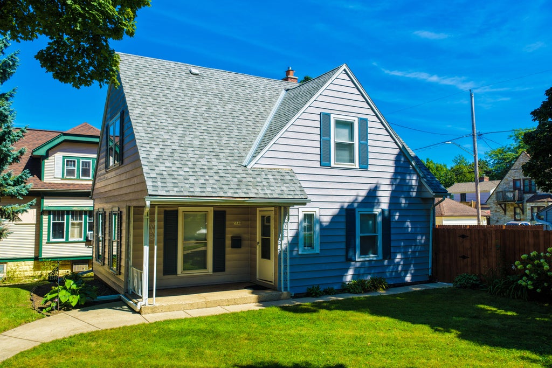
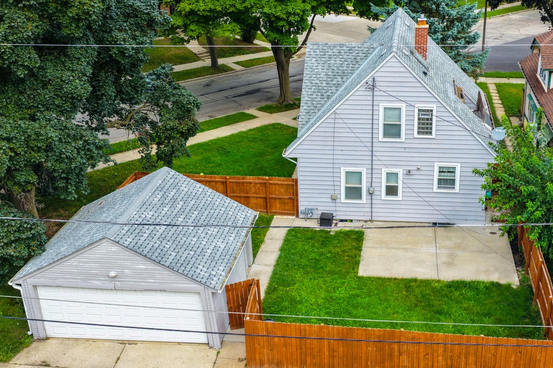
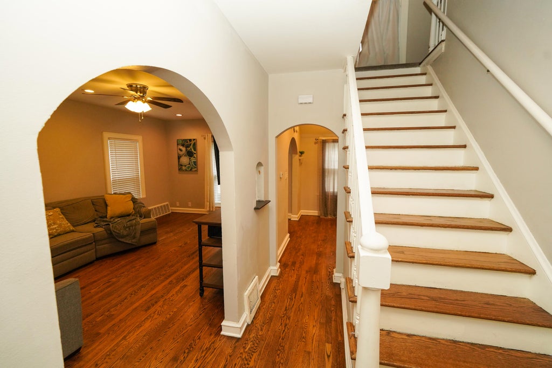
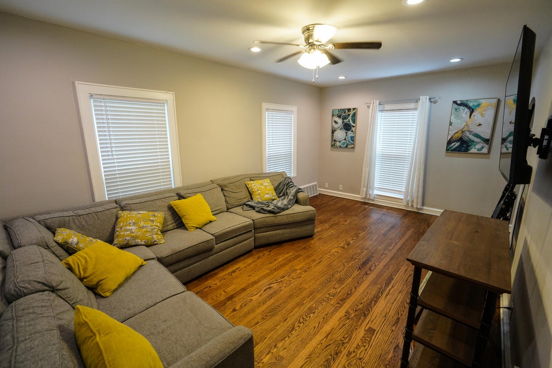
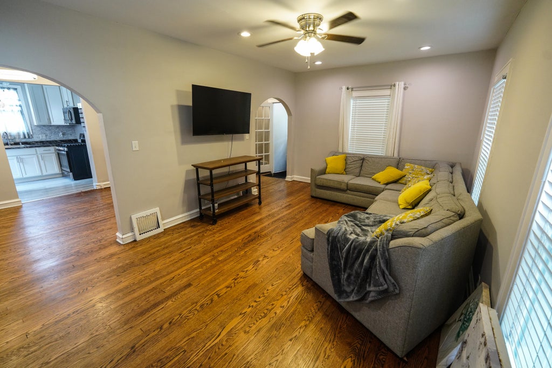
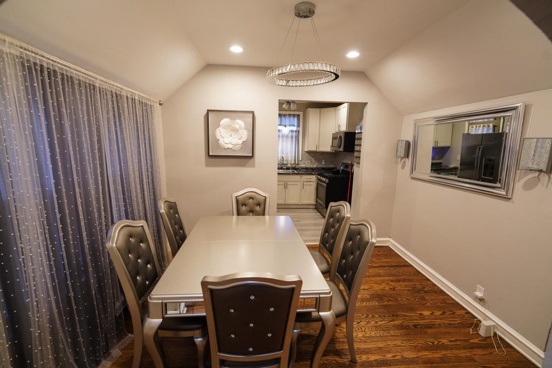
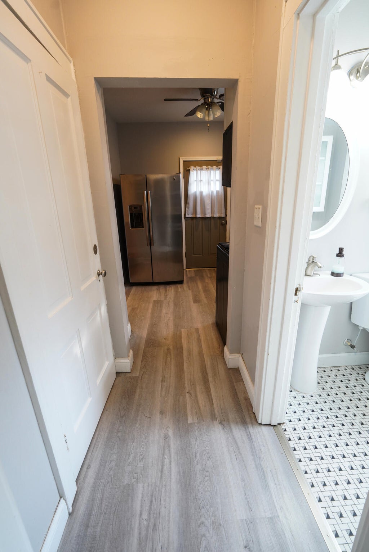
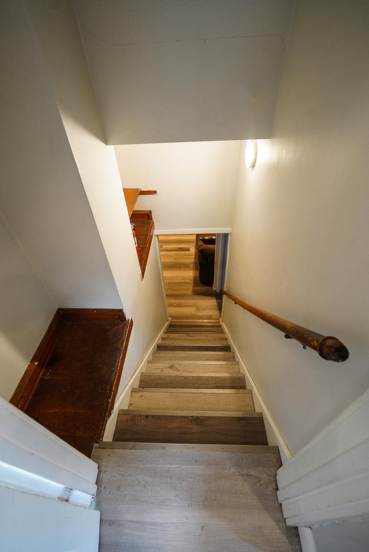
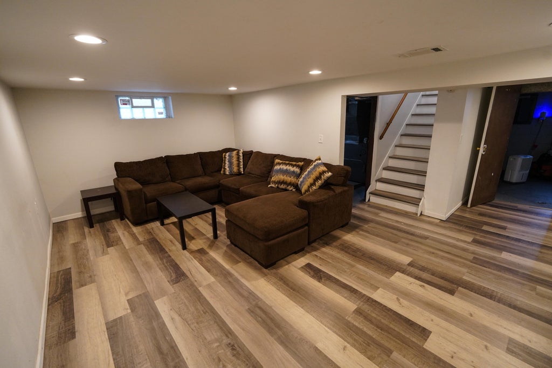
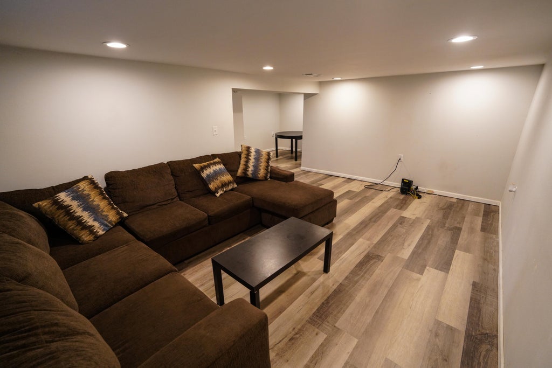
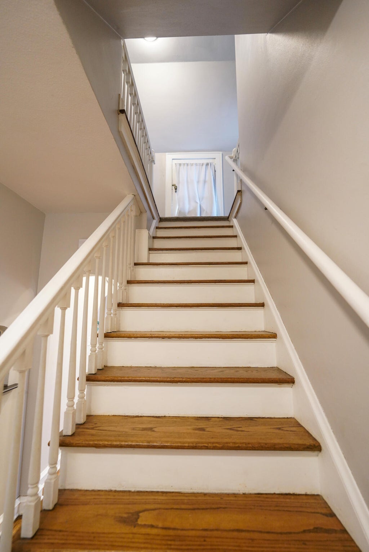
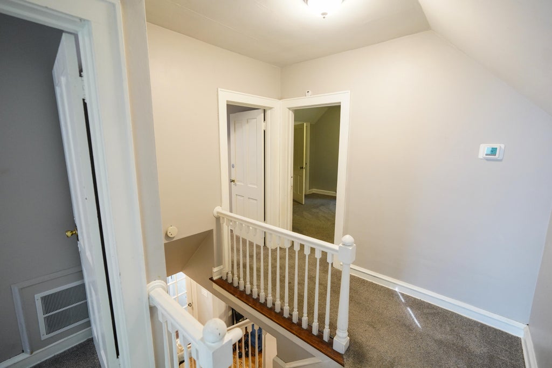
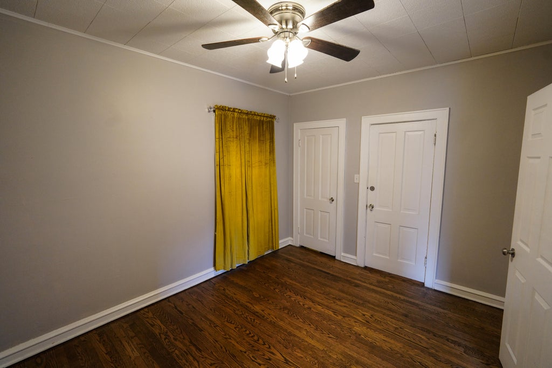
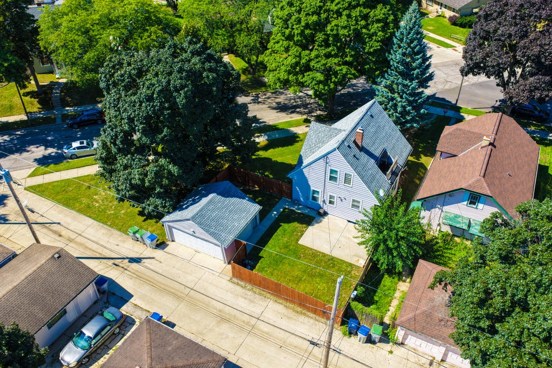
Welcome to 3244 N 58th St, located in the highly sought-after Sunset Heights neighborhood! This spacious 4-bedroom, 1.5-bath Cape Cod offers a flexible floor plan with plenty of room to make your own. The main level features a bright living room, formal dining area, functional kitchen and hardwood flooring that adds warmth and character throughout. The finished lower level provides valuable additional living space, ideal for a rec room, home office, gym or entertainment area. Outside, enjoy a fenced yard and detached 2-car garage. Situated in an established neighborhood with mature trees, attractive homes and convenient access to parks, shopping, dining and major roadways, this home offers the space, location and potential today's buyers are looking for. Schedule your showing today!
Property Features of 3244 N 58th St, Milwaukee, WI 53216
Cape Cod
Single Family Residence
1937
$3,158.51
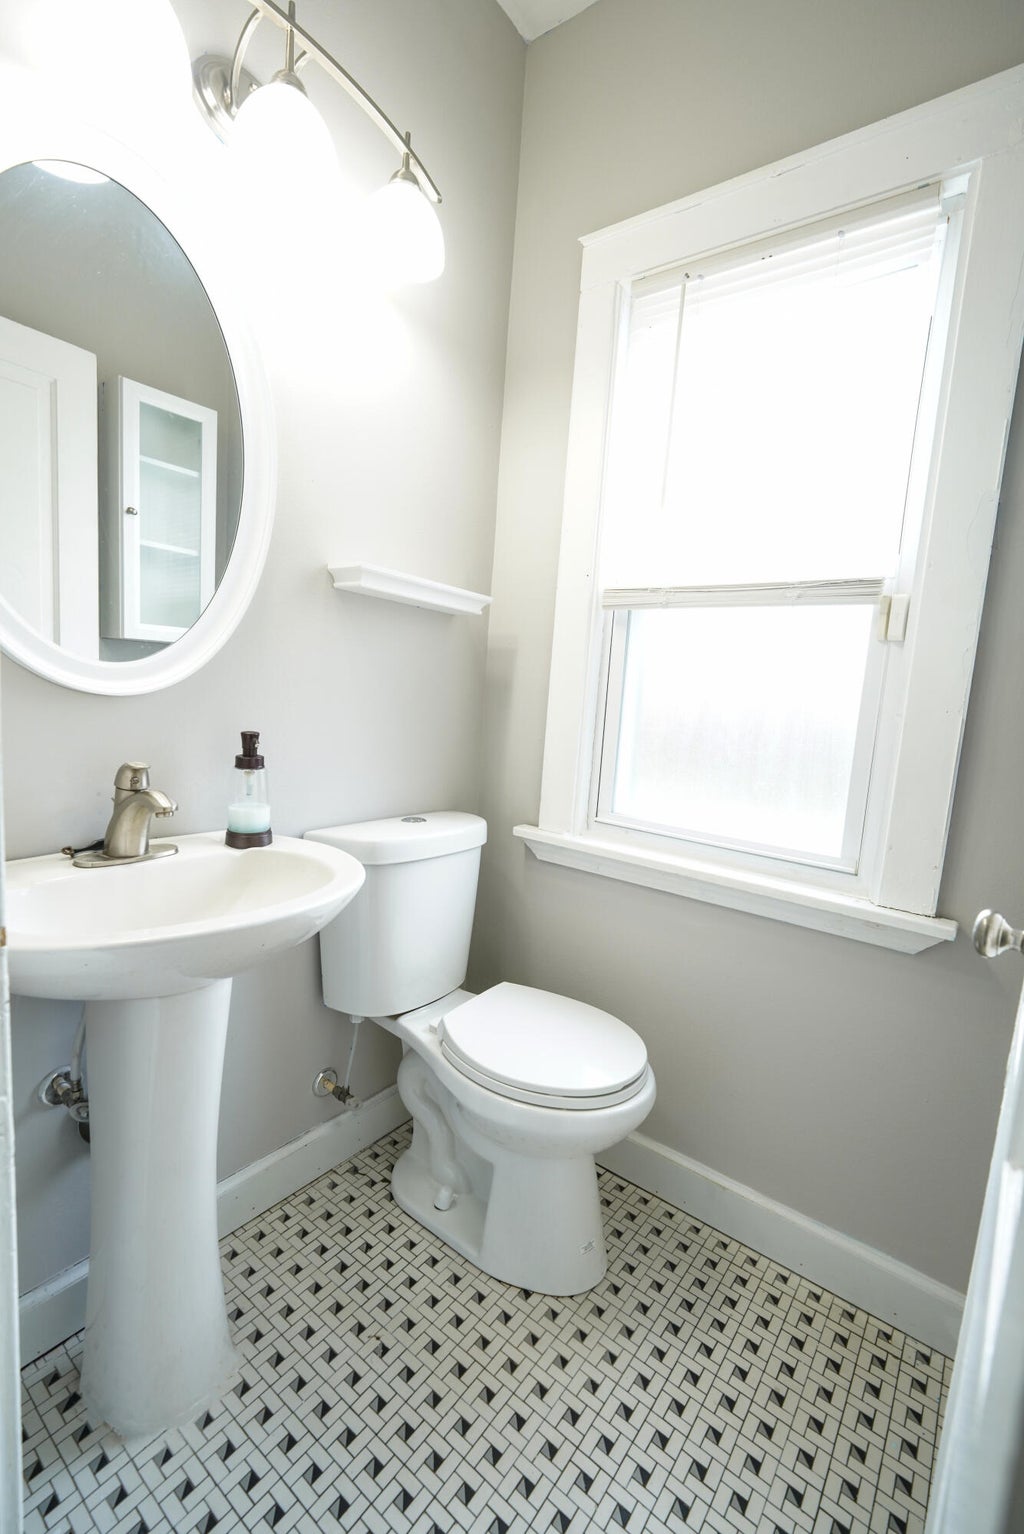
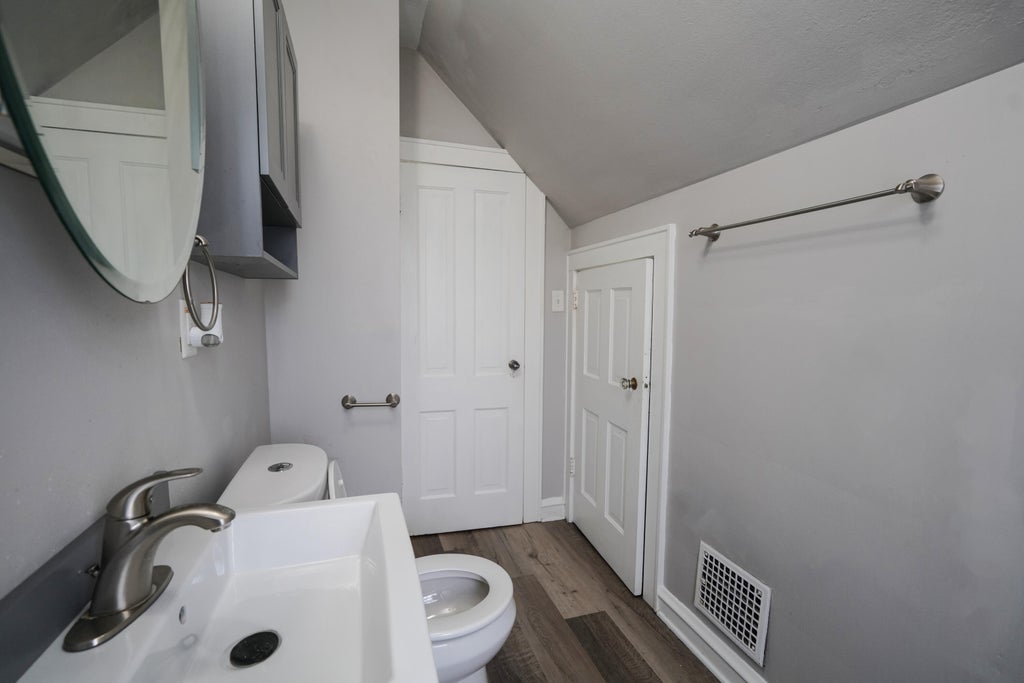
1.5
.15
Features
| Washer |
| Dryer |
| Oven |
| Microwave oven |
| Dishwasher |
| Refrigerator |
| Central air |
| Forced air heat |
| Natural gas heat |
| Garage |
| Two car garage |
| Detached parking |
| Detached garage |
| Garage spaces: 2 |
| Aluminum siding |
| Lot acreage is: 0.15 |
| Lot sqft: 6534 |
| Lot zoned: RES |
| Partial basement |
| Partially finished basement |
| Public sewer |
| Public water |
| Total square feet: 1694 |
| Total above grade finished sq ft: 1388 |
| Basement square feet: 306 |
| Living square feet: 1694 |
| For sale |
| Tax year: 2026 |
Rooms & Dimensions
| Bedroom 2 is 11 x 11 |
| Bedroom 2 Level: Upper |
| Bedroom 3 is 8 x 12 |
| Bedroom 3 Level: Upper |
| Bedroom 4 is 10 x 12 |
| Bedroom 4 Level: Main |
| Dining Room is 10 x 12 |
| Dining Level: Main |
| Living Room is 12 x 15 |
| Living Room Level: Main |
| Number of rooms: 8 |